Skip main navigation
Sold for $459,000
  • $459,000

    1737 Stourbridge Ct, Bowie, MD 20721

    4beds
    1,474sqft
    Townhouse
    Built in 1993
    1,600 Square Feet Lot
    $457,500 Zestimate®
    $311/sqft
    $3,484 Estimated rent

    Home value

    $457,500

    $407,000 - $512,000

    $3,484/mo

    Zestimate® history
    Loading
    Loading...

    Owner options

    List your home for rent

    $3,484/mo

    Rent Zestimate®

    Find your next renter with Zillow Rental Manager. Plus, with online applications, you can quickly screen prospective tenants – for free.

    Learn more

    $3,484/mo

    Rent Zestimate®

    Refinance and save

    $3,016/mo

    Est. payment

    Refinancing to a lower rate could help reduce your monthly payments and save thousands over the life of the loan.

    See today's rates

    $3,016/mo

    Est. payment

    Explore your selling options

    Work with a Zillow partner agent

    Leverage their expertise and Zillow's premium Showcase listings to get your home seen by more buyers.

    Get started

    List with your own agent

    Get your home in front of millions of buyers by listing it on Zillow.

    Learn how to do it

    Sell it yourself

    Take full control of how buyers see your home on Zillow by listing For Sale by Owner (FSBO).

    List your home

    What's special

    Elegant finishesWalk-in closetPlenty of green spacePrivate fenced backyardCustom cabinetryThoughtfully designed layoutPrivate en-suite bath
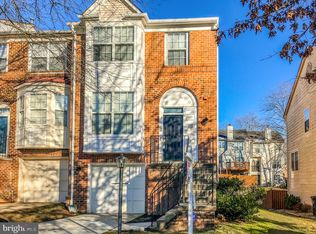
    *****OFFERS ARE DUE BY THURSDAY, JUNE 26, AT 5PM ***** DECISION MADE BY FRIDAY, JUNE 27! Welcome to 1737 Stourbridge Court, Bowie, MD — a stunning colonial retreat tucked away on a peaceful cul-de-sac in the highly desirable Ridgewood Park community. This beautifully maintained 4-bedroom, 3.5-bathroom home offers the perfect blend of comfort, style, and functionality. From the moment you step inside, you’ll be greeted by an inviting, sun-drenched interior featuring gleaming hardwood floors, elegant finishes, and a thoughtfully designed layout ideal for modern living. The heart of the home is the updated gourmet kitchen, equipped with sleek quartz countertops, stainless steel appliances, custom cabinetry, and a cozy breakfast nook — perfect for morning coffee or casual meals. The adjacent formal dining room and spacious living room make entertaining a breeze, while the separate family room with a fireplace provides a warm, relaxing atmosphere. Upstairs, you’ll find a generously sized primary suite complete with a walk-in closet and a private en-suite bath featuring dual vanities and a soaking tub. Three additional bedrooms offer ample space for family, guests, or a home office. The fully finished basement adds even more versatility, with a large recreation area, full bathroom, and plenty of storage — ideal for a media room, home gym, or playroom. Step outside to a private, fenced backyard with a deck and plenty of green space — perfect for summer gatherings, kids at play, or simply enjoying the peaceful surroundings. Located just minutes from shopping, dining, parks, and major commuter routes, this exceptional home offers both tranquility and convenience. Don’t miss your chance to make this Ridgewood Park gem your own!

    Zillow last checked:

    Listing updated:

    Listed by:

    Sherina Garner 202-215-5956,

    Keller Williams Preferred Properties

    Bought with:

    Julia Owens, 0225220994

    Jason Mitchell Group

    Source: Bright MLS,MLS#: MDPG2154946MLS Logo

    Facts & features

    Interior

    Bedrooms & bathrooms
    • Bedrooms: 4
    • Bathrooms: 4
    • Full bathrooms: 3
    • 1/2 bathrooms: 1
    • Main level bathrooms: 1
    Basement
    • Area: 720
    Heating
    • Forced Air, Natural Gas
    Cooling
    • Central Air, Electric
    Appliances
    • Included: Gas Water Heater
    Features
    • Dining Area
    • Basement: Finished
    • Number of fireplaces: 1
    Interior area
    • Total structure area: 2,194
    • Total interior livable area: 1,474 sqft
    • Finished area above ground: 1,474
    • Finished area below ground: 0

    Property

    Parking
    • Total spaces: 2
    • Parking features: Parking Lot
    Accessibility
    • Accessibility features: None
    Features
    • Levels: Two
    • Stories: 2
    • Pool features: Community
    Lot
    • Size: 1,600 sqft
    Details
    • Additional structures: Above Grade, Below Grade
    • Parcel number: 17131568609
    • Zoning: RSFA
    • Special conditions: Standard

    Construction

    Type & style
    • Home type: Townhouse
    • Architectural style: Colonial
    • Property subtype: Townhouse
    Materials
    • Frame
    • Foundation: Concrete Perimeter
    Condition
    • New construction: No
    • Year built: 1993

    Utilities & green energy

    • Sewer: Public Sewer
    • Water: Public
    • Utilities for property: Natural Gas Available, Water Available, Electricity Available

    Community & neighborhood

    Location
    • Region: Bowie
    • Subdivision: Woodview Village

    HOA & financial

    HOA
    • Has HOA: Yes
    • HOA fee: $120 monthly
    • Services included: Snow Removal, Pool(s), Recreation Facility
    • Association name: RIDGEWOOD PARK ASSOCIATION

    Other

    Other facts
    • Listing agreement: Exclusive Right To Sell
    • Listing terms: Cash,FHA,Conventional,VA Loan
    • Ownership: Fee Simple

    Price history

    DateEventPrice
    7/29/2025Sold$459,000$311/sqft
    Source: Bright MLS #MDPG2154946 Report a problem
    6/26/2025Contingent$459,000$311/sqft
    Source: Bright MLS #MDPG2154946 Report a problem
    6/26/2025Pending sale$459,000$311/sqft
    Source: Bright MLS #MDPG2154946 Report a problem
    6/19/2025Listed for sale$459,000+97%$311/sqft
    Source: Bright MLS #MDPG2154946 Report a problem
    6/18/2014Sold$233,000+9.9%$158/sqft
    Source: Public Record Report a problem
    5/1/2014Pending sale$212,000$144/sqft
    Source: Tri-State Realty LLC #PG8321464 Report a problem
    4/18/2014Listed for sale$212,000-45.6%$144/sqft
    Source: Tri-State Realty LLC #PG8321464 Report a problem
    7/23/2012Sold$389,768+5.5%$264/sqft
    Source: Public Record Report a problem
    2/12/2008Sold$369,500+13.7%$251/sqft
    Source: Public Record Report a problem
    8/31/2007Sold$325,000$220/sqft
    Source: Public Record Report a problem

    Public tax history

    YearProperty taxesTax assessment
    2025$6,070 +51.2%$382,133 +5.9%
    2024$4,014 +6.2%$360,967 +6.2%
    2023$3,779 $339,800
    2022$3,779 +11.6%$339,800 +11.6%
    2021$3,387 +6.1%$304,600 +6.1%
    2020$3,191 -12.1%$287,000 +17.5%
    2019$3,631 $244,333
    2018$3,631 +9.6%$244,333 +9.6%
    2017$3,314 -35.8%$223,000 +2.2%
    2016$5,163 $218,133 +2.3%
    2015$5,163 $213,267 +2.3%
    2014$5,163 $208,400
    2013-- $208,400
    2012-- $208,400 -32.1%
    2011-- $307,010
    2010-- $307,010
    2009-- $307,010 -3.4%
    2008-- $317,980 +16.3%
    2007-- $273,520 +19.4%
    2006-- $229,060 +24.1%
    2005-- $184,600 +7.5%
    2004-- $171,676
    2003-- $171,676 +17.7%
    2002-- $145,830
    2001-- $145,830

    Find assessor info on the county website

    Neighborhood: 20721

    Nearby schools

    GreatSchools rating
    Schools provided by the listing agent
    • District: Prince George's County Public Schools

    Source: Bright MLS. This data may not be complete. We recommend contacting the local school district to confirm school assignments for this home.

    Get a cash offer in 3 minutes
    Find out how much your home could sell for in as little as 3 minutes with a no-obligation cash offer.
    Estimated market value
    $457,500
    Get a cash offer in 3 minutes
    Find out how much your home could sell for in as little as 3 minutes with a no-obligation cash offer.
    Estimated market value
    $457,500