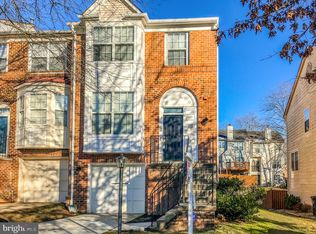
Sold 100 Real Estate presents another fully renovated 3-level townhome with a beautiful brick front. Extra windows for tons of natural lighting. Excellent open floor plan with high ceilings, hardwood floors and new carpet in Living room and Dining area. Designer and modern chandelier. Spacious island kitchen with unique slate flooring, stainless steel appliances, LED lighting, plus sliding glass door leading to a large new deck overlooking the fenced backyard. Guest half bath also on the main level. The upper level features a beautiful owner's suite bedroom with a dramatic vaulted ceiling and walk-in closet. The owner's suite bathroom also has a vaulted ceiling, tile surround soaking tub: two additional guest bedrooms, and an updated hall bathroom. The fully finished walkout basement has a full bedroom, a cozy fireplace with slate surround and wood mantle in the recreation room, an additional remodeled full bath, a laundry area and a sliding glass door leading to the backyard. HVAC system. Updated modern light fixtures, plus a whole lot more. Simply a must-see.
Sold for $467,000
$467,000
1739 Stourbridge Ct, Bowie, MD 20721
4beds
1,468sqft
Townhouse
Built in 1993
1,600 Square Feet Lot
$472,000 Zestimate®
$318/sqft
$3,481 Estimated rent
Home value
$472,000
$448,000 - $496,000
$3,481/mo
Zestimate® history
Owner options
List your home for rent
$3,481/mo
Rent Zestimate®
Find your next renter with Zillow Rental Manager. Plus, with online applications, you can quickly screen prospective tenants – for free.
$3,481/mo
Rent Zestimate®
Refinance and save
$3,000/mo
Est. payment
Refinancing to a lower rate could help reduce your monthly payments and save thousands over the life of the loan.
$3,000/mo
Est. payment
Explore your selling options
Work with a Zillow partner agent
Leverage their expertise and Zillow's premium Showcase listings to get your home seen by more buyers.
Get startedList with your own agent
Get your home in front of millions of buyers by listing it on Zillow.
Learn how to do itSell it yourself
Take full control of how buyers see your home on Zillow by listing For Sale by Owner (FSBO).
List your homeWhat's special
Cozy fireplaceUpdated modern light fixturesBeautiful brick frontWalk-in closetLaundry areaNew carpetHigh ceilings
Zillow last checked:
Listing updated:
Listed by:
Billy Okoye 240-902-5225,
Sold 100 Real Estate, Inc.
Bought with:
Tasha Charleus, 5011721
KW Metro Center
Source: Bright MLS,MLS#: MDPG2083346
Facts & features
Interior
Bedrooms & bathrooms
- Bedrooms: 4
- Bathrooms: 4
- Full bathrooms: 3
- 1/2 bathrooms: 1
- Main level bathrooms: 1
Basement
- Area: 720
Heating
- Forced Air, Natural Gas
Cooling
- Central Air, Electric
Appliances
- Included: Dishwasher, Disposal, Dryer, Refrigerator, Cooktop, Washer, Electric Water Heater
Features
- Kitchen Island, Kitchen - Table Space, Combination Dining/Living, Eat-in Kitchen, Primary Bath(s), Chair Railings, Crown Molding, Open Floorplan
- Flooring: Carpet, Engineered Wood
- Basement: Rear Entrance,Connecting Stairway,Full,English,Finished,Heated,Exterior Entry,Space For Rooms,Walk-Out Access
- Number of fireplaces: 1
Interior area
- Total structure area: 2,188
- Total interior livable area: 1,468 sqft
- Finished area above ground: 1,468
- Finished area below ground: 0
Property
Parking
- Parking features: None
Accessibility
- Accessibility features: None
Features
- Levels: Three
- Stories: 3
- Patio & porch: Deck
- Pool features: None
- Fencing: Back Yard
Lot
- Size: 1,600 sqft
Details
- Additional structures: Above Grade, Below Grade
- Parcel number: 17131568591
- Zoning: RSFA
- Special conditions: Standard
Construction
Type & style
- Home type: Townhouse
- Architectural style: Colonial
- Property subtype: Townhouse
Materials
- Combination, Brick, Brick Front
- Foundation: Other
Condition
- Excellent
- New construction: No
- Year built: 1993
- Major remodel year: 2023
Utilities & green energy
- Sewer: Public Septic, Public Sewer
- Water: Public
Community & neighborhood
Location
- Region: Bowie
- Subdivision: Woodview Village
HOA & financial
HOA
- Has HOA: Yes
- HOA fee: $68 monthly
- Amenities included: Other
- Services included: Other
Other
Other facts
- Listing agreement: Exclusive Right To Sell
- Listing terms: FHA,Conventional,Cash
- Ownership: Fee Simple
Price history
| Date | Event | Price |
|---|---|---|
| 9/19/2023 | Sold | $467,000$318/sqft |
Source:  Bright MLS #MDPG2083346 Report a problem Bright MLS #MDPG2083346 Report a problem | ||
| 8/21/2023 | Pending sale | $467,000+1.5%$318/sqft |
Source: Bright MLS #MDPG2083346 Report a problem | ||
| 8/11/2023 | Listed for sale | $460,000+108.1%$313/sqft |
Source: Bright MLS #MDPG2083346 Report a problem | ||
| 3/24/2021 | Listing removed | -- |
Source: Owner Report a problem | ||
| 5/13/2012 | Listing removed | $1,900$1/sqft |
Source: Owner Report a problem | ||
| 4/17/2012 | Listed for rent | $1,900$1/sqft |
Source: Owner Report a problem | ||
| 5/1/2003 | Sold | $221,000+39%$151/sqft |
Source: Public Record Report a problem | ||
| 3/12/2001 | Sold | $159,000$108/sqft |
Source: Public Record Report a problem | ||
Public tax history
| Year | Property taxes | Tax assessment |
|---|---|---|
| 2025 | $6,198 +50.9% | $390,733 +5.8% |
| 2024 | $4,106 +6.2% | $369,267 +6.2% |
| 2023 | $3,868 | $347,800 |
| 2022 | $3,868 +10.8% | $347,800 +10.8% |
| 2021 | $3,492 +5.7% | $314,000 +5.7% |
| 2020 | $3,304 -11.9% | $297,100 +17.7% |
| 2019 | $3,750 | $252,367 |
| 2018 | $3,750 +9.7% | $252,367 +9.7% |
| 2017 | $3,418 -18.4% | $230,000 +2.3% |
| 2016 | $4,186 | $224,933 +2.3% |
| 2015 | $4,186 | $219,867 +2.4% |
| 2014 | $4,186 | $214,800 |
| 2013 | -- | $214,800 |
| 2012 | -- | $214,800 -13.9% |
| 2011 | -- | $249,500 -21% |
| 2010 | -- | $315,900 |
| 2009 | -- | $315,900 -3.5% |
| 2008 | -- | $327,310 +16.4% |
| 2007 | -- | $281,296 +19.6% |
| 2006 | -- | $235,283 +24.3% |
| 2005 | -- | $189,270 +7.3% |
| 2004 | -- | $176,380 |
| 2003 | -- | $176,380 +17.1% |
| 2002 | -- | $150,600 +0.1% |
| 2001 | -- | $150,382 |
Find assessor info on the county website
Neighborhood: 20721


Nearby schools
GreatSchools rating
- 2/10Lake Arbor Elementary SchoolGrades: PK-5Distance: 0.6 mi
- 2/10Ernest Everett Just Middle SchoolGrades: 6-8Distance: 0.5 mi
- 5/10Charles Herbert Flowers High SchoolGrades: 9-12Distance: 1.3 mi
Schools provided by the listing agent
- District: Prince George's County Public Schools
Source: Bright MLS. This data may not be complete. We recommend contacting the local school district to confirm school assignments for this home.
Get a cash offer in 3 minutes
Find out how much your home could sell for in as little as 3 minutes with a no-obligation cash offer.
Estimated market value
$472,000
Get a cash offer in 3 minutes
Find out how much your home could sell for in as little as 3 minutes with a no-obligation cash offer.
Estimated market value
$472,000
- Maryland
- Prince Georges County
- Lake Arbor
- 20721
- 1739 Stourbridge Ct
Nearby cities
Nearby zip codes
Other Lake Arbor Topics
