Skip main navigation
Sold for $795,000
  • $795,000

    1737 Willard St NW APT 7, Washington, DC 20009

    2beds
    995sqft
    Condominium
    Built in 1911
    -- sqft lot
    $795,000 Zestimate®
    $799/sqft
    $3,955 Estimated rent

    Home value

    $795,000

    $755,000 - $835,000

    $3,955/mo

    Zestimate® history
    Loading
    Loading...

    Owner options

    List your home for rent

    $3,955/mo

    Rent Zestimate®

    Find your next renter with Zillow Rental Manager. Plus, with online applications, you can quickly screen prospective tenants – for free.

    Learn more

    $3,955/mo

    Rent Zestimate®

    Refinance and save

    $4,912/mo

    Est. payment

    Refinancing to a lower rate could help reduce your monthly payments and save thousands over the life of the loan.

    See today's rates

    $4,912/mo

    Est. payment

    Explore your selling options

    Work with a Zillow partner agent

    Leverage their expertise and Zillow's premium Showcase listings to get your home seen by more buyers.

    Get started

    List with your own agent

    Get your home in front of millions of buyers by listing it on Zillow.

    Learn how to do it

    Sell it yourself

    Take full control of how buyers see your home on Zillow by listing For Sale by Owner (FSBO).

    List your home

    What's special

    Generous workspaceUpdated en-suite bathMove-in-ready two-bedroom two-bath homeRecently rebuilt wood-burning fireplaceRecently renovated kitchenBeautifully renovated hall bathOversized windows

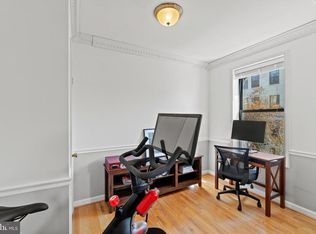
    Don't miss the opportunity to own a beautifully updated penthouse residence on one of Dupont Circle's most charming tree-lined streets. Perfectly positioned at 1737 Willard Street NW, this move-in-ready two-bedroom, two-bath home combines timeless character with thoughtful modern updates and an exceptional floor plan designed for today's lifestyle. Bathed in natural light from north, south, and west-facing exposures, the open living spaces feel bright and inviting throughout the day. The recently renovated kitchen has been beautifully opened to the main living area, creating an ideal space for everyday living and effortless entertaining. Crisp white cabinetry, quality finishes, generous workspace, and abundant natural light make it the true heart of the home. Anchoring the living room is a recently rebuilt wood-burning fireplace, adding warmth and character to a space accented by hardwood floors, tall ceilings, and oversized windows. The spacious primary suite offers a peaceful retreat with an updated en-suite bath, while the second bedroom and beautifully renovated hall bath provide comfortable accommodations for guests, family, or a home office. A private outdoor seating area creates the perfect spot for morning coffee or an evening glass of wine. Residents enjoy a well-run and cared-for building that offers a newly renovated rooftop terrace with multiple seating areas and sweeping panoramic views across the city, as well as a recently upgraded secure fob-controlled entry system. Pet-friendly and exceptionally well maintained, the building complements the home's turnkey condition. Set on picturesque one-way one-block Willard Street, one of Dupont Circle's most desirable residential blocks, you'll be just moments from the restaurants, cafés, and neighborhood favorites of Dupont Circle, Adams Morgan, and the 17th Street corridor, with Metro, grocery stores, parks, and everyday conveniences all within easy walking distance.

    Zillow last checked:

    Listing updated:

    Listed by:

    Jeff Wilson 301-442-8533,

    TTR Sotheby's International Realty,

    Co-Listing Agent: Hugh Mcdermott 781-608-9054,

    TTR Sotheby's International Realty

    Bought with:

    tiernan dickens, SP98373987

    Redfin Corp

    Source: Bright MLS,MLS#: DCDC2273338MLS Logo

    Facts & features

    Interior

    Bedrooms & bathrooms
    • Bedrooms: 2
    • Bathrooms: 2
    • Full bathrooms: 2
    • Main level bathrooms: 2
    • Main level bedrooms: 2
    Basement
    • Area: 0
    Heating
    • Forced Air, Electric
    Cooling
    • Central Air, Electric
    Appliances
    • Included: Dishwasher, Disposal, Dryer, Refrigerator, Washer, Oven/Range - Electric, Microwave, Electric Water Heater
    • Laundry: Washer In Unit, Dryer In Unit, In Unit
    Features
    • Open Floorplan, Bathroom - Tub Shower, Bathroom - Walk-In Shower, Built-in Features, Primary Bath(s), Recessed Lighting, Upgraded Countertops, Walk-In Closet(s), High Ceilings
    • Flooring: Hardwood, Tile/Brick, Wood
    • Has basement: No
    • Number of fireplaces: 1
    • Fireplace features: Wood Burning, Screen
    • Common walls with other units/homes: No One Above,1 Common Wall
    Interior area
    • Total structure area: 995
    • Total interior livable area: 995 sqft
    • Finished area above ground: 995
    • Finished area below ground: 0

    Property

    Parking
    • Parking features: On Street
    • Has uncovered spaces: Yes
    Accessibility
    • Accessibility features: None
    Features
    • Levels: One
    • Stories: 1
    • Exterior features: Balcony
    • Pool features: None
    • Has view: Yes
    • View description: City
    Lot
    • Features: Urban Land-Sassafras-Chillum
    Details
    • Additional structures: Above Grade, Below Grade
    • Parcel number: 0151//2019
    • Zoning: RA-2
    • Special conditions: Standard

    Construction

    Type & style
    • Home type: Condo
    • Architectural style: Federal
    • Property subtype: Condominium
    • Attached to another structure: Yes
    Materials
    • Brick
    Condition
    • New construction: No
    • Year built: 1911

    Utilities & green energy

    • Sewer: Public Sewer
    • Water: Public

    Community & HOA

    Community
    • Security: Carbon Monoxide Detector(s), Main Entrance Lock, Smoke Detector(s), Window Bars
    • Condo and coop fee: $814 monthly
    • Subdivision: Dupont Circle
    HOA
    • Has HOA: No
    • Amenities included: Storage, Other
    • Services included: Maintenance Structure, Management, Sewer, Snow Removal, Trash, Water, Insurance, Common Area Maintenance, Reserve Funds
    • HOA name: Oregon West Condominium
    Location
    • Region: Washington

    Financial & listing details

    • Price per square foot: $799/sqft
    • Tax assessed value: $677,150
    • Annual tax amount: $5,787
    • Date on market: 7/17/2026
    • Listing agreement: Exclusive Right To Sell
    • Listing terms: Cash,Conventional
    • Ownership: Condominium

    Price history

    DateEventPrice
    8/18/2026Sold$795,000$799/sqft
    Source: Bright MLS #DCDC2273338 Report a problem
    8/13/2026Pending sale$795,000$799/sqft
    Source: Bright MLS #DCDC2273338 Report a problem
    7/21/2026Listing removed$795,000$799/sqft
    Source: Bright MLS #DCDC2273338 Report a problem
    7/17/2026Listed for sale$795,000+20.4%$799/sqft
    Source: Bright MLS #DCDC2273338 Report a problem
    1/28/2023Listing removed--
    Source: Zillow Rentals Report a problem
    1/3/2023Listed for rent$4,250$4/sqft
    Source: Zillow Rentals Report a problem
    3/24/2021Listing removed--
    Source: Owner Report a problem
    1/12/2020Listing removed$4,250$4/sqft
    Source: Owner Report a problem
    11/28/2019Price change$4,250-7.6%$4/sqft
    Source: Owner Report a problem
    11/7/2019Price change$4,600-4.2%$5/sqft
    Source: Owner Report a problem
    11/3/2019Listed for rent$4,800+23.1%$5/sqft
    Source: Owner Report a problem
    10/2/2015Sold$660,500+28.3%$664/sqft
    Source: Public Record Report a problem
    4/8/2014Listing removed$3,900$4/sqft
    Source: Owner Report a problem
    3/17/2014Listed for rent$3,900$4/sqft
    Source: Owner Report a problem
    3/19/2009Sold$515,000+3%$518/sqft
    Source: Public Record Report a problem
    2/17/2005Sold$500,000$503/sqft
    Source: Public Record Report a problem

    Public tax history

    YearProperty taxesTax assessment
    2026$5,620 -2.9%$677,150 -2.8%
    2025$5,787 -1.5%$696,520 -1.4%
    2024$5,876 -1.6%$706,520 -1.5%
    2023$5,974 +5.1%$717,510 +5.1%
    2022$5,686 +2.8%$682,650 +2.8%
    2021$5,533 +0.9%$664,230 +3%
    2020$5,484 +16.2%$645,190 +2.7%
    2018$4,719 +4.7%$628,490 +4.3%
    2017$4,508 +6.8%$602,760 +6.1%
    2016$4,220 -7.3%$568,150 +6.1%
    2015$4,551 +30.8%$535,430 +9.6%
    2014$3,479 +9.7%$488,570 +10.5%
    2013$3,172 -7.7%$442,290 -6.3%
    2012$3,437 $471,830
    2011$3,437 -9.1%$471,830 -7.9%
    2010$3,779 +67.3%$512,140 -2.9%
    2009$2,260 -40.4%$527,310 +4.4%
    2007$3,791 +5.2%$505,150 +11.9%
    2006$3,603 +81.3%$451,590 +22%
    2005$1,987 +12%$370,050 +11.4%
    2004$1,774 +12%$332,220 +46.5%
    2003$1,584 +25%$226,800 +40%
    2002$1,267 +4.3%$162,000 +3.4%
    2001$1,215 $156,600
    Find assessor info on the county website

    Neighborhood: Dupont Circle

    Nearby schools

    GreatSchools rating
    Schools provided by the listing agent
    • Elementary: Marie Reed
    • Middle: Columbia Heights Education Campus
    • High: Cardozo
    • District: District Of Columbia Public Schools

    Source: Bright MLS. This data may not be complete. We recommend contacting the local school district to confirm school assignments for this home.

    Get a cash offer in 3 minutes
    Find out how much your home could sell for in as little as 3 minutes with a no-obligation cash offer.
    Estimated market value
    $795,000
    Get a cash offer in 3 minutes
    Find out how much your home could sell for in as little as 3 minutes with a no-obligation cash offer.
    Estimated market value
    $795,000