Skip main navigation
Off market
  • $408,100

    17376 SW Biles Ln, Beaverton, OR 97003

    3beds
    1,425sqft
    Single Family Residence
    Built in ----
    -- sqft lot
    $408,100 Zestimate®
    $286/sqft
    $2,266 Estimated rent

    Home value

    $408,100

    $388,000 - $429,000

    $2,266/mo

    Zestimate® history
    Loading
    Loading...

    Owner options

    List your home for rent

    $2,266/mo

    Rent Zestimate®

    Find your next renter with Zillow Rental Manager. Plus, with online applications, you can quickly screen prospective tenants – for free.

    Learn more

    $2,266/mo

    Rent Zestimate®

    Refinance and save

    $2,444/mo

    Est. payment

    Refinancing to a lower rate could help reduce your monthly payments and save thousands over the life of the loan.

    See today's rates

    $2,444/mo

    Est. payment

    Explore your selling options

    Work with a Zillow partner agent

    Leverage their expertise and Zillow's premium Showcase listings to get your home seen by more buyers.

    Get started

    List with your own agent

    Get your home in front of millions of buyers by listing it on Zillow.

    Learn how to do it

    Sell it yourself

    Take full control of how buyers see your home on Zillow by listing For Sale by Owner (FSBO).

    List your home

    What's special

    Gas fireplaceDining areaSmall patioSeparate showerHardwood floorsMaple cabinetsNew carpet

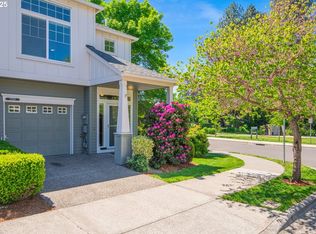
    To schedule a showing, click the link below or copy and paste into your browser: *$500 OFF FIRST FULL MONTH'S RENT* Updated Arbor Townhome with Gym & Pool Access. Take advantage of our limited-time offer for this beautifully updated townhome in Arbor Station that offers a perfect blend of comfort and convenience. Featuring new carpet and fresh paint throughout, the home is ready for you to move in and make it your own. Located just minutes from Elmonica Station MAX Line and easy access to US 26 and 217, commuting is a breeze. Enjoy a spacious living room with a cozy gas fireplace, an open dining area, and a well-appointed kitchen with tile counters, hardwood floors, and maple cabinetry. The dining area opens to a small private patio with a fenced backyardperfect for outdoor relaxation. Upstairs, you'll find a luxurious master suite with a walk-in closet and a master bath featuring a soaking tub and separate shower. Two additional bedrooms, a full bath with a shower/bath combo, and convenient upstairs laundry with washer/dryer complete the upper level. Additional highlights include a one-car garage and central air conditioning. Plus, residents enjoy access to a clubhouse with an exercise room and pool for ultimate convenience and relaxation. Don't miss out on this fantastic opportunity! A:SUZY01 County: Washington Terms: 17 Month Lease Heat: Gas Air Conditioning: Central Air Utilities Paid by Tenant: PGE, NWN, Water/Sewer, Trash Appliances: Dishwasher, Disposal, Range, Refrigerator, Washer, Dryer Amenities: Fireplace, Patio/Deck Garage: 1 Car Garage Vehicle Restrictions: Max 2 vehicles, (No RV, Boat or Trailer) Pet Policy: Owner will consider one small pet 30lbs or less with additional deposit, proof of spay/neuter and owner approval. Special terms: No Smoking is permitted on the premises. Tenant is required to abide by HOA rules and regulations. Proof of renter's insurance required prior to move-in. Addenda: #7, #8, #15, #17, #19 Schools: Grade School: Beaver Acres Middle School: Five Oaks High High School: Aloha Directions: 217 to Walker Rd, Left on Walker to right on Jenkins, Jenkins becomes Baseline, Left on 170th, Right on Berkley, Right on San Mateo, Left on Pleasanton, Left on 173rd, Left on Biles. Information deemed reliable but not guaranteed.

    This property is off market, which means it's not currently listed for sale or rent on Zillow. This may be different from what's available on other websites or public sources.

    Zillow last checked:

    Listing updated:

    Source: Zillow Rentals

    Facts & features

    Interior

    Bedrooms & bathrooms
    • Bedrooms: 3
    • Bathrooms: 3
    • Full bathrooms: 2
    • 1/2 bathrooms: 1
    Heating
    • Fireplace
    Cooling
    • Central Air
    Appliances
    • Included: Dryer, Washer
    • Laundry: In Unit
    Features
    • Walk In Closet, Walk-In Closet(s)
    • Has fireplace: Yes
    Interior area
    • Total interior livable area: 1,425 sqft

    Property

    Parking
    • Parking features: Attached
    • Has attached garage: Yes
    • Details: Contact manager
    Features
    • Exterior features: Walk In Closet
    • Has private pool: Yes
    • Has spa: Yes
    • Spa features: Hottub Spa
    Details
    • Parcel number: 1S106DC25200

    Construction

    Type & style
    • Home type: SingleFamily
    • Property subtype: Single Family Residence

    Community & neighborhood

    Community
    • Community features: Clubhouse, Fitness Center
    Location
    • Region: Beaverton

    HOA & financial

    Other fees
    • Deposit fee: $2,140

    Other

    Other facts
    • Available date: 01/07/2025

    Price history

    DateEventPrice
    1/9/2025Listing removed$2,195$2/sqft
    Source: Zillow Rentals Report a problem
    12/21/2024Price change$2,195-4.4%$2/sqft
    Source: Zillow Rentals Report a problem
    10/6/2024Listed for rent$2,295+45.7%$2/sqft
    Source: Zillow Rentals Report a problem
    7/1/2017Listing removed$1,575$1/sqft
    Source: MAINLANDER PROPERTY MANAGEMENT, INC Report a problem
    6/29/2017Price change$1,575+21.6%$1/sqft
    Source: MAINLANDER PROPERTY MANAGEMENT, INC Report a problem
    8/8/2013Listed for rent$1,295+18.3%$1/sqft
    Source: MAINLANDER PROPERTY MANAGEMENT Report a problem
    9/30/2012Listing removed$1,095$1/sqft
    Source: Mainlander Properties Report a problem
    9/29/2012Listed for rent$1,095$1/sqft
    Source: Mainlander Properties Report a problem
    6/29/2007Sold$241,000+42.5%$169/sqft
    Source: Public Record Report a problem
    3/10/2005Sold$169,115$119/sqft
    Source: Public Record Report a problem

    Public tax history

    YearProperty taxesTax assessment
    2025$4,037 +4.7%$211,980 +3%
    2024$3,854 +6.5%$205,810 +3%
    2023$3,618 +3.4%$199,820 +3%
    2022$3,501 +3.7%$194,000
    2021$3,374 +3.1%--
    2020$3,272 +3.3%$182,870 +3%
    2019$3,167 +3.4%$177,550
    2018$3,064 $177,550 +6.1%
    2017$3,064 +7.6%$167,360 +3%
    2016$2,848 $162,490 +3%
    2015$2,848 +4.7%$157,760 +3%
    2014$2,720 +9.8%$153,170 +3%
    2013$2,478 +5.6%$148,710 +3%
    2012$2,346 +2.7%$144,380 -13.7%
    2011$2,284 +2.6%$167,290 -4.7%
    2010$2,225 +2.1%$175,620 -6.4%
    2009$2,179 +8.4%$187,610 -17.2%
    2008$2,011 +2.5%$226,500 -3.4%
    2007$1,962 +11.6%$234,430 +7.4%
    2006$1,759 +31.9%$218,270 +90.6%
    2005$1,334 +212.3%$114,510 +168.6%
    2004$427 $42,630

    Find assessor info on the county website

    Neighborhood: Aloha

    Nearby schools

    GreatSchools rating
    Get a cash offer in 3 minutes
    Find out how much your home could sell for in as little as 3 minutes with a no-obligation cash offer.
    Estimated market value
    $408,100
    Get a cash offer in 3 minutes
    Find out how much your home could sell for in as little as 3 minutes with a no-obligation cash offer.
    Estimated market value
    $408,100