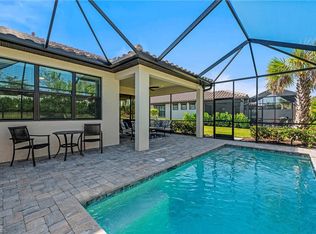
One or more photo(s) has been virtually staged, AI generated or rendered. One or more photo(s) has been virtually staged, AI generated or rendered. Welcome to your sun-drenched sanctuary in one of Fort Myers’ most sought-after lifestyle communities. This bright and cheerful 2-bedroom + den villa blends thoughtful upgrades with effortless Florida living, where every day feels like a vacation. Step inside to an open, airy layout filled with natural light reflecting off tile floors throughout. The kitchen is both stylish and functional, featuring sleek quartz countertops, a designer backsplash, a 24" counter-depth LG refrigerator, and extended-height pantry cabinetry for a polished, elevated feel. The dining and living area make a statement with a custom feature wall, complemented by electric shades and dimmer switches to set the perfect ambiance. The spacious primary suite offers a relaxing retreat with a tray ceiling and custom shades, while the versatile den—enclosed with glass French doors—works beautifully as an office, guest space, or cozy lounge. A welcoming guest bedroom with plantation shutters and an upgraded secondary bath continue the home’s attention to detail. Convenience is woven throughout with a WiFi-enabled thermostat, whole-home water filtration system, generous interior storage, and a standout garage featuring an epoxy floor and insulated door. Step outside to your private tiled lanai, complete with sealed shell stone flooring and no-see-um screens—perfect for enjoying peaceful mornings or relaxed evenings with seamless indoor-outdoor living year-round. As a resident of Esplanade Lake Club, you’ll enjoy a true resort-style experience with a lakeside beach, kayaking and paddleboarding, a full-service spa, fitness center, pickleball and tennis courts, dog parks, and a vibrant social calendar. Waterfront dining, fireside lounges, and endless sunshine complete the lifestyle. This isn’t just a home—it’s your opportunity to live like you’re on vacation every day.
Pending
$465,000
17377 Corsini DR, FORT MYERS, FL 33913
2beds
1,581sqft
:
Get pre-qualified$3,534/mo
Single Family Residence
Built in 2023
5,144 Square Feet Lot
$-- Zestimate®
$294/sqft
$569/mo HOA
What's special
- 11 days |
- 36 |
- 1 |
Zillow last checked:
Listing updated:
Listed by:
Kylie Fowler 239-268-8976,
Compass Florida, LLC,
Michael Fowler 239-564-3590,
Compass Florida LLC
Source: SWFLMLS,MLS#: 226028044 Originating MLS: Bonita Springs
Originating MLS: Bonita SpringsFacts & features
Interior
Bedrooms & bathrooms
- Bedrooms: 2
- Bathrooms: 2
- Full bathrooms: 2
Rooms
- Room types: Den - Study, Screened Lanai/Porch, 2 Bedrooms Plus Den
Bedroom
- Features: First Floor Bedroom, Split Bedrooms
Dining room
- Features: Dining - Living
Kitchen
- Features: Island, Pantry
Heating
- Central
Cooling
- Ceiling Fan(s), Central Air
Appliances
- Included: Gas Cooktop, Dishwasher, Disposal, Dryer, Microwave, Range, Refrigerator/Icemaker, Self Cleaning Oven, Washer
- Laundry: Inside
Features
- Foyer, French Doors, Pantry, Smoke Detectors, Tray Ceiling(s), Walk-In Closet(s), Window Coverings, Den - Study, Laundry in Residence, Screened Lanai/Porch
- Flooring: Tile
- Doors: French Doors
- Windows: Window Coverings, Shutters - Manual
- Has fireplace: No
Interior area
- Total structure area: 2,003
- Total interior livable area: 1,581 sqft
Property
Parking
- Total spaces: 2
- Parking features: Driveway, Attached
- Attached garage spaces: 2
- Has uncovered spaces: Yes
Features
- Stories: 1
- Patio & porch: Screened Lanai/Porch
- Pool features: Community
- Has view: Yes
- View description: Landscaped Area, Privacy Wall
- Waterfront features: None
Lot
- Size: 5,144 Square Feet
Details
- Additional structures: Cabana, Tennis Court(s)
- Parcel number: 124625L322000.4580
- Zoning: MPD
Construction
Type & style
- Home type: SingleFamily
- Property subtype: Single Family Residence
Materials
- Block, Stucco
- Foundation: Concrete Block
- Roof: Tile
Condition
- New construction: No
- Year built: 2023
Utilities & green energy
- Gas: Natural
- Water: Central
Community & HOA
Community
- Features: Clubhouse, Park, Pool, Dog Park, Fitness Center, Fishing, Lakefront Beach, Restaurant, Sidewalks, Street Lights, Tennis Court(s), Gated, Boating
- Security: Smoke Detector(s), Gated Community
- Subdivision: ESPLANADE LAKE CLUB
HOA
- Has HOA: Yes
- Amenities included: Barbecue, Beauty Salon, Bike And Jog Path, Bike Storage, Billiard Room, Bocce Court, Cabana, Clubhouse, Community Boat Dock, Community Boat Ramp, Community Boat Slip, Park, Pool, Community Room, Concierge, Dog Park, Fitness Center, Fishing Pier, Full Service Spa, Internet Access, Lakefront Beach, Pickleball, Play Area, Private Membership, Restaurant, Sidewalk, Streetlight, Tennis Court(s), Underground Utility, Water Skiing
- HOA fee: $6,830 annually
Location
- Region: Fort Myers
Financial & listing details
- Price per square foot: $294/sqft
- Tax assessed value: $443,180
- Annual tax amount: $7,563
- Date on market: 8/1/2026
- Lease term: Buyer Finance/Cash,FHA,VA
- Contingency: Inspection
- Road surface type: Paved
Estimated market value
Not available
Estimated sales range
Not available
$6,169/mo
Price history
| Date | Event | Price |
|---|---|---|
| 8/1/2026 | Pending sale | $465,000$294/sqft |
Source:  SWFLMLS #226028044 Report a problem SWFLMLS #226028044 Report a problem | ||
| 7/16/2026 | Listing removed | $465,000$294/sqft |
Source: SWFLMLS #226015605 Report a problem | ||
| 7/2/2026 | Price change | $465,000-6.1%$294/sqft |
Source: SWFLMLS #226015605 Report a problem | ||
| 6/25/2026 | Listing removed | $2,850$2/sqft |
Source: Coconut Coast Realtors #226021449 Report a problem | ||
| 6/1/2026 | Listed for rent | $2,850$2/sqft |
Source: Coconut Coast Realtors #226021449 Report a problem | ||
| 4/16/2026 | Listed for sale | $495,000$313/sqft |
Source: SWFLMLS #226015605 Report a problem | ||
| 4/15/2026 | Listing removed | $495,000$313/sqft |
Source: SWFLMLS #225082807 Report a problem | ||
| 3/18/2026 | Pending sale | $495,000$313/sqft |
Source: SWFLMLS #225082807 Report a problem | ||
| 2/17/2026 | Price change | $495,000-5.7%$313/sqft |
Source: SWFLMLS #225082807 Report a problem | ||
| 2/3/2026 | Price change | $524,900-0.8%$332/sqft |
Source: SWFLMLS #225082807 Report a problem | ||
| 12/14/2025 | Listed for sale | $529,000+11.1%$335/sqft |
Source: SWFLMLS #225082807 Report a problem | ||
| 1/20/2023 | Sold | $476,100$301/sqft |
Source: Public Record Report a problem | ||
Public tax history
| Year | Property taxes | Tax assessment |
|---|---|---|
| 2025 | $7,882 +4.2% | $430,571 +2.9% |
| 2024 | $7,563 -13.2% | $418,436 -7.6% |
| 2023 | $8,714 +310.1% | $452,739 +1387.1% |
| 2022 | $2,125 | $30,444 |
Find assessor info on the county website
Monthly payment
Est. payment
Payment breakdown
Explore the cost of this home by adjusting the details. Changes won't be saved.Climate risks
Neighborhood: 33913
Nearby schools
GreatSchools rating
- 8/10Three Oaks Elementary SchoolGrades: PK-5Distance: 3.1 mi
- 8/10Three Oaks Middle SchoolGrades: 6-8Distance: 2.5 mi
- 4/10Estero High SchoolGrades: 9-12Distance: 5 mi
- $465,2002 bd2 ba1.5k sqft17373 Corsini Dr, Fort Myers, FL 33913Off Market
- $475,0002 bd2 ba1.5k sqft17369 Corsini Dr, Fort Myers, FL 33913Sold
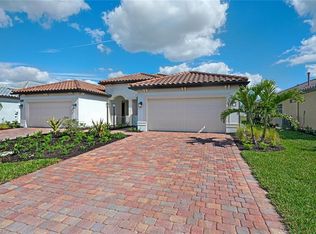
- $512,7002 bd2 ba2.3k sqft17389 Corsini Dr, Fort Myers, FL 33913Off Market
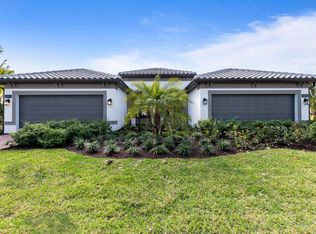
- $624,0005,096 sqft17393 Corsini Dr, Fort Myers, FL 33913Off Market
- $463,5005,009 sqft17397 Corsini Dr, Fort Myers, FL 33913Off Market
- $7,5002 bd2 ba1.5k sqft17357 Corsini Dr, Fort Myers, FL 33913For Rent
- $547,8002 bd2 ba1.5k sqft17372 Corsini Dr, Fort Myers, FL 33913Off Market
- $479,3002 bd2 ba1.5k sqft17380 Corsini Dr, Fort Myers, FL 33913Off Market
A local agent can set up tours, give advice and negotiate with sellers.
A local lender can help you make sure your offer is ready when you are.
Similar homes
- $464,9954 bd3 ba2k sqft11491 Timber Creek DR, FORT MYERS, FL 33913For Sale
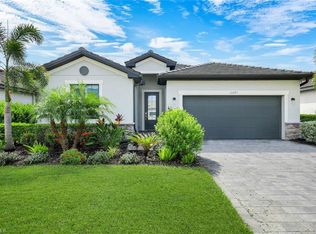
 MLS ID #226028908, David Mastronardi, eXp Realty LLC. SWFLMLS
 - $450,0002 bd2 ba1.8k sqft11957 Five Waters CIR, FORT MYERS, FL 33913For Sale
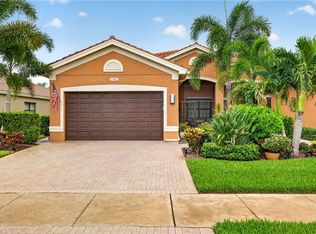 MLS ID #226026714, Jeanne Drath, Local Real Estate LLC. SWFLMLS
 - $599,9002 bd2 ba1.5k sqft12350 Canal Grande DR, FORT MYERS, FL 33913For Sale
 MLS ID #226013863, Karson Starling, Orchid Realty International. SWFLMLS
 - $419,0002 bd2 ba1.6k sqft11861 Venetian Lagoon DR #203, FORT MYERS, FL 33913For Sale
 MLS ID #226009405, Kylie Fowler, Compass Florida, LLC. SWFLMLS
 - $530,0003 bd2 ba1.8k sqft9052 Cypress DR N, FORT MYERS, FL 33967For SaleMLS ID #226028405, Aimee Rodriguez, Marzucco Real Estate. SWFLMLS
- $369,8002 bd2 ba1.4k sqft11216 Carlingford RD, FORT MYERS, FL 33913For SaleMLS ID #226001303, Robin Marcus, Optzions Inc. SWFLMLS
- $450,0003 bd2 ba1.4k sqft3690 Bali LN, ESTERO, FL 33928For SaleMLS ID #226027737, Michelle Lyons, John R Wood Properties. SWFLMLS
- $575,0003 bd3 ba1.8k sqft10252 Livorno DR, FORT MYERS, FL 33913For SaleMLS ID #226023960, Frances Swanson, PA, Premiere Plus Realty Company. SWFLMLS
- $585,0003 bd3 ba2k sqft20281 Corkscrew Shores BLVD, ESTERO, FL 33928For SaleMLS ID #226028113, Lisa R Schroeder, Coldwell Banker Realty. SWFLMLS
- $599,0003 bd2 ba2.3k sqft19721 Marino Lake CIR #1002, MIROMAR LAKES, FL 33913For SaleMLS ID #226028034, Jennifer Springer Rinden, Orchid Realty International. SWFLMLS
- $495,0003 bd2 ba2.1k sqft20751 Rivers Ford, ESTERO, FL 33928For SaleMLS ID #225066787, Elizabeth Hoffmann, Bonnycastle Realty. SWFLMLS
- $545,0004 bd3 ba2k sqft19752 The Place BLVD, ESTERO, FL 33928For SaleMLS ID #226028121, Kimberly Springer, Orchid Realty International. SWFLMLS
- $385,0002 bd2 ba1.5k sqft9170 Bayberry BEND #202, FORT MYERS, FL 33908For SaleMLS ID #226028305, D.Michael Burke PA, Realty One Group MVP. SWFLMLS
- $459,0003 bd4 ba1.8k sqft26310 Coco Cay CIR #201, BONITA SPRINGS, FL 34135For SaleMLS ID #226021626, Nikki Davies, Premiere Plus Realty Company. SWFLMLS
- $525,0003 bd3 ba1.8k sqft18271 Ridgeline DR, ESTERO, FL 33928For SaleMLS ID #226024341, Steve Schoepfer, Downing Frye Realty Inc.. SWFLMLS
- $520,0004 bd3 ba2k sqft19825 The Place BLVD, ESTERO, FL 33928For SaleMLS ID #226024612, Elizabeth Harris, Berkshire Hathaway FL Realty. SWFLMLS
- $499,0002 bd2 ba1.6k sqft28009 Seasons Tide AVE, BONITA SPRINGS, FL 34135For SaleMLS ID #226019214, Nicholas Spano, Coldwell Banker Realty. SWFLMLS
- $394,9002 bd2 ba1.3k sqft21530 Strada Nuova CIR #205, ESTERO, FL 33928For SaleMLS ID #226021598, Sean Heenan, John R Wood Properties. SWFLMLS
- $580,0003 bd4 ba2k sqft19657 Estero Pointe LN, FORT MYERS, FL 33908For SaleMLS ID #226023898, Isabella Fuerst Taylor, Compass Florida LLC. SWFLMLS
- $659,0002 bd2 ba1.6k sqft10020 Valiant CT #102, MIROMAR LAKES, FL 33913For SaleMLS ID #226014275, Jennifer Springer Rinden, Orchid Realty International. SWFLMLS
