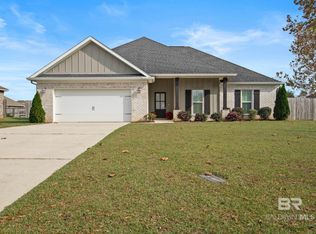
Custom Craftsmanship Meets Modern Comfort — Plus $2,500 in Buyer Concessions! Built by respected local builder Eric Craig, this beautifully maintained home stands apart with its craftsmanship, functionality, and inviting atmosphere. From the moment you arrive, you'll appreciate the care and attention that has gone into every detail.Inside, fresh paint and updated flooring (2024) create a bright, modern feel, while the gas fireplace adds warmth and character to the living space. The kitchen is equipped with a gas stove, making meal preparation a pleasure for home chefs and everyday cooks alike. The home also features a gas water heater (new in 2025) and a gas dryer, offering efficiency and convenience.Outside, enjoy a fully fenced backyard with plenty of room to relax, entertain, or play, plus a storage shed for all your tools and outdoor essentials.The home is hardwired for a security system originally installed by Hunter Security, and an active system may qualify for homeowner's insurance discounts. Even better, the HOA dues have already been paid for the remainder of the year, providing immediate savings for the new owner.Located in a convenient and sought-after area, this property offers the perfect blend of comfort, convenience, and quality construction.If you've been searching for a home that combines custom craftsmanship, practical updates, and everyday comfort, this one deserves a spot at the top of your list. Buyer to verify all information during due diligence.
Closed
$322,500
17379 Abingdon Ln, Fairhope, AL 36532
3beds
1,578sqft
Residential
Built in 2013
0.27 Acres Lot
$321,700 Zestimate®
$204/sqft
$2,226 Estimated rent
Home value
$321,700
$306,000 - $338,000
$2,226/mo
Zestimate® history
Owner options
List your home for rent
$2,226/mo
Rent Zestimate®
Find your next renter with Zillow Rental Manager. Plus, with online applications, you can quickly screen prospective tenants – for free.
$2,226/mo
Rent Zestimate®
Refinance and save
$1,485/mo
Est. payment
Refinancing to a lower rate could help reduce your monthly payments and save thousands over the life of the loan.
$1,485/mo
Est. payment
Explore your selling options
Work with a Zillow partner agent
Leverage their expertise and Zillow's premium Showcase listings to get your home seen by more buyers.
Get startedList with your own agent
Get your home in front of millions of buyers by listing it on Zillow.
Learn how to do itSell it yourself
Take full control of how buyers see your home on Zillow by listing For Sale by Owner (FSBO).
List your homeWhat's special
Gas fireplaceFresh paintFully fenced backyardGas water heaterGas dryerBright modern feelStorage shed
Zillow last checked:
Listing updated:
Listed by:
Ashley Garcia 251-550-5980,
VPR United Real Estate LLC
Bought with:
April Hunt
Waters Edge Realty
Source: Baldwin Realtors,MLS#: 398404
Facts & features
Interior
Bedrooms & bathrooms
- Bedrooms: 3
- Bathrooms: 2
- Full bathrooms: 2
- Main level bedrooms: 3
Rooms
- Room types: Living Room
Primary bedroom
- Features: Walk-In Closet(s)
- Level: Main
- Area: 204.48
- Dimensions: 14.4 x 14.2
Bedroom 2
- Level: Main
- Area: 121
- Dimensions: 11 x 11
Bedroom 3
- Level: Main
- Area: 121
- Dimensions: 11 x 11
Primary bathroom
- Features: Double Vanity, Soaking Tub, Separate Shower, Private Water Closet
Dining room
- Features: Breakfast Area-Kitchen
Kitchen
- Level: Main
- Area: 138.02
- Dimensions: 13.4 x 10.3
Living room
- Level: Main
- Area: 297.84
- Dimensions: 20.4 x 14.6
Heating
- Electric, Central
Appliances
- Included: Dishwasher, Dryer, Microwave, Gas Range, Washer
- Laundry: Main Level
Features
- Ceiling Fan(s), Split Bedroom Plan
- Flooring: Tile, Wood, Laminate
- Has basement: No
- Number of fireplaces: 1
- Fireplace features: Family Room
Interior area
- Total structure area: 1,578
- Total interior livable area: 1,578 sqft
Property
Parking
- Total spaces: 2
- Parking features: Garage, Garage Door Opener
- Has garage: Yes
- Covered spaces: 2
Features
- Levels: One
- Stories: 1
- Patio & porch: Covered
- Exterior features: Storage, Termite Contract
- Fencing: Fenced,Fenced Storage
- Has view: Yes
- View description: None
Lot
- Size: 0.27 Acres
- Dimensions: 150 x 80 x 150 x 75
- Features: Less than 1 acre
Details
- Parcel number: 4608340000017.108
- Zoning description: Single Family Residence
Construction
Type & style
- Home type: SingleFamily
- Architectural style: Traditional
- Property subtype: Residential
Materials
- Brick
- Foundation: Slab
- Roof: Composition
Condition
- Resale
- New construction: No
- Year built: 2013
Utilities & green energy
- Electric: Baldwin EMC
- Utilities for property: Fairhope Utilities
Community & HOA
Community
- Features: None
- Subdivision: Greythorne Estates
HOA
- Has HOA: Yes
- Services included: Insurance, Maintenance Grounds, Recreational Facilities, Taxes-Common Area
- HOA fee: $25 monthly
Location
- Region: Fairhope
Financial & listing details
- Price per square foot: $204/sqft
- Tax assessed value: $279,400
- Annual tax amount: $876
- Price range: $322.5K - $322.5K
- Date on market: 6/24/2026
- Ownership: Whole/Full
Price history
| Date | Event | Price |
|---|---|---|
| 7/20/2026 | Sold | $322,500-0.5%$204/sqft |
Source:  Baldwin Realtors #398404 Report a problem Baldwin Realtors #398404 Report a problem | ||
| 6/25/2026 | Pending sale | $324,000$205/sqft |
Source: Baldwin Realtors #398404 Report a problem | ||
| 6/24/2026 | Listed for sale | $324,000$205/sqft |
Source: Baldwin Realtors #398404 Report a problem | ||
| 6/23/2026 | Listing removed | $324,000$205/sqft |
Source: Baldwin Realtors #398254 Report a problem | ||
| 6/19/2026 | Listed for sale | $324,000-1.5%$205/sqft |
Source: Baldwin Realtors #398254 Report a problem | ||
| 6/9/2026 | Listing removed | $329,000$208/sqft |
Source: Baldwin Realtors #394979 Report a problem | ||
| 6/2/2026 | Price change | $329,000-2.9%$208/sqft |
Source: Baldwin Realtors #394979 Report a problem | ||
| 4/12/2026 | Listed for sale | $339,000$215/sqft |
Source: Baldwin Realtors #394979 Report a problem | ||
Public tax history
| Year | Property taxes | Tax assessment |
|---|---|---|
| 2025 | $573 +2.6% | $27,960 +2.2% |
| 2024 | $558 +2.9% | $27,360 +19.5% |
| 2023 | $542 | $22,900 +1.9% |
| 2022 | -- | $22,480 +12.3% |
| 2021 | $374 +3% | $20,020 +0.9% |
| 2020 | $364 +24.7% | $19,840 +6.9% |
| 2019 | $292 +16.1% | $18,560 +11.3% |
| 2018 | $251 | $16,680 |
| 2017 | $251 | $16,680 +0.5% |
| 2016 | -- | $16,600 +4.7% |
| 2015 | -- | $15,860 +11.7% |
| 2014 | -- | $14,200 |
Find assessor info on the county website
Neighborhood: 36532
Nearby homes
- $364,9003 bd2 ba1.6k sqft17405 Abingdon Ln, Fairhope, AL 36532Sold

- $305,6003 bd2 ba1.5k sqft17419 Abingdon Ln, Fairhope, AL 36532Off Market
- $305,2003 bd1 ba1.6k sqft17392 Bankhead Blvd, Fairhope, AL 36532Off Market
- $328,0003 bd2 ba1.6k sqft17376 Bankhead Blvd, Fairhope, AL 36532Sold
- $306,0003 bd1 ba1.6k sqft17414 Bankhead Blvd, Fairhope, AL 36532Off Market
- $317,5003 bd2 ba1.6k sqft17400 Abingdon Ln, Fairhope, AL 36532Sold
- $461,7005 bd1 ba2.4k sqft17384 Abingdon Ln, Fairhope, AL 36532Off Market
- $315,8003 bd2 ba1.6k sqft17376 Bankhead Blvd, Fairhope, AL 36532Off Market
Nearby schools
GreatSchools rating
- 9/10J Larry Newton SchoolGrades: PK-6Distance: 0.3 mi
- 10/10Fairhope Middle SchoolGrades: 7-8Distance: 1.7 mi
- 9/10Fairhope High SchoolGrades: PK,9-12Distance: 2 mi
Schools provided by the listing agent
- Elementary: J. Larry Newton
- Middle: Fairhope Middle
- High: Fairhope High
Source: Baldwin Realtors. This data may not be complete. We recommend contacting the local school district to confirm school assignments for this home.
Get a cash offer in 3 minutes
Find out how much your home could sell for in as little as 3 minutes with a no-obligation cash offer.
Estimated market value
$321,700
Get a cash offer in 3 minutes
Find out how much your home could sell for in as little as 3 minutes with a no-obligation cash offer.
Estimated market value
$321,700
- Alabama
- Baldwin County
- Fairhope
- 36532
- 17379 Abingdon Ln
Nearby cities
Nearby zip codes
Other Fairhope Topics
