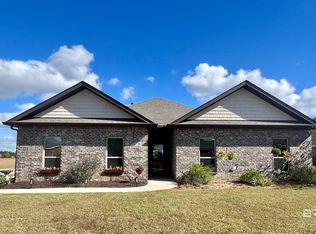
Assumable VA loan with 3.466% rate!! $2,500 seller concessions to use your way! This beautiful home has just had all new fresh paint as well as new LVP floors put in! The home is custom built by Eric Craig Homes in the quaint Greythorne Estates neighborhood in Fairhope. Curb appeal galore with beautiful brick with a 4 lite stained door. Step inside and be greeted by the grandeur of 11-foot ceilings in the main living and dining space, creating an open and inviting atmosphere. The bright and airy living area is complemented by a cozy fireplace, perfect for those cooler evenings in the winter months. The open floor plan seamlessly connects the kitchen, dining area, and living room, making it ideal for entertaining and creating lasting memories with loved ones. The kitchen boasts a backsplash and modern stainless steel appliances, providing both functionality and style for the aspiring home chef.Escape to the primary en suite, where you'll find a luxurious retreat featuring dual vanities, a bathtub, and a separate shower. It's the perfect oasis to unwind and relax after a long day. Outside, the fenced backyard offers privacy and security, providing a safe space for outdoor activities and gatherings.This home is just 13 miles from all the shops, restaurants, festivals, etc. that Downtown Fairhope has to offer! Don't miss the opportunity to make this custom home your own and experience the best of Fairhope living. Schedule a showing today and envision the lifestyle that awaits you in this beautiful home. Buyer to verify all information during due diligence.
Closed
$355,000
17412 Abingdon Ln, Fairhope, AL 36532
4beds
2,083sqft
Residential
Built in 2013
0.26 Acres Lot
$359,300 Zestimate®
$170/sqft
$2,577 Estimated rent
Home value
$359,300
$341,000 - $377,000
$2,577/mo
Zestimate® history
Owner options
List your home for rent
$2,577/mo
Rent Zestimate®
Find your next renter with Zillow Rental Manager. Plus, with online applications, you can quickly screen prospective tenants – for free.
$2,577/mo
Rent Zestimate®
Refinance and save
$1,907/mo
Est. payment
Refinancing to a lower rate could help reduce your monthly payments and save thousands over the life of the loan.
$1,907/mo
Est. payment
Explore your selling options
Work with a Zillow partner agent
Leverage their expertise and Zillow's premium Showcase listings to get your home seen by more buyers.
Get startedList with your own agent
Get your home in front of millions of buyers by listing it on Zillow.
Learn how to do itSell it yourself
Take full control of how buyers see your home on Zillow by listing For Sale by Owner (FSBO).
List your homeWhat's special
New fresh paintFenced backyardCozy fireplaceDual vanitiesPrimary en suitePrivacy and securityOpen floor plan
Zillow last checked:
Listing updated:
Listed by:
April Hunt PHONE:318-773-8606,
Waters Edge Realty
Bought with:
April Hunt
Waters Edge Realty
Source: Baldwin Realtors,MLS#: 384227
Facts & features
Interior
Bedrooms & bathrooms
- Bedrooms: 4
- Bathrooms: 2
- Full bathrooms: 2
- Main level bedrooms: 4
Rooms
- Room types: Living Room
Primary bedroom
- Level: Main
- Area: 221
- Dimensions: 17 x 13
Bedroom 2
- Level: Main
- Area: 132
- Dimensions: 12 x 11
Bedroom 3
- Level: Main
- Area: 132
- Dimensions: 12 x 11
Bedroom 4
- Level: Main
- Area: 132
- Dimensions: 12 x 11
Primary bathroom
- Features: Double Vanity, Soaking Tub, Separate Shower
Kitchen
- Level: Main
- Area: 143
- Dimensions: 13 x 11
Living room
- Level: Main
- Area: 399
- Dimensions: 19 x 21
Heating
- Central
Cooling
- Electric
Appliances
- Included: Dishwasher, Electric Range, Refrigerator
Features
- Ceiling Fan(s), High Speed Internet
- Flooring: Carpet, Vinyl
- Has basement: No
- Number of fireplaces: 1
Interior area
- Total structure area: 2,083
- Total interior livable area: 2,083 sqft
Property
Parking
- Total spaces: 2
- Parking features: Garage
- Has garage: Yes
- Covered spaces: 2
Features
- Levels: One
- Stories: 1
- Patio & porch: Patio
- Has view: Yes
- View description: None
- Waterfront features: No Waterfront
Lot
- Size: 0.26 Acres
- Dimensions: 75 x 151
- Features: Less than 1 acre, Level
Details
- Parcel number: 4608340000017.089
Construction
Type & style
- Home type: SingleFamily
- Architectural style: Craftsman
- Property subtype: Residential
Materials
- Brick
- Foundation: Slab
- Roof: Composition
Condition
- Resale
- New construction: No
- Year built: 2013
Details
- Warranty included: Yes
Utilities & green energy
- Utilities for property: Fairhope Utilities, Cable Connected
Community & HOA
Community
- Features: Playground
- Security: Carbon Monoxide Detector(s)
- Subdivision: Greythorne Estates
HOA
- Has HOA: Yes
- Services included: Maintenance Grounds
- HOA fee: $300 annually
Location
- Region: Fairhope
Financial & listing details
- Price per square foot: $170/sqft
- Tax assessed value: $329,100
- Annual tax amount: $1,460
- Price range: $355K - $355K
- Date on market: 8/25/2025
- Ownership: Whole/Full
Price history
| Date | Event | Price |
|---|---|---|
| 12/10/2025 | Sold | $355,000$170/sqft |
Source:  Baldwin Realtors #384227 Report a problem Baldwin Realtors #384227 Report a problem | ||
| 10/29/2025 | Pending sale | $355,000$170/sqft |
Source: Baldwin Realtors #384227 Report a problem | ||
| 10/15/2025 | Price change | $355,000-0.8%$170/sqft |
Source: Baldwin Realtors #384227 Report a problem | ||
| 10/7/2025 | Price change | $357,800-0.3%$172/sqft |
Source: Baldwin Realtors #384227 Report a problem | ||
| 10/1/2025 | Price change | $358,800-1%$172/sqft |
Source: Baldwin Realtors #384227 Report a problem | ||
| 9/23/2025 | Price change | $362,500-0.7%$174/sqft |
Source: Baldwin Realtors #384227 Report a problem | ||
| 9/6/2025 | Price change | $365,000-1.4%$175/sqft |
Source: Baldwin Realtors #384227 Report a problem | ||
| 8/25/2025 | Listed for sale | $370,000+2.8%$178/sqft |
Source: Baldwin Realtors #384227 Report a problem | ||
| 6/18/2024 | Listing removed | -- |
Source: Baldwin Realtors #360541 Report a problem | ||
| 5/22/2024 | Price change | $359,900-1.4%$173/sqft |
Source: Baldwin Realtors #360541 Report a problem | ||
| 4/22/2024 | Price change | $364,900-1.4%$175/sqft |
Source: Baldwin Realtors #360541 Report a problem | ||
| 4/8/2024 | Listed for sale | $369,900+11.4%$178/sqft |
Source: Baldwin Realtors #360541 Report a problem | ||
| 3/10/2022 | Sold | $332,000+2.2%$159/sqft |
Source: Baldwin Realtors #325286 Report a problem | ||
| 1/24/2022 | Pending sale | $325,000$156/sqft |
Source: Baldwin Realtors #325286 Report a problem | ||
Public tax history
| Year | Property taxes | Tax assessment |
|---|---|---|
| 2025 | -- | $32,920 +1.8% |
| 2024 | -- | $32,340 +3.7% |
| 2023 | $967 | $31,180 +17.3% |
| 2022 | -- | $26,580 -43.7% |
| 2021 | $1,492 +2.2% | $47,200 +0.2% |
| 2020 | $1,460 +15.9% | $47,100 +4.7% |
| 2019 | $1,259 +11.3% | $44,980 +11.3% |
| 2018 | $1,132 | $40,420 |
| 2017 | $1,132 -1% | $40,420 -0.9% |
| 2016 | $1,143 -0.9% | $40,780 +4.2% |
| 2015 | $1,153 +17.9% | $39,120 +12% |
| 2014 | $978 | $34,940 |
Find assessor info on the county website
Neighborhood: 36532
Nearby homes
- $440,0004 bd3 ba2.3k sqft9496 Hanloe Ln, Fairhope, AL 36532Sold
- $317,5003 bd2 ba1.6k sqft17400 Abingdon Ln, Fairhope, AL 36532Sold

- $461,7005 bd1 ba2.4k sqft17384 Abingdon Ln, Fairhope, AL 36532Off Market
- $364,9003 bd2 ba1.6k sqft17405 Abingdon Ln, Fairhope, AL 36532Sold

- $305,6003 bd2 ba1.5k sqft17419 Abingdon Ln, Fairhope, AL 36532Off Market
- $354,9003 bd2 ba1.7k sqft9495 Hanloe Ln, Fairhope, AL 36532For Sale
- $319,8003 bd2 ba1.6k sqft17435 Abingdon Ln, Fairhope, AL 36532Off Market
- $322,5003 bd2 ba1.5k sqft17379 Abingdon Ln, Fairhope, AL 36532Sold
Nearby schools
GreatSchools rating
- 9/10J Larry Newton SchoolGrades: PK-6Distance: 0.3 mi
- 10/10Fairhope Middle SchoolGrades: 7-8Distance: 1.7 mi
- 9/10Fairhope High SchoolGrades: PK,9-12Distance: 2 mi
Schools provided by the listing agent
- Elementary: J. Larry Newton
- Middle: Fairhope Middle
- High: Fairhope High
Source: Baldwin Realtors. This data may not be complete. We recommend contacting the local school district to confirm school assignments for this home.
Get a cash offer in 3 minutes
Find out how much your home could sell for in as little as 3 minutes with a no-obligation cash offer.
Estimated market value
$359,300
Get a cash offer in 3 minutes
Find out how much your home could sell for in as little as 3 minutes with a no-obligation cash offer.
Estimated market value
$359,300
- Alabama
- Baldwin County
- Fairhope
- 36532
- 17412 Abingdon Ln
Nearby cities
Nearby zip codes
Other Fairhope Topics
