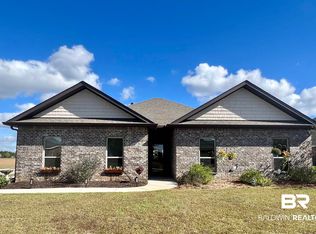
Welcome to 9495 Hanloe Lane, a thoughtfully designed brick Craftsman-style cottage build in 2016. This well maintained home offers 3 bedrooms and 2 bathrooms with a split floor plan that provides separation between the primary suite and additional bedrooms. The inviting living room is centered around a cozy gas fireplace, creating a comfortable space to gather or unwind. The kitchen opens to the main living area, making everyday living and entertaining easy and enjoyable. Step outside to a covered back porch and extended patio overlooking a level backyard - perfect for morning coffee, weekend cookouts or simply enjoying the outdoors A two-car garage provides additional storage and convenience. Conveniently located near parks, schools, shopping, dining, beaches and public boat ramps, this home offers easy access to man of the area's everyday amenities and recreational opportunities. If you're looking for a move-in ready home with timeless Craftsman charm and comfortable living spaces, 9495 Hanloe is ready to welcome you.
Pending
$354,900
9495 Hanloe Ln, Fairhope, AL 36532
3beds
1,788sqft
Single Family Residence, Residential
Built in 2016
0.28 Acres Lot
$347,400 Zestimate®
$198/sqft
$25/mo HOA
What's special
Level backyardComfortable living spacesCovered back porch
- 64 days
- 134
- 3
Likely to sell faster than
Zillow last checked:
Listing updated:
Listed by:
Mary Jane Owen 251-533-3572,
Crescent Sotheby's Intl Rty-FH
Source: GCMLS,MLS#: 7797708
Facts & features
Interior
Bedrooms & bathrooms
- Bedrooms: 3
- Bathrooms: 2
- Full bathrooms: 2
Heating
- Heat Pump
Cooling
- Heat Pump
Appliances
- Included: Dishwasher, Gas Range, Microwave, Refrigerator
- Laundry: Laundry Room, Main Level
Features
- High Ceilings 9 ft Main, Tray Ceiling(s), Walk-In Closet(s)
- Flooring: Carpet
- Basement: None
- Has fireplace: Yes
- Fireplace features: Gas Log, Great Room
Interior area
- Total structure area: 1,788
- Total interior livable area: 1,788 sqft
Video & virtual tour
Property
Parking
- Total spaces: 2
- Parking features: Attached, Garage
- Attached garage spaces: 2
Accessibility
- Accessibility features: None
Features
- Levels: One
- Patio & porch: Covered, Front Porch, Patio, Rear Porch
- Exterior features: Private Yard
- Pool features: None
- Spa features: None
- Fencing: Back Yard
- Has view: Yes
- View description: Rural
- Waterfront features: None
Lot
- Size: 0.28 Acres
- Dimensions: 80 x 150
- Features: Back Yard, Corner Lot, Front Yard, Landscaped
Details
- Additional structures: None
- Parcel number: 4608340000017110
Construction
Type & style
- Home type: SingleFamily
- Architectural style: Craftsman
- Property subtype: Single Family Residence, Residential
Materials
- Vinyl Siding
- Foundation: Slab
- Roof: Ridge Vents,Shingle
Condition
- Year built: 2016
Utilities & green energy
- Electric: 110 Volts, 220 Volts
- Sewer: Public Sewer
- Water: Public
- Utilities for property: Electricity Available, Natural Gas Available, Sewer Available, Underground Utilities, Water Available
Green energy
- Energy efficient items: None
Community & HOA
Community
- Features: Near Schools, Near Shopping, Playground, Sidewalks
- Subdivision: Greythorne Estates
HOA
- Has HOA: Yes
- HOA fee: $300 annually
Location
- Region: Fairhope
Financial & listing details
- Price per square foot: $198/sqft
- Tax assessed value: $311,200
- Annual tax amount: $930
- Date on market: 7/16/2026
- Electric utility on property: Yes
- Road surface type: Asphalt
Estimated market value
$347,400
$330,000 - $365,000
$2,098/mo
Price history
| Date | Event | Price |
|---|---|---|
| 8/12/2026 | Pending sale | $354,900$198/sqft |
Source:  Baldwin Realtors #399164 Report a problem Baldwin Realtors #399164 Report a problem | ||
| 7/16/2026 | Listed for sale | $354,900+88.9%$198/sqft |
Source:  GCMLS #7797708 Report a problem GCMLS #7797708 Report a problem | ||
| 11/18/2016 | Sold | $187,857$105/sqft |
Source: Baldwin Realtors #240645 Report a problem | ||
Public tax history
| Year | Property taxes | Tax assessment |
|---|---|---|
| 2025 | $930 +1.1% | $31,140 +1% |
| 2024 | $920 +5% | $30,820 +3.6% |
| 2023 | $877 | $29,740 +17.5% |
| 2022 | -- | $25,320 +12.5% |
| 2021 | $659 +2.4% | $22,500 +1.3% |
| 2020 | $644 +15.4% | $22,220 +3.2% |
| 2019 | $558 +12.4% | $21,540 +11.4% |
| 2018 | $497 +39.2% | $19,340 +51.8% |
| 2017 | $357 | $12,740 +183.1% |
| 2016 | -- | $4,500 +12.5% |
| 2015 | -- | $4,000 |
| 2014 | -- | $4,000 |
Find assessor info on the county website
Monthly payment
Est. payment
Payment breakdown
Explore the cost of this home by adjusting the details. Changes won't be saved.Climate risks
Neighborhood: 36532
Nearby schools
Schools provided by the listing agent
- Elementary: J Larry Newton
- Middle: Fairhope
- High: Fairhope
Source: GCMLS. This data may not be complete. We recommend contacting the local school district to confirm school assignments for this home.

Similar homes
- $364,8004 bd2 ba1.7k sqft15875 Laurelbrooke Loop, Fairhope, AL 36532For Sale
 MLS ID #7764733, Judy Niemeyer, Ashurst & Niemeyer LLC. GCMLS
 - $399,0004 bd2 ba2.2k sqft226 Bronze St, Fairhope, AL 36532Active
 MLS ID #409348, Tracie Carter, Real Broker, LLC. Baldwin Realtors
 - $319,0003 bd2 ba1.3k sqft17488 Pandion Rdg APT A-1, Fairhope, AL 36532For Sale
 MLS ID #7801225, Katie Sondag, Sweet Willow Realty. GCMLS
 - $472,0004 bd4 ba2.4k sqft818 Onyx Ln, Fairhope, AL 36532For Sale
 MLS ID #7763644, Sammy Morris, IXL Real Estate-Eastern Shore. GCMLS
