Skip main navigation
Off market
  • $245,100

    1738 Khamiel Dr, Lake Charles, LA 70611

    3beds
    1,641sqft
    Single Family Residence, Residential
    Built in 2021
    8,712 Square Feet Lot
    $245,100 Zestimate®
    $149/sqft
    $2,176 Estimated rent

    Home value

    $245,100

    $233,000 - $257,000

    $2,176/mo

    Zestimate® history
    Loading
    Loading...

    Owner options

    List your home for rent

    $2,176/mo

    Rent Zestimate®

    Find your next renter with Zillow Rental Manager. Plus, with online applications, you can quickly screen prospective tenants – for free.

    Learn more

    $2,176/mo

    Rent Zestimate®

    Refinance and save

    $1,478/mo

    Est. payment

    Refinancing to a lower rate could help reduce your monthly payments and save thousands over the life of the loan.

    See today's rates

    $1,478/mo

    Est. payment

    Explore your selling options

    Work with a Zillow partner agent

    Leverage their expertise and Zillow's premium Showcase listings to get your home seen by more buyers.

    Get started

    List with your own agent

    Get your home in front of millions of buyers by listing it on Zillow.

    Learn how to do it

    Sell it yourself

    Take full control of how buyers see your home on Zillow by listing For Sale by Owner (FSBO).

    List your home

    What's special

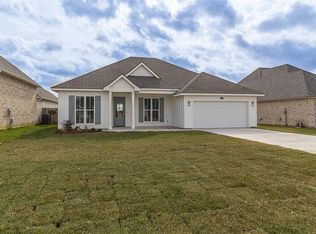
    New Construction in Pentangeli Row! The St. Michael French I offers 3 bedroom and 2 full baths. A beautiful brick archway is featured leading out foyer into the living room. The living room features a coffered ceiling with sheetrock beams. Kitchen includes custom wood cabinets, custom backsplash, gas range/ stainless appliances, 3cm granite countertops and an undermount sink. Vinyl, ceramic tile and carpet flooring through out the home. Crown molding in main areas and custom picked exterior and interior palettes. Exterior of home includes sodded yard and landscaping at the front of the home. (Plan and Specs subject to change at builder's discretion. Rendering is a picture representation of home only - colors will change.) *Ask us how you can save money towards closing costs by using our Preferred Lender.*

    This property is not currently displayed as for sale or rent on Zillow. This may be different from what's on other websites or public sources.

    Zillow last checked:

    Listing updated:

    Listed by:

    Tassie Fonseca 337-501-5011,

    Lamplighter Realty, LLC

    Bought with:

    NON MEMBER

    NON MEMBER

    Source: SWLAR,MLS#: SWL21009419

    Facts & features

    Interior

    Bedrooms & bathrooms
    • Bedrooms: 3
    • Bathrooms: 2
    • Full bathrooms: 2
    • Main level bathrooms: 2
    • Main level bedrooms: 3
    Bathroom
    • Features: Bathtub, Closet in bathroom, Double Vanity, Exhaust fan(s), Granite Counters, Shower, Shower in Tub, Walk-in shower
    Kitchen
    • Features: Granite Counters, Kitchen Island, Self Closing Drawers, Pantry, Self Closing Cabinet Doors
    Heating
    • Central
    Cooling
    • Central Air, Ceiling Fan(s)
    Appliances
    • Included: Dishwasher, Electric Range, Free-Standing Range, Disposal, Ice Maker, Microwave, Vented Exhaust Fan
    • Laundry: Electric Dryer Hookup
    Features
    • Bathtub, Ceiling Fan(s), Crown Molding, Granite Counters, Kitchen Island, Open Floorplan, Pantry, Recessed Lighting, Eating Area In Dining Room
    • Has basement: No
    • Has fireplace: No
    • Fireplace features: None
    Interior area
    • Total interior livable area: 1,641 sqft

    Property

    Parking
    • Parking features: Garage Faces Front, Garage Door Opener, Garage
    • Has garage: Yes
    Accessibility
    • Accessibility features: Accessible Doors
    Features
    • Patio & porch: Front Porch, Rear Porch, Patio
    • Exterior features: Lighting
    • Pool features: None
    • Spa features: None
    • Fencing: None
    Lot
    • Size: 8,712 Square Feet
    • Dimensions: 60 x 147.50
    • Features: Back Yard, Front Yard, Landscaped
    Details
    • Parcel number: 01365543AD
    • Special conditions: Standard

    Construction

    Type & style
    • Home type: SingleFamily
    • Architectural style: French
    • Property subtype: Single Family Residence, Residential
    • Attached to another structure: Yes
    Materials
    • Brick, HardiPlank Type
    • Foundation: Slab
    • Roof: Shingle
    Condition
    • New Construction
    • New construction: Yes
    • Year built: 2021
    Details
    • Builder name: MANUEL BUILDERS

    Utilities & green energy

    • Sewer: Public Sewer
    • Water: Public
    • Utilities for property: Cable Connected, Electricity Available

    Community & HOA

    Community
    • Security: Carbon Monoxide Detector(s), Smoke Detector(s)
    HOA
    • Has HOA: No
    Location
    • Region: Lake Charles

    Financial & listing details

    • Price per square foot: $149/sqft
    • Date on market: 10/22/2021
    • Listing terms: Cash,Conventional,FHA,USDA Loan,VA Loan

    Price history

    DateEventPrice
    6/13/2022Sold--
    Source: SWLAR #SWL21009419 Report a problem
    11/16/2021Pending sale$243,926$149/sqft
    Source: Greater Southern MLS #SWL21009419 Report a problem

    Public tax history

    Tax history is unavailable.

    Neighborhood: 70611

    Nearby schools

    GreatSchools rating
    Schools provided by the listing agent
    • Elementary: Gillis
    • Middle: Moss Bluff
    • High: Sam Houston

    Source: SWLAR. This data may not be complete. We recommend contacting the local school district to confirm school assignments for this home.

    Get pre-qualified for a loan
    At Zillow Home Loans, we can pre-qualify you in as little as 5 minutes with no impact to your credit score.

    An equal housing lender. NMLS #10287.

    Sell for more on Zillow
    Get a Zillow Showcase℠ listing at no additional cost and you could sell for .
    $245,100
    2% more
    +$4,902
    With Zillow Showcase(estimated)
    $250,002
