Welcome to this exquisite 3 bedroom, 3 bathroom condo in the heart of the charming, tree-lined City Park West. This stunning residence is defined by gleaming hardwood floors, abundant natural light, soaring ceilings, and breathtaking downtown Denver views. Upon entry, a dedicated foyer provides the perfect space to hang your coat and drop your keys, setting the tone for the spacious and thoughtfully designed home. The open-concept layout offers an effortless flow, ideal for both everyday living and entertaining. At the heart of the home, the beautifully reimagined kitchen features tall gray cabinetry, stainless steel appliances, slab granite and butcher block countertops, an undermount sink, and an induction cooktop. The island provides seating for two and seamlessly transitions into the dining area and expansive living room, complete with oversized picture windows, a cozy gas fireplace, and direct access to the west-facing covered balcony—perfect for grilling and dining al fresco under the stars. This home offers three generously sized bedrooms and three well-appointed bathrooms, including a luxurious primary suite. The private retreat easily accommodates a king-size bed and boasts an en-suite bathroom with a deep soaking tub, a glass-enclosed shower, and a thoughtfully designed walk-in closet with custom built-ins for optimal storage. The 2nd and 3rd bedrooms are both generous in size with one offering an incredible walk-in closet and access to the balcony and the other with steel framed doors and floor to ceiling custom bookshelves. The in-unit laundry area has also been expertly redesigned to maximize space and efficiency. Nestled in an unbeatable location, this condo places you in the heart of everything: 17th Ave’s renowned Restaurant Row, Marczyk’s Fine Foods, fabulous City Park and Cheesman Park, Dew Drop Inn, Woodhouse Spas, Dos Santos, St Mark's Coffeehouse, and so much more. Experience the very best of downtown Denver living—schedule your showing today!
Sold for $585,000
$585,000
1738 N Franklin Street #2B, Denver, CO 80218
3beds
1,451sqft
Condominium
Built in 2006
-- sqft lot
$571,300 Zestimate®
$403/sqft
$3,194 Estimated rent
Home value
$571,300
$537,000 - $611,000
$3,194/mo
Zestimate® history
Owner options
List your home for rent
$3,194/mo
Rent Zestimate®
Find your next renter with Zillow Rental Manager. Plus, with online applications, you can quickly screen prospective tenants – for free.
$3,194/mo
Rent Zestimate®
Refinance and save
$3,202/mo
Est. payment
Refinancing to a lower rate could help reduce your monthly payments and save thousands over the life of the loan.
$3,202/mo
Est. payment
Explore your selling options
Work with a Zillow partner agent
Leverage their expertise and Zillow's premium Showcase listings to get your home seen by more buyers.
Get startedList with your own agent
Get your home in front of millions of buyers by listing it on Zillow.
Learn how to do itSell it yourself
Take full control of how buyers see your home on Zillow by listing For Sale by Owner (FSBO).
List your homeWhat's special
Breathtaking downtown denver viewsWest-facing covered balconyLuxurious primary suiteIn-unit laundry areaStainless steel appliancesInduction cooktopUndermount sink
Zillow last checked:
Listing updated:
Listed by:
Kelly Hudson 720-297-5772 kelly@hhgdenver.com,
Compass - Denver,
Hudson Home Group 720-288-0045,
Compass - Denver
Bought with:
Justin Fine, 100055923
Jack Fine Properties
Source: REcolorado as distributed by MLS GRID,MLS#: 1730662
Facts & features
Interior
Bedrooms & bathrooms
- Bedrooms: 3
- Bathrooms: 3
- Full bathrooms: 2
- 1/2 bathrooms: 1
- Main level bathrooms: 3
- Main level bedrooms: 3
Primary bedroom
- Description: Zen-Inspired Primary Suite Offers Plenty Of Space For Your King Bed, Private Attached Bath, And A Walk-In Closet With Perfect Built-Ins To Maximize The Space
- Level: Main
- Area: 235.95 Square Feet
- Dimensions: 16.5 x 14.3
Bedroom
- Description: Generous Bedroom Offers A Surprisingly Large Walk-In Closet And Direct Access To The Covered Patio
- Level: Main
- Area: 169.58 Square Feet
- Dimensions: 12.2 x 13.9
Bedroom
- Description: Spacious 3rd Bedroom, Home Office, Or Den With Fabulous Built-In Shelving And Custom Steel Frame Sliding Doors - Non-Conforming
- Level: Main
- Area: 153.72 Square Feet
- Dimensions: 12.2 x 12.6
Primary bathroom
- Description: Features A Stunning Glass Enclosed Shower, Deep Soaking Tub, Tall Vanity With Great Storage, And New Fixtures.
- Level: Main
- Area: 138.71 Square Feet
- Dimensions: 9.7 x 14.3
Bathroom
- Description: Perfect Powder Room For Guests
- Level: Main
- Area: 19.8 Square Feet
- Dimensions: 3 x 6.6
Bathroom
- Description: Uniquely Spacious Guest Bathroom Features A Wide Vanity With Great Storage, Deep Soaking Tub, Beautiful Tile, And New Fixtures
- Level: Main
- Area: 89.06 Square Feet
- Dimensions: 12.2 x 7.3
Bonus room
- Description: Rare Dedicated Entry Offers Wonderful Space To Kick Off Your Shoes And Hang Your Coats As You Enter Your Home
- Level: Main
- Area: 15.3 Square Feet
- Dimensions: 3 x 5.1
Dining room
- Description: Plenty Of Space For Your Dining Set!
- Level: Main
- Area: 55.04 Square Feet
- Dimensions: 6.4 x 8.6
Kitchen
- Description: Stunning, Light-Filled Kitchen Features Ss Appliances, Slab Granite And Butcher Block Countertops, Induction Cooktop, Tall Gray Cabinetry, Undermount Sink, And Island Seating For Two!
- Level: Main
- Area: 90 Square Feet
- Dimensions: 10 x 9
Laundry
- Description: Fabulous Laundry Closet Has Been Recently Remodeled To Include Incredible Storage, Perfect Folding Space, And Beautiful Design
- Level: Main
- Area: 15.3 Square Feet
- Dimensions: 3 x 5.1
Living room
- Description: Open Concept Living At Its Finest Offering Tall Ceilings, Large Picture Windows With Downtown Views, Lovely Gas Fireplace, And Flows Beautifully To The West-Facing Covered Balcony
- Level: Main
- Area: 259.21 Square Feet
- Dimensions: 16.1 x 16.1
Heating
- Forced Air, Natural Gas
Cooling
- Central Air
Appliances
- Included: Cooktop, Dishwasher, Disposal, Dryer, Microwave, Oven, Refrigerator, Washer
- Laundry: In Unit
Features
- Built-in Features, Butcher Counters, Ceiling Fan(s), Entrance Foyer, Granite Counters, High Ceilings, Kitchen Island, No Stairs, Open Floorplan, Primary Suite, Walk-In Closet(s)
- Flooring: Wood
- Windows: Double Pane Windows, Window Coverings
- Has basement: No
- Number of fireplaces: 1
- Fireplace features: Gas, Living Room
- Common walls with other units/homes: End Unit
Interior area
- Total structure area: 1,451
- Total interior livable area: 1,451 sqft
- Finished area above ground: 1,451
Property
Parking
- Total spaces: 1
- Parking features: Exterior Access Door
- Attached garage spaces: 1
Features
- Levels: One
- Stories: 1
- Patio & porch: Covered, Deck
- Exterior features: Balcony, Elevator, Lighting
- Has view: Yes
- View description: City, Mountain(s)
Details
- Parcel number: 235520085
- Zoning: G-RO-5
- Special conditions: Standard
Construction
Type & style
- Home type: Condo
- Architectural style: Contemporary
- Property subtype: Condominium
- Attached to another structure: Yes
Materials
- Frame, Stucco
- Roof: Unknown
Condition
- Updated/Remodeled
- Year built: 2006
Utilities & green energy
- Sewer: Public Sewer
- Water: Public
Community & HOA
Community
- Security: Carbon Monoxide Detector(s), Key Card Entry, Secured Garage/Parking, Security Entrance, Smoke Detector(s)
- Subdivision: City Park West
HOA
- Has HOA: Yes
- Amenities included: Elevator(s), Parking, Storage
- Services included: Reserve Fund, Electricity, Gas, Insurance, Irrigation, Maintenance Grounds, Maintenance Structure, Recycling, Security, Sewer, Snow Removal, Trash, Water
- HOA fee: $490 monthly
- HOA name: Common Elements
- HOA phone: 303-989-8254
Location
- Region: Denver
Financial & listing details
- Price per square foot: $403/sqft
- Tax assessed value: $681,200
- Annual tax amount: $3,251
- Date on market: 3/13/2025
- Listing terms: Cash,Conventional,FHA,VA Loan
- Exclusions: Sellers Personal Property, The Attached Bedside Lamps In The Primary Bedroom, Tv Mount In The Living Room.
- Ownership: Individual
- Road surface type: Paved
Price history
| Date | Event | Price |
|---|---|---|
| 8/6/2025 | Sold | $585,000-2.5%$403/sqft |
Source:  REcolorado as distributed by MLS GRID #1730662 Report a problem REcolorado as distributed by MLS GRID #1730662 Report a problem | ||
| 7/24/2025 | Pending sale | $599,900$413/sqft |
Source: REcolorado as distributed by MLS GRID #1730662 Report a problem | ||
| 6/27/2025 | Price change | $599,900-5.5%$413/sqft |
Source: REcolorado as distributed by MLS GRID #1730662 Report a problem | ||
| 5/14/2025 | Price change | $635,000-1.6%$438/sqft |
Source: REcolorado as distributed by MLS GRID #1730662 Report a problem | ||
| 3/13/2025 | Listed for sale | $645,000+41.8%$445/sqft |
Source: REcolorado as distributed by MLS GRID #1730662 Report a problem | ||
| 11/12/2015 | Sold | $455,000$314/sqft |
Source: Public Record Report a problem | ||
| 10/7/2015 | Pending sale | $455,000$314/sqft |
Source: LIV Sotheby's International Realty #1532240 Report a problem | ||
| 10/3/2015 | Listed for sale | $455,000+13.8%$314/sqft |
Source: LIV Sotheby's International Realty #1532240 Report a problem | ||
| 7/24/2014 | Sold | $400,000+26.2%$276/sqft |
Source: Public Record Report a problem | ||
| 5/16/2011 | Sold | $317,000-14.3%$218/sqft |
Source: Public Record Report a problem | ||
| 7/16/2010 | Listing removed | $369,900$255/sqft |
Source: Innovative Real Estate of Colorado #850016 Report a problem | ||
| 4/2/2010 | Price change | $369,900-7.5%$255/sqft |
Source: Innovative Real Estate of Colorado #850016 Report a problem | ||
| 12/5/2009 | Price change | $399,900-3.6%$276/sqft |
Source: Innovative Real Estate of Colorado #850016 Report a problem | ||
| 9/19/2009 | Listed for sale | $414,900+56.6%$286/sqft |
Source: Innovative Real Estate of Colorado #850016 Report a problem | ||
| 7/19/2009 | Listing removed | $264,900$183/sqft |
Source: Listhub #727688 Report a problem | ||
| 3/26/2009 | Listed for sale | $264,900$183/sqft |
Source: Listhub #727688 Report a problem | ||
Public tax history
| Year | Property taxes | Tax assessment |
|---|---|---|
| 2024 | $3,251 +4.4% | $41,960 -6.9% |
| 2023 | $3,115 +3.6% | $45,070 +15.1% |
| 2022 | $3,007 +15.4% | $39,170 -2.8% |
| 2021 | $2,606 +2.9% | $40,300 +14.7% |
| 2020 | $2,533 -10.7% | $35,120 -0.7% |
| 2019 | $2,837 | $35,366 -3.6% |
| 2018 | $2,837 +0.3% | $36,670 |
| 2017 | $2,829 +15.8% | $36,670 +17.3% |
| 2016 | $2,442 +6.2% | $31,260 |
| 2015 | $2,301 0% | $31,260 +12.9% |
| 2014 | $2,302 | $27,700 |
Find assessor info on the county website
Neighborhood: City Park West
Nearby homes
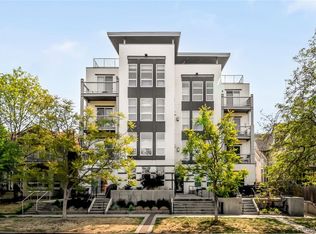
- $525,0002 bd2 ba1.1k sqft1738 N Franklin St UNIT 4-D, Denver, CO 80218For Sale
- $400,0001 bd1 ba853 sqft1738 N Franklin St UNIT 3-D, Denver, CO 80218For Sale

- $489,1002 bd2 ba1.1k sqft1738 N Franklin St UNIT 4-C, Denver, CO 80218Off Market
- $532,9002 bd2 ba1.3k sqft1738 N Franklin St UNIT 2-D, Denver, CO 80218Off Market
- $404,7001 bd2 ba1k sqft1738 N Franklin St UNIT 3-E, Denver, CO 80218Off Market
- $510,3002 bd2 ba1.1k sqft1738 N Franklin St UNIT 3-B, Denver, CO 80218Off Market
- $607,9003 bd2 ba1.4k sqft1738 N Franklin St UNIT 4-B, Denver, CO 80218Off Market
- $340,2001 bd1 ba787 sqft1738 N Franklin St UNIT 3-C, Denver, CO 80218Off Market
Nearby schools
GreatSchools rating
- 5/10Whittier K-8 SchoolGrades: PK-8Distance: 0.7 mi
- 8/10East High SchoolGrades: 9-12Distance: 0.7 mi
- 2/10Manual Middle SchoolGrades: 6-8Distance: 0.9 mi
Schools provided by the listing agent
- Elementary: Wyatt
- Middle: DSST: Cole
- High: East
- District: Denver 1
Source: REcolorado as distributed by MLS GRID. This data may not be complete. We recommend contacting the local school district to confirm school assignments for this home.
Get a cash offer in 3 minutes
Find out how much your home could sell for in as little as 3 minutes with a no-obligation cash offer.
Estimated market value
$571,300
Get a cash offer in 3 minutes
Find out how much your home could sell for in as little as 3 minutes with a no-obligation cash offer.
Estimated market value
$571,300
- Colorado
- Denver County
- Denver
- 80218
- City Park West
- 1738 N Franklin Street Unit 2B
Nearby cities
Nearby neighborhoods
Nearby zip codes
Other Denver Topics
