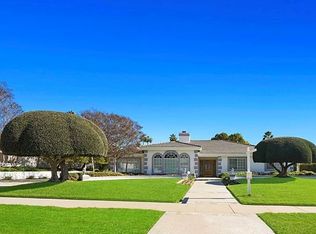
Welcome to your new and beautiful home! This beauty is located in an exclusive area lovingly known as "The Gula Gulch" of Upland. This custom built home was meticulously designed and built in 1976 by famed Upland developer, Bud Doubles. Craftsmanship & attention to detail were not spared by Mr. Doubles. You will see the gorgeous trim & textured walls with one of a kind accents in every room of this home. Additionally, this beauty offers 2,861 square feet of glorious single story living space that includes a formal living room, formal dining room, family room with a fireplace and a wet bar-great for entertaining family & friends. Enjoy the 4 large bedrooms and the 3 bathrooms this home offers. The primary bedroom has a walk in lighted closet with custom cabinets, an ensuite custom built bathroom with a large tile walk in shower, double vanity sink & jetted tub. The front and backyards afford a lot size of 21,320 square feet. The front yard is graced with curb appeal that is sure to please with its double wide driveway entrance escorting you into the 4 car tandem garage with drive thru access to the backyard, brick planters, mature trees & landscaping, green grass, rock garden & a great view of the mountains. The backyard is so beautiful with its park like scenery & landscaped with a large green grassy area, lemon trees, stone planters, mature trees and landscaping, spectacular view of the mountains and blue sky!
This yard is truly a heavenly place for you to relax & unwind. The kitchen is stunning with granite countertops, bar seating, 5 burner gas stove, stone backsplash, tile flooring, stainless steel double oven, ss refrigerator, ss dishwasher, ss built in microwave oven , large window overlooking the backyard, large sink, recessed lighting, wood cabinets, wall cabinets providing extra storage and a large room directly off the kitchen for informal dining or office with a built in desk with wall to wall countertops and a bay window overseeing the amazing back yard. Don't let this one get away!
4 Car Tandem Garage, Indoor Laundry Room, Double Paned Windows, Brinks Security System, Central Vacuum System, Close to Shopping Centers and the Highly Rated Upland Schools.
Sold for $1,300,000
Zillow last checked:
Listing updated:
Bought with:
Kuo-Ming Lee, DRE #01344743
RE/MAX CHAMPIONS
Source: CRMLS,MLS#: CV24074045 Originating MLS: California Regional MLS
Originating MLS: California Regional MLSPrice history
| Date | Event | Price |
|---|---|---|
| 5/16/2024 | Sold | $1,300,000+5.3%$454/sqft |
Source:  CRMLS #CV24074045 Report a problem CRMLS #CV24074045 Report a problem | ||
| 5/3/2024 | Pending sale | $1,235,000$432/sqft |
Source: CRMLS #CV24074045 Report a problem | ||
| 4/23/2024 | Listed for sale | $1,235,000+57.3%$432/sqft |
Source: CRMLS #CV24074045 Report a problem | ||
| 8/8/2008 | Listing removed | $785,000$274/sqft |
Source: Coldwell Banker** #C08083923 Report a problem | ||
| 6/19/2008 | Listed for sale | $785,000$274/sqft |
Source: Coldwell Banker** #C08083923 Report a problem | ||
Nearby homes
Get a cash offer in 3 minutes
Find out how much your home could sell for in as little as 3 minutes with a no-obligation cash offer.
Estimated market value
$1,384,500
