Welcome to this Expansive 2BR 2BA with Open Floorplan and a Huge Fabulous Private Deck (Refinished 2022)! Exceptional Newer Building in One of the Area's Most Desirable Locations of Roscoe Village / Lakeview. Gleaming Hardwood Floors, High Ceilings, Exposed Brick and Fresh Paint (Sept 2025) Welcome You to this Rear Main Floor Unit. Updated Open Kitchen Features Island with Bar Seating, 42" Cabinetry, 2020 Quartz Counters, Subway Tile Backsplash and Stainless Steel Sink/ Faucet & Appliances. Adjacent Spacious Eating Area Offers Plenty of Room for Entertaining. Enjoy the Welcoming Respite of the Living Area Featuring a Brick Fireplace, Wall of Windows with Custom Remote Blinds and Views to the Spacious Deck! Bedrooms Feature Continued Hardwood Floors, Canned Lighting, Plentiful Closet Space plus Overhead Storage. Both Baths are Well Appointed with Cabinetry, Tub/Showers. Murphy Bed and In-Unit 2024 Washer & Dryer are Features You Will Appreciate! Furnace 2022 Hot Water Heater 2022 AC 2020 Disposal 2020 are Recent Updates to Assure Piece of Mind. Resurfacing of roof 2024 too! Convenient Elevator Building Also Features Storage Room w/ 6 x 3 Private Storage Closet, Rec Room w/ Ping Pong, Exercise Room and Shared Rooftop Deck with 360 views! Heated Garage Parking Caps off Your List of Must Haves to Make this the Perfect New Home For You! Convenient to Brown Line, Blue Line, bus routes and a Myriad of Shopping and Restaurants. Ideally situated in highly sought after vibrant Roscoe Village community with extensive array of charming boutiques & cafes, fests and fairs. Enjoy nearby green spaces offering parks, playgrounds, picnic areas, sports fields, pool and pet-friendly areas. City Life At Its Best!
Closed
$517,500
1738 W Belmont Ave APT 1R, Chicago, IL 60657
2beds
--sqft
Condominium, Apartment, Single Family Residence
Built in 2002
-- sqft lot
$539,600 Zestimate®
$--/sqft
$3,901 Estimated rent
Home value
$539,600
$486,000 - $599,000
$3,901/mo
Zestimate® history
Owner options
List your home for rent
$3,901/mo
Rent Zestimate®
Find your next renter with Zillow Rental Manager. Plus, with online applications, you can quickly screen prospective tenants – for free.
$3,901/mo
Rent Zestimate®
Refinance and save
$4,046/mo
Est. payment
Refinancing to a lower rate could help reduce your monthly payments and save thousands over the life of the loan.
$4,046/mo
Est. payment
Explore your selling options
Work with a Zillow partner agent
Leverage their expertise and Zillow's premium Showcase listings to get your home seen by more buyers.
Get startedList with your own agent
Get your home in front of millions of buyers by listing it on Zillow.
Learn how to do itSell it yourself
Take full control of how buyers see your home on Zillow by listing For Sale by Owner (FSBO).
List your homeWhat's special
Brick fireplaceHigh ceilingsShared rooftop deckExposed brickIsland with bar seatingSpacious eating areaFresh paint
Zillow last checked:
Listing updated:
Listed by:
Maria Etling 847-962-7085,
Berkshire Hathaway HomeServices Chicago
Bought with:
Cristi Stitz
Pioneer Realty Group LLC
Source: MRED as distributed by MLS GRID,MLS#: 12467858
Facts & features
Interior
Bedrooms & bathrooms
- Bedrooms: 2
- Bathrooms: 2
- Full bathrooms: 2
Rooms
- Room types: Deck, Utility Room-1st Floor
Primary bedroom
- Features: Flooring (Hardwood), Bathroom (Full)
- Level: Main
- Area: 144 Square Feet
- Dimensions: 12X12
Bedroom 2
- Features: Flooring (Hardwood)
- Level: Main
- Area: 88 Square Feet
- Dimensions: 11X8
Deck
- Features: Flooring (Hardwood)
- Level: Main
- Area: 640 Square Feet
- Dimensions: 20X32
Dining room
- Features: Flooring (Hardwood)
- Level: Main
- Area: 220 Square Feet
- Dimensions: 20X11
Kitchen
- Features: Kitchen (Eating Area-Breakfast Bar, Island), Flooring (Hardwood)
- Level: Main
- Area: 112 Square Feet
- Dimensions: 14X8
Laundry
- Level: Main
- Area: 16 Square Feet
- Dimensions: 4X4
Living room
- Features: Flooring (Hardwood)
- Level: Main
- Area: 192 Square Feet
- Dimensions: 16X12
Other
- Level: Main
- Area: 16 Square Feet
- Dimensions: 4X4
Heating
- Natural Gas, Forced Air
Cooling
- Central Air
Appliances
- Included: Range, Microwave, Dishwasher, Refrigerator, Washer, Dryer
- Laundry: Washer Hookup, In Unit
Features
- Storage
- Flooring: Hardwood
- Windows: Screens
- Basement: None
- Number of fireplaces: 1
- Fireplace features: Wood Burning, Living Room
- Common walls with other units/homes: End Unit
Interior area
- Total structure area: 0
Property
Parking
- Total spaces: 1
- Parking features: Garage Door Opener, Yes, Garage Owned, Attached, Garage
- Attached garage spaces: 1
- Has uncovered spaces: Yes
Accessibility
- Accessibility features: No Disability Access
Features
- Patio & porch: Deck
Details
- Parcel number: 14194340511004
- Special conditions: None
- Other equipment: Ceiling Fan(s)
Construction
Type & style
- Home type: Condo
- Property subtype: Condominium, Apartment, Single Family Residence
Materials
- Brick, Block
Condition
- New construction: No
- Year built: 2002
Utilities & green energy
- Sewer: Public Sewer
- Water: Lake Michigan
Community & HOA
HOA
- Has HOA: Yes
- Amenities included: Elevator(s), Exercise Room, Storage, Party Room, Sundeck, Security Door Lock(s)
- Services included: Water, Parking, Insurance, Exercise Facilities, Exterior Maintenance, Lawn Care, Scavenger, Snow Removal
- HOA fee: $332 monthly
Location
- Region: Chicago
Financial & listing details
- Tax assessed value: $334,610
- Annual tax amount: $6,510
- Date on market: 9/18/2025
- Listing terms: Conventional
- Ownership: Condo
Price history
| Date | Event | Price |
|---|---|---|
| 11/7/2025 | Sold | $517,500-0.3% |
Source:  MRED as distributed by MLS GRID #12467858 Report a problem MRED as distributed by MLS GRID #12467858 Report a problem | ||
| 10/10/2025 | Contingent | $519,000 |
Source: MRED as distributed by MLS GRID #12467858 Report a problem | ||
| 9/18/2025 | Listed for sale | $519,000+18% |
Source: MRED as distributed by MLS GRID #12467858 Report a problem | ||
| 1/12/2021 | Sold | $440,000+13.5% |
Source: Public Record Report a problem | ||
| 5/10/2016 | Sold | $387,500-2.9% |
Source: MRED as distributed by MLS GRID #09154930 Report a problem | ||
| 3/11/2016 | Pending sale | $399,000 |
Source: Related Realty #09154930 Report a problem | ||
| 3/3/2016 | Listed for sale | $399,000 |
Source: Related Realty #09154930 Report a problem | ||
| 1/6/2015 | Listing removed | $399,000 |
Source: Related Realty #08647899 Report a problem | ||
| 7/25/2014 | Price change | $399,000-5.9% |
Source: Related Realty #08647899 Report a problem | ||
| 6/18/2014 | Listed for sale | $424,000+27.5% |
Source: Related Realty #08647899 Report a problem | ||
| 4/5/2010 | Sold | $332,500-20.8% |
Source: Public Record Report a problem | ||
| 8/24/2009 | Listing removed | $419,900 |
Source: @properties #07294236 Report a problem | ||
| 8/10/2009 | Listed for sale | $419,900 |
Source: @properties #07294236 Report a problem | ||
Public tax history
| Year | Property taxes | Tax assessment |
|---|---|---|
| 2024 | $6,902 +6% | $33,461 +11.5% |
| 2023 | $6,510 +2.6% | $29,999 |
| 2022 | $6,343 +2.4% | $29,999 |
| 2021 | $6,197 +3.3% | $29,999 +14.4% |
| 2020 | $6,000 -5.1% | $26,224 -14.2% |
| 2019 | $6,319 +1.7% | $30,578 |
| 2018 | $6,213 +1.7% | $30,578 +10.9% |
| 2017 | $6,111 +18% | $27,575 |
| 2016 | $5,179 +9.6% | $27,575 |
| 2015 | $4,724 +5% | $27,575 +6.1% |
| 2014 | $4,500 +2.2% | $25,984 |
| 2013 | $4,403 +0.5% | $25,984 |
| 2012 | $4,380 -14.1% | $25,984 -14.1% |
| 2011 | $5,098 +3.5% | $30,259 |
| 2010 | $4,924 +2.8% | $30,259 -1.5% |
| 2009 | $4,791 +18.6% | $30,723 +9.1% |
| 2008 | $4,041 +1% | $28,169 |
| 2007 | $4,001 -1.1% | $28,169 |
| 2006 | $4,044 -5.5% | $28,169 +7.6% |
| 2005 | $4,277 +1% | $26,178 |
| 2004 | $4,234 +2.2% | $26,178 |
| 2003 | $4,142 | $26,178 |
Find assessor info on the county website
Neighborhood: Roscoe Village
Nearby homes
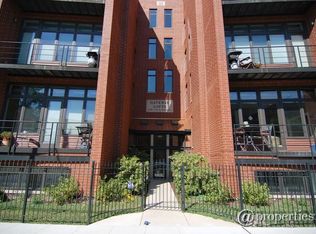
- $642,3003 bd2 ba24k sqft1738 W Belmont Ave APT 1F, Chicago, IL 60657Off Market
- $617,5003 bd2 ba-- sqft1738 W Belmont Ave APT 2F, Chicago, IL 60657Sold

- $543,1002 bd2 ba24k sqft1738 W Belmont Ave APT 3R, Chicago, IL 60657Off Market
- $639,500-- bd-- ba24k sqft1740 W Belmont Ave APT 1F, Chicago, IL 60657Off Market
- $548,2002 bd2 ba1.4k sqft1740 W Belmont Ave APT 2F, Chicago, IL 60657Off Market
- $550,0002 bd2 ba1.3k sqft1740 W Belmont Ave APT 1R, Chicago, IL 60657Pending
- $566,1002 bd2 ba24k sqft1740 W Belmont Ave APT 2R, Chicago, IL 60657Off Market
- $571,5002 bd2 ba1.3k sqft1740 W Belmont Ave APT 3R, Chicago, IL 60657Off Market
Nearby schools
GreatSchools rating
- 8/10Burley Elementary SchoolGrades: K-8Distance: 0.2 mi
- 3/10Lake View High SchoolGrades: 9-12Distance: 1.1 mi
Schools provided by the listing agent
- Elementary: Burley Elementary School
- Middle: Burley Elementary School
- High: Lake View High School
- District: 299
Source: MRED as distributed by MLS GRID. This data may not be complete. We recommend contacting the local school district to confirm school assignments for this home.
Get a cash offer in 3 minutes
Find out how much your home could sell for in as little as 3 minutes with a no-obligation cash offer.
Estimated market value
$539,600
Get a cash offer in 3 minutes
Find out how much your home could sell for in as little as 3 minutes with a no-obligation cash offer.
Estimated market value
$539,600
- Illinois
- Cook County
- Chicago
- 60657
- Roscoe Village
- 1738 W Belmont Ave Apartment 1R
Nearby cities
Nearby neighborhoods
Nearby zip codes
Other Chicago Topics
