Incredibly cool Lakeview 2-bedroom loft condo, in an intimate elevator building, with 10' ceilings and a massive private deck covering the entire 3-car garage rooftop. This exceptionally open, airy, and quiet, nearly 1,400 sq ft home is wonderfully private, situated one level up & off the main street facing the rear. Featuring classic exposed brick walls & ducts, excellent storage, central HVAC, in-unit laundry, hardwood floors, giant windows, and a cozy wood-burning fireplace. The open kitchen has premium stainless-steel appliances, granite countertops, and a seamless breakfast bar setup perfect for entertaining. Spacious fully enclosed bedrooms, including a large primary suite complete with walk-in closet, an ensuite bathroom with double-sink vanity, separate shower, and a relaxing whirlpool tub. Boutique building amenities include two common rooftop decks with skyline views, an exercise room, a game-room with ping-pong table, and an extra storage closet for each unit. One prime attached garage space is included in the price. Unbeatable location-walk effortlessly to all the shopping, dining, and entertainment in Roscoe Village, Southport Corridor and Lincoln Ave.
Pending
$550,000
1740 W Belmont Ave APT 1R, Chicago, IL 60657
2beds
1,375sqft
:
Get pre-qualified$4,589/mo
Condominium, Single Family Residence
Built in 2001
-- sqft lot
$562,700 Zestimate®
$400/sqft
$411/mo HOA
What's special
Cozy wood-burning fireplaceSpacious fully enclosed bedroomsGiant windowsIn-unit laundryCentral hvacPremium stainless-steel appliancesOpen kitchen
- 41 days |
- 163 |
- 0 |
Likely to sell faster than
Zillow last checked:
Listing updated:
Listed by:
Niko Apostal 773-516-0661,
Essex 312, LLC
Source: MRED as distributed by MLS GRID,MLS#: 12680005
Facts & features
Interior
Bedrooms & bathrooms
- Bedrooms: 2
- Bathrooms: 2
- Full bathrooms: 2
Rooms
- Room types: No additional rooms
Primary bedroom
- Features: Flooring (Carpet), Bathroom (Full)
- Level: Main
- Area: 196 Square Feet
- Dimensions: 14X14
Bedroom 2
- Features: Flooring (Carpet)
- Level: Main
- Area: 144 Square Feet
- Dimensions: 12X12
Dining room
- Level: Main
- Dimensions: COMBO
Kitchen
- Features: Kitchen (Eating Area-Breakfast Bar), Flooring (Hardwood)
- Level: Main
- Area: 80 Square Feet
- Dimensions: 8X10
Living room
- Features: Flooring (Hardwood)
- Level: Main
- Area: 672 Square Feet
- Dimensions: 42X16
Heating
- Natural Gas, Forced Air
Cooling
- Central Air
Appliances
- Included: Range, Microwave, Dishwasher, Refrigerator, Washer, Dryer, Disposal, Stainless Steel Appliance(s)
- Laundry: Main Level, Washer Hookup, In Unit
Features
- Elevator, Storage, High Ceilings, Open Floorplan, Granite Counters, Health Facilities
- Flooring: Hardwood
- Basement: None
- Number of fireplaces: 1
- Fireplace features: Wood Burning, Living Room
Interior area
- Total structure area: 0
- Total interior livable area: 1,375 sqft
Property
Parking
- Total spaces: 1
- Parking features: Concrete, Off Alley, Garage Door Opener, Yes, Garage Owned, Detached, Garage
- Garage spaces: 1
- Has uncovered spaces: Yes
Accessibility
- Accessibility features: No Disability Access
Features
- Patio & porch: Deck
- Exterior features: Balcony
- Fencing: Fenced
Details
- Parcel number: 14194340511010
- Special conditions: None
Construction
Type & style
- Home type: Condo
- Property subtype: Condominium, Single Family Residence
Materials
- Brick, Block
- Roof: Rubber
Condition
- New construction: No
- Year built: 2001
Utilities & green energy
- Electric: Circuit Breakers
- Sewer: Public Sewer
- Water: Lake Michigan
Community & HOA
HOA
- Has HOA: Yes
- Amenities included: Elevator in Residence, Exercise Room, Storage, Sundeck
- Services included: Water, Insurance, Security, Exercise Facilities, Exterior Maintenance, Lawn Care, Scavenger
- HOA fee: $411 monthly
Location
- Region: Chicago
Financial & listing details
- Price per square foot: $400/sqft
- Tax assessed value: $401,530
- Annual tax amount: $8,281
- Date on market: 6/20/2026
- Ownership: Condo
Estimated market value
$562,700
$535,000 - $591,000
$3,908/mo
Price history
| Date | Event | Price |
|---|---|---|
| 7/31/2026 | Pending sale | $550,000$400/sqft |
Source:  MRED as distributed by MLS GRID #12680005 Report a problem MRED as distributed by MLS GRID #12680005 Report a problem | ||
| 7/31/2026 | Listed for sale | $550,000$400/sqft |
Source: MRED as distributed by MLS GRID #12680005 Report a problem | ||
| 7/1/2026 | Contingent | $550,000$400/sqft |
Source: MRED as distributed by MLS GRID #12680005 Report a problem | ||
| 6/20/2026 | Listed for sale | $550,000+34.1%$400/sqft |
Source: MRED as distributed by MLS GRID #12680005 Report a problem | ||
| 8/23/2013 | Sold | $410,000-6.8%$298/sqft |
Source: MRED as distributed by MLS GRID #08394136 Report a problem | ||
| 7/18/2013 | Price change | $439,900-1.1%$320/sqft |
Source: @properties #08394136 Report a problem | ||
| 7/16/2013 | Listed for sale | $445,000+111.9%$324/sqft |
Source: @properties #08394136 Report a problem | ||
| 11/12/2012 | Sold | $210,000$153/sqft |
Source: Agent Provided Report a problem | ||
Public tax history
| Year | Property taxes | Tax assessment |
|---|---|---|
| 2024 | $8,282 +6% | $40,153 +11.5% |
| 2023 | $7,813 +2.6% | $35,999 |
| 2022 | $7,612 +2.4% | $35,999 |
| 2021 | $7,437 +3.3% | $35,999 +14.4% |
| 2020 | $7,200 -5.1% | $31,468 -14.2% |
| 2019 | $7,583 +1.7% | $36,695 |
| 2018 | $7,456 +1.7% | $36,695 +10.9% |
| 2017 | $7,333 +7.3% | $33,090 |
| 2016 | $6,833 +9.1% | $33,090 |
| 2015 | $6,265 +4.5% | $33,090 +6.1% |
| 2014 | $5,993 +11.3% | $31,181 |
| 2013 | $5,383 +0.6% | $31,181 |
| 2012 | $5,349 -7.4% | $31,181 -14.1% |
| 2011 | $5,778 +2.9% | $36,311 |
| 2010 | $5,613 +3.4% | $36,311 -1.5% |
| 2009 | $5,428 +18.4% | $36,867 +9.1% |
| 2008 | $4,584 +0.7% | $33,803 |
| 2007 | $4,551 -6.2% | $33,803 |
| 2006 | $4,853 -5.5% | $33,803 +7.6% |
| 2005 | $5,133 +1% | $31,414 |
| 2004 | $5,081 +2.2% | $31,414 |
| 2003 | $4,971 | $31,414 |
Find assessor info on the county website
Monthly payment
Est. payment
Payment breakdown
Explore the cost of this home by adjusting the details. Changes won't be saved.Climate risks
Neighborhood: Roscoe Village
Nearby schools
GreatSchools rating
- 8/10Burley Elementary SchoolGrades: K-8Distance: 0.2 mi
- 3/10Lake View High SchoolGrades: 9-12Distance: 1.1 mi
Schools provided by the listing agent
- Elementary: Burley Elementary School
- High: Lake View High School
- District: 299
Source: MRED as distributed by MLS GRID. This data may not be complete. We recommend contacting the local school district to confirm school assignments for this home.
- $642,3003 bd2 ba24k sqft1738 W Belmont Ave APT 1F, Chicago, IL 60657Off Market
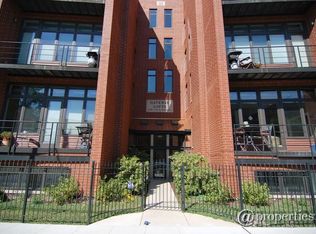
- $617,5003 bd2 ba-- sqft1738 W Belmont Ave APT 2F, Chicago, IL 60657Sold

- $517,5002 bd2 ba-- sqft1738 W Belmont Ave APT 1R, Chicago, IL 60657Sold
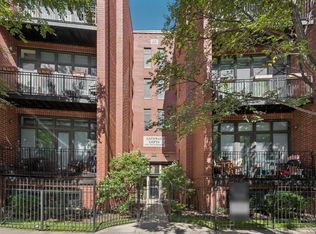
- $543,1002 bd2 ba24k sqft1738 W Belmont Ave APT 3R, Chicago, IL 60657Off Market
- $553,400-- bd-- ba24k sqft1740 W Belmont Ave APT 1F, Chicago, IL 60657Off Market
- $548,2002 bd2 ba1.4k sqft1740 W Belmont Ave APT 2F, Chicago, IL 60657Off Market
- $560,5002 bd2 ba24k sqft1740 W Belmont Ave APT 2R, Chicago, IL 60657Off Market
- $567,3002 bd2 ba1.3k sqft1740 W Belmont Ave APT 3R, Chicago, IL 60657Off Market
A local agent can set up tours, give advice and negotiate with sellers.
Similar homes
- $559,0002 bd2 ba1.6k sqft2620 N Clybourn Ave APT 101, Chicago, IL 60614New
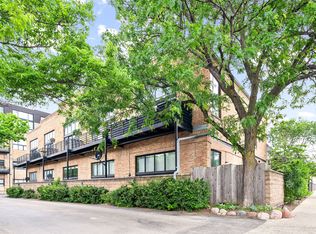 MLS ID #12711157, Len Altimari, Berkshire Hathaway HomeServices Chicago. MRED as distributed by MLS GRID
 - $550,0002 bd1 ba1.2k sqft442 W Dickens Ave #3, Chicago, IL 60614New
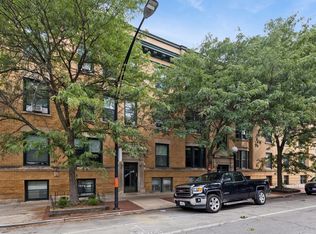 MLS ID #12712536, John Lyons, Baird & Warner. MRED as distributed by MLS GRID
 - $544,0002 bd2 ba1.4k sqft520 W Huron St APT 414, Chicago, IL 60654Active
 MLS ID #12690273, Sandra Wright, ELLSBURY GROUP LLC. MRED as distributed by MLS GRID
 - $549,0002 bd2 ba1.4k sqft939 W Huron St Unit 201, Chicago, IL 60642Active
 MLS ID #12710803, Blaze Bilic, Mark Allen Realty ERA Powered. MRED as distributed by MLS GRID
 - $539,9003 bd2 ba1.8k sqft2642 W Chicago Ave APT 3, Chicago, IL 60622NewMLS ID #12717322, Daniel Close, Redfin Corporation. MRED as distributed by MLS GRID
- $689,0002 bd2 ba1.8k sqft1455 W Wolfram St #A, Chicago, IL 60657NewMLS ID #12717503, Kara Moll, Keller Williams ONEChicago. MRED as distributed by MLS GRID
- $550,0002 bd2 ba1.2k sqft350 W Dickens Ave #G, Chicago, IL 60614ActiveMLS ID #12690321, Matt Becker, @properties Christie's International Real Estate. MRED as distributed by MLS GRID
- $615,0002 bd2 ba1.4k sqft2119 N Damen Ave APT 2, Chicago, IL 60647ActiveMLS ID #12713410, Stefania Campo, Coldwell Banker Realty. MRED as distributed by MLS GRID
- $584,9003 bd2 ba1.9k sqft2618 W Diversey Ave APT 402, Chicago, IL 60647ActiveMLS ID #12709506, Tatiana Rea, @properties Christie's International Real Estate. MRED as distributed by MLS GRID
- $499,0002 bd2 ba1.2k sqft1934 N Washtenaw Ave APT 207, Chicago, IL 60647ActiveMLS ID #12698035, Brady Miller, Cadence Realty. MRED as distributed by MLS GRID
- $450,0002 bd2 ba1.2k sqft421 W Huron St APT 1009, Chicago, IL 60654NewMLS ID #12716382, Matt Laricy, Americorp, Ltd. MRED as distributed by MLS GRID
- $690,0002 bd2 ba1.6k sqft333 W Hubbard St APT 801, Chicago, IL 60654NewMLS ID #12720159, Dylan Dolphin, Compass. MRED as distributed by MLS GRID
- $500,0002 bd2 ba1.1k sqft1436 N Bosworth Ave #2, Chicago, IL 60642ActiveMLS ID #12706036, Phillip Judge, @properties Christie's International Real Estate. MRED as distributed by MLS GRID
- $475,0002 bd2 ba1.2k sqft333 W Hubbard St APT 1010, Chicago, IL 60654ActiveMLS ID #12715025, Matt Laricy, Americorp, Ltd. MRED as distributed by MLS GRID
- $475,0002 bd2 ba1.3k sqft420 W Ontario St APT 304, Chicago, IL 60654ActiveMLS ID #12714591, Nick Butzirus, ABR,e-PRO,GRI,RENE,SFR, Brilliant Real Estate. MRED as distributed by MLS GRID
- $799,0004 bd2 ba1.9k sqft1819 W Cornelia Ave, Chicago, IL 60657NewMLS ID #12720290, Kyle Capone, Coldwell Banker Realty. MRED as distributed by MLS GRID
- $495,0002 bd2 ba1.2k sqft922 N Wood St #2, Chicago, IL 60622ActiveMLS ID #12677762, Adam Bartosic, Keller Williams ONEChicago. MRED as distributed by MLS GRID
- $524,9002 bd3 ba1.5k sqft331 S Peoria St APT 105, Chicago, IL 60607ActiveMLS ID #12714476, Edward Colatorti, Compass. MRED as distributed by MLS GRID
- $599,0002 bd2 ba1.6k sqft1909 W North Ave APT 2, Chicago, IL 60622ActiveMLS ID #12657313, Lisa Long-Brown, @properties Christie's International Real Estate. MRED as distributed by MLS GRID
- $575,0002 bd2 ba1.1k sqft770 W Gladys Ave APT 804, Chicago, IL 60661ActiveMLS ID #12702724, Ali Bakir, MorphEasy Realty. MRED as distributed by MLS GRID
