Come enjoy the Cottonwood/Prairie Meadows lifestyle with the Cherry Creek Trail literally righty out your back door...and protected open space land! (No neighbors behind you!) Let the dog out right from your dining room or go for a beautiful early morning run!
As you enter, take in the high crown molded ceilings and large crown molded windows and glass doors that bring in all the light! Entertain guests in your updated eat-in kitchen with granite counters, slide-out shelves, newer convection oven (2018) and a huge walk-in pantry! Don't miss the under stair storage that goes all the way around and the extra storage space in the attached garage! Enjoy your East facing primary bedroom with brand new plush Karastan carpet (2023) (please feel it and walk on it without shoes!!!) and your updated ensuite 5-piece bathroom! Guests and children will be comfortable in the two secondary bedrooms upstairs (also with the new carpet and updated guest bathroom) one with a walk in closet and an extra deep closet in the other! Also enjoy the convenience of an upstairs laundry room (Maytag washer and dryer included)!
This home has been immaculately kept and all maintenance has been dutifully performed. Note the newer hot water heater (2018), newer A/C (2021) all new ceiling fans and smoke/carbon monoxide detector combination units, and new LVP flooring throughout. This condo lives like a two story townhome with no one above you or behind you.
The furnace has been consistently serviced 2x/yr, every year, and the ducts were cleaned in 2021. Don't miss the sand volleyball courts, gazebo with BBQ grills or the greenspace playground! With downtown Parker and Park Meadows only minutes away, you will find all the amenities you need in this well appointed community. Come see...you won't want to leave!
Sold for $455,000
$455,000
17381 Waterhouse Circle #B, Parker, CO 80134
3beds
1,793sqft
Condominium
Built in 2005
-- sqft lot
$-- Zestimate®
$254/sqft
$2,667 Estimated rent
Home value
Not available
Estimated sales range
Not available
$2,667/mo
Zestimate® history
Owner options
List your home for rent
$2,667/mo
Rent Zestimate®
Find your next renter with Zillow Rental Manager. Plus, with online applications, you can quickly screen prospective tenants – for free.
$2,667/mo
Rent Zestimate®
Refinance and save
$3,039/mo
Est. payment
Refinancing to a lower rate could help reduce your monthly payments and save thousands over the life of the loan.
$3,039/mo
Est. payment
Explore your selling options
Work with a Zillow partner agent
Leverage their expertise and Zillow's premium Showcase listings to get your home seen by more buyers.
Get startedList with your own agent
Get your home in front of millions of buyers by listing it on Zillow.
Learn how to do itSell it yourself
Take full control of how buyers see your home on Zillow by listing For Sale by Owner (FSBO).
List your homeWhat's special
Zillow last checked:
Listing updated:
Listed by:
Arlene Burgess 303-931-3430 arlene@petrelliteam.com,
MB The Brian Petrelli Team
Bought with:
Arlene Burgess, 100081660
MB The Brian Petrelli Team
Source: REcolorado as distributed by MLS GRID,MLS#: 8875594
Facts & features
Interior
Bedrooms & bathrooms
- Bedrooms: 3
- Bathrooms: 3
- Full bathrooms: 2
- 1/2 bathrooms: 1
- Main level bathrooms: 1
Primary bedroom
- Description: En-Suite5 Piece Primary Bathroom, Walk-In Closet
- Level: Upper
Bedroom
- Description: High Ceilings, Bright And Cozy
- Level: Upper
Bedroom
- Description: High Ceilings, Walk In Closet
- Level: Upper
Bathroom
- Description: Bright, Near Kitchen And Garage
- Level: Main
Bathroom
- Description: In Primary Suite
- Level: Upper
Bathroom
- Description: Guest Bathroom
- Level: Upper
Dining room
- Description: Open And Bright
- Level: Main
Kitchen
- Description: Eat In Kitchen, Updated, Granite Counters, Walk-In Pantry
- Level: Main
Living room
- Description: Bright, High Ceilings
- Level: Main
Heating
- Forced Air, Natural Gas
Cooling
- Central Air
Appliances
- Included: Convection Oven, Dishwasher, Disposal, Double Oven, Dryer, Gas Water Heater, Microwave, Oven, Range, Refrigerator, Washer
Features
- Ceiling Fan(s), Eat-in Kitchen, Five Piece Bath, Granite Counters, High Ceilings, High Speed Internet, Kitchen Island, Open Floorplan, Pantry, Primary Suite, Walk-In Closet(s)
- Flooring: Carpet, Tile, Wood
- Windows: Double Pane Windows
- Has basement: No
Interior area
- Total structure area: 1,793
- Total interior livable area: 1,793 sqft
- Finished area above ground: 1,793
Property
Parking
- Total spaces: 2
- Parking features: Garage - Attached
- Attached garage spaces: 1
- Details: Off Street Spaces: 1
Features
- Levels: Two
- Stories: 2
- Entry location: Ground
- Patio & porch: Patio
- Exterior features: Playground
Lot
- Features: Greenbelt, Landscaped, Meadow, Near Public Transit, Open Space, Protected Watershed
Details
- Parcel number: R0460559
- Special conditions: Standard
Construction
Type & style
- Home type: Condo
- Architectural style: Contemporary
- Property subtype: Condominium
- Attached to another structure: Yes
Materials
- Concrete, Frame, Vinyl Siding
- Roof: Composition
Condition
- Year built: 2005
Utilities & green energy
- Sewer: Public Sewer
- Utilities for property: Cable Available, Electricity Connected, Natural Gas Connected
Community & HOA
Community
- Security: Smoke Detector(s)
- Subdivision: Cottonwood
HOA
- Has HOA: Yes
- Amenities included: Playground, Trail(s)
- Services included: Reserve Fund, Maintenance Structure, Recycling, Road Maintenance, Sewer, Snow Removal, Trash, Water
- HOA fee: $350 monthly
- HOA name: Advance HOA
- HOA phone: 303-482-2213
- Second HOA fee: $59 semi-annually
- Second HOA name: Prairie Meadows Condominium Association
- Second HOA phone: 303-482-2213
Location
- Region: Parker
Financial & listing details
- Price per square foot: $254/sqft
- Tax assessed value: $338,895
- Annual tax amount: $2,081
- Date on market: 11/22/2023
- Listing terms: Cash,Conventional
- Exclusions: Seller's Personal Property
- Ownership: Individual
- Electric utility on property: Yes
- Road surface type: Paved
Price history
| Date | Event | Price |
|---|---|---|
| 1/30/2024 | Sold | $455,000-1.1%$254/sqft |
Source:  REcolorado as distributed by MLS GRID #8875594 Report a problem REcolorado as distributed by MLS GRID #8875594 Report a problem | ||
| 1/8/2024 | Pending sale | $459,900$256/sqft |
Source: REcolorado as distributed by MLS GRID #8875594 Report a problem | ||
| 12/20/2023 | Price change | $459,900-1.8%$256/sqft |
Source: REcolorado as distributed by MLS GRID #8875594 Report a problem | ||
| 11/22/2023 | Listed for sale | $468,500+33.9%$261/sqft |
Source: REcolorado as distributed by MLS GRID #8875594 Report a problem | ||
| 4/12/2018 | Sold | $350,000+4.5%$195/sqft |
Source: BROKERS GUILD solds #7910942_80134_B Report a problem | ||
| 3/12/2018 | Pending sale | $335,000$187/sqft |
Source: Brokers Guild-Cherry Creek Ltd. #7910942 Report a problem | ||
| 3/8/2018 | Listed for sale | $335,000$187/sqft |
Source: Brokers Guild-Cherry Creek Ltd. #7910942 Report a problem | ||
Public tax history
| Year | Property taxes | Tax assessment |
|---|---|---|
| 2021 | -- | $24,230 |
Find assessor info on the county website
Neighborhood: 80134
Nearby homes
- $474,5004 bd3 ba1.8k sqft17381 Waterhouse Cir UNIT A, Parker, CO 80134Off Market
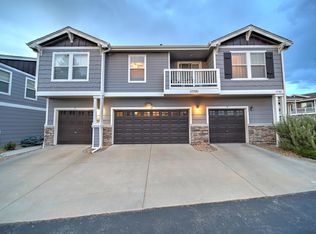
- $465,0004 bd3 ba1.7k sqft17381 Waterhouse Cir UNIT A, Parker, CO 80134Off Market

- $320,5522 bd2 ba1.7k sqft17381 Waterhouse Cir UNIT C, Parker, CO 80134Off Market
- $275,3272 bd2 ba1.1k sqft17381 Waterhouse Cir, Parker, CO 80134Off Market
- $312,3002 bd2 ba1.1k sqft17381 Waterhouse Cir UNIT E, Parker, CO 80134Off Market
- $381,2003 bd2 ba1.8k sqft9079 Apache Plume Dr UNIT C, Parker, CO 80134Off Market
- $282,5312 bd2 ba1.1k sqft17381 Waterhouse Cir UNIT F, Parker, CO 80134Off Market
- $421,0003 bd3 ba1.7k sqft9079 Apache Plume Dr UNIT B, Parker, CO 80134Sold
Nearby schools
GreatSchools rating
- 7/10Pine Lane Elementary SchoolGrades: PK-6Distance: 1.7 mi
- 5/10Sierra Middle SchoolGrades: 7-8Distance: 1.1 mi
- 9/10Chaparral High SchoolGrades: 9-12Distance: 1.4 mi
Schools provided by the listing agent
- Elementary: Pine Lane Prim/Inter
- Middle: Sierra
- High: Chaparral
- District: Douglas RE-1
Source: REcolorado as distributed by MLS GRID. This data may not be complete. We recommend contacting the local school district to confirm school assignments for this home.


Get pre-qualified for a loan
At Zillow Home Loans, we can pre-qualify you in as little as 5 minutes with no impact to your credit score.An equal housing lender. NMLS #10287.
- Colorado
- Douglas County
- Parker
- 80134
- 17381 Waterhouse Circle Unit B
Nearby cities
Nearby neighborhoods
Nearby zip codes
Other Parker Topics
