The best location in Prairie Meadows. This condo backs up to the open space with south facing windows in the living room and master bedroom. Spacious 3 bed 3 bath townhome style condo with and an attached garage deep enough to fit a Chevy Suburban. The main floor has luxury vinyl plank. The kitchen has a lot of cabinets a walk-in pantry. Upstairs has 3 bedrooms the primary bedroom look out onto the open space. The condo is steps away from the Cherry Creek Trail. The trail goes on for miles and miles north and south. The Laundry is upstairs. Washer and Dryer are included.
Sold for $421,000
$421,000
9079 Apache Plume Drive #B, Parker, CO 80134
3beds
1,742sqft
Townhouse
Built in 2005
-- sqft lot
$-- Zestimate®
$242/sqft
$2,883 Estimated rent
Home value
Not available
Estimated sales range
Not available
$2,883/mo
Zestimate® history
Owner options
List your home for rent
$2,883/mo
Rent Zestimate®
Find your next renter with Zillow Rental Manager. Plus, with online applications, you can quickly screen prospective tenants – for free.
$2,883/mo
Rent Zestimate®
Refinance and save
$2,947/mo
Est. payment
Refinancing to a lower rate could help reduce your monthly payments and save thousands over the life of the loan.
$2,947/mo
Est. payment
Explore your selling options
Work with a Zillow partner agent
Leverage their expertise and Zillow's premium Showcase listings to get your home seen by more buyers.
Get startedList with your own agent
Get your home in front of millions of buyers by listing it on Zillow.
Learn how to do itSell it yourself
Take full control of how buyers see your home on Zillow by listing For Sale by Owner (FSBO).
List your homeWhat's special
Walk-in pantryAttached garageLuxury vinyl plankSouth facing windows
Zillow last checked:
Listing updated:
Listed by:
Karl Busch 1720-732-4167,
LoKation
Bought with:
Barry Bruskin, 40022383
HomeSmart
Source: REcolorado as distributed by MLS GRID,MLS#: 5178943
Facts & features
Interior
Bedrooms & bathrooms
- Bedrooms: 3
- Bathrooms: 3
- Full bathrooms: 1
- 3/4 bathrooms: 1
- 1/2 bathrooms: 1
- Main level bathrooms: 1
Primary bedroom
- Description: Views Of The Open Space From The Primary Bedroom
- Level: Upper
Bedroom
- Description: The 2nd Bedroom Has A Walk-In Closet
- Level: Upper
Bedroom
- Level: Upper
Primary bathroom
- Description: A Large Walk-In Closet Off The Primary Bathroom
- Level: Upper
Bathroom
- Level: Upper
Bathroom
- Description: The Main Floor Bath Is Between The Kitchen And The Garage
- Level: Main
Kitchen
- Description: The Kitchen Has A Large Pantry Self-Cleaning Oven
- Level: Main
Laundry
- Description: Washer And Dryer Included
- Level: Upper
Living room
- Description: Views Of The Open Space From The Living Room
- Level: Main
Heating
- Forced Air
Cooling
- Central Air
Features
- Flooring: Carpet, Vinyl
- Has basement: No
- Common walls with other units/homes: No One Above,No One Below,2+ Common Walls
Interior area
- Total structure area: 1,742
- Total interior livable area: 1,742 sqft
- Finished area above ground: 1,742
Property
Parking
- Total spaces: 4
- Parking features: Garage - Attached
- Attached garage spaces: 1
- Details: Reserved Spaces: 3
Features
- Levels: Two
- Stories: 2
Lot
- Features: Greenbelt, Landscaped, Open Space, Sprinklers In Front, Sprinklers In Rear
Details
- Parcel number: R0460547
- Special conditions: Standard
Construction
Type & style
- Home type: Townhouse
- Property subtype: Townhouse
- Attached to another structure: Yes
Materials
- Frame
- Foundation: Slab
Condition
- Year built: 2005
Utilities & green energy
- Sewer: Public Sewer
- Water: Public
Community & HOA
Community
- Subdivision: Cottonwood South
HOA
- Has HOA: Yes
- Amenities included: Park, Playground, Trail(s)
- Services included: Insurance, Irrigation, Maintenance Grounds, Recycling, Road Maintenance, Sewer, Snow Removal, Trash, Water
- HOA fee: $450 monthly
- HOA name: Prairie Meadows
- HOA phone: 303-482-2213
- Second HOA fee: $68 semi-annually
- Second HOA name: Cottonwood South
- Second HOA phone: 303-221-1117
Location
- Region: Parker
Financial & listing details
- Price per square foot: $242/sqft
- Tax assessed value: $327,850
- Annual tax amount: $2,548
- Date on market: 4/24/2025
- Listing terms: Cash,Conventional,FHA,Lease Purchase,Other,Owner Will Carry,VA Loan
- Exclusions: Tenants Personal Property
- Ownership: Agent Owner
- Road surface type: Paved
Price history
| Date | Event | Price |
|---|---|---|
| 6/26/2025 | Sold | $421,000$242/sqft |
Source:  REcolorado as distributed by MLS GRID #5178943 Report a problem REcolorado as distributed by MLS GRID #5178943 Report a problem | ||
| 6/1/2025 | Pending sale | $421,000$242/sqft |
Source: REcolorado as distributed by MLS GRID #5178943 Report a problem | ||
| 5/18/2025 | Price change | $421,000-1.4%$242/sqft |
Source: REcolorado as distributed by MLS GRID #5178943 Report a problem | ||
| 5/10/2025 | Price change | $427,000-0.7%$245/sqft |
Source: REcolorado as distributed by MLS GRID #5178943 Report a problem | ||
| 4/24/2025 | Listed for sale | $430,000+124%$247/sqft |
Source: REcolorado as distributed by MLS GRID #5178943 Report a problem | ||
| 3/24/2021 | Listing removed | -- |
Source: Owner Report a problem | ||
| 7/8/2017 | Listing removed | $1,979$1/sqft |
Source: Owner Report a problem | ||
| 6/25/2017 | Price change | $1,979-4.8%$1/sqft |
Source: Owner Report a problem | ||
| 5/26/2017 | Listed for rent | $2,079+15.5%$1/sqft |
Source: Owner Report a problem | ||
| 7/1/2014 | Listing removed | $1,800$1/sqft |
Source: Owner Report a problem | ||
| 6/21/2014 | Listed for rent | $1,800+12.9%$1/sqft |
Source: Owner Report a problem | ||
| 6/27/2013 | Listing removed | $1,595$1/sqft |
Source: Zillow Rental Network Report a problem | ||
| 6/6/2013 | Listed for rent | $1,595$1/sqft |
Source: Zillow Rental Network Report a problem | ||
| 6/5/2013 | Sold | $192,000-4%$110/sqft |
Source: Agent Provided Report a problem | ||
| 2/10/2013 | Pending sale | $199,900$115/sqft |
Source: Demis Realty, Inc. #1139026 Report a problem | ||
| 1/25/2013 | Price change | $199,900+3%$115/sqft |
Source: Demis Realty, Inc. #1139026 Report a problem | ||
| 11/7/2012 | Pending sale | $194,000$111/sqft |
Source: Demis Realty, Inc. #1139026 Report a problem | ||
| 10/25/2012 | Listed for sale | $194,000$111/sqft |
Source: Demis Realty, Inc. #1139026 Report a problem | ||
Public tax history
| Year | Property taxes | Tax assessment |
|---|---|---|
| 2021 | -- | $23,440 |
Find assessor info on the county website
Neighborhood: 80134
Nearby homes
- $239,0174 bd3 ba1.7k sqft9079 Apache Plume Dr UNIT A, Parker, CO 80134Off Market

- $338,8954 bd3 ba1.8k sqft9079 Apache Plume Dr UNIT D, Parker, CO 80134Off Market
- $279,3662 bd2 ba1.1k sqft9079 Apache Plume Dr, Parker, CO 80134Off Market
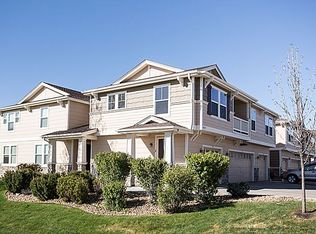
- $282,5312 bd2 ba1.1k sqft9079 Apache Plume Dr UNIT F, Parker, CO 80134Off Market

- $---- bd-- ba-- sqft9079 Apache Plume Dr UNIT E, Parker, CO 80134Off Market
- $381,2003 bd2 ba1.8k sqft9079 Apache Plume Dr UNIT C, Parker, CO 80134Off Market
- $455,0003 bd3 ba1.7k sqft17381 Waterhouse Cir UNIT B, Parker, CO 80134Sold
- $474,5004 bd3 ba1.8k sqft17381 Waterhouse Cir UNIT A, Parker, CO 80134Off Market
Nearby schools
GreatSchools rating
- 7/10Pine Lane Elementary SchoolGrades: PK-6Distance: 1.7 mi
- 5/10Sierra Middle SchoolGrades: 7-8Distance: 1.1 mi
- 9/10Chaparral High SchoolGrades: 9-12Distance: 1.4 mi
Schools provided by the listing agent
- Elementary: Pine Lane Prim/Inter
- Middle: Sierra
- High: Chaparral
- District: Douglas RE-1
Source: REcolorado as distributed by MLS GRID. This data may not be complete. We recommend contacting the local school district to confirm school assignments for this home.


Get pre-qualified for a loan
At Zillow Home Loans, we can pre-qualify you in as little as 5 minutes with no impact to your credit score.An equal housing lender. NMLS #10287.
- Colorado
- Douglas County
- Parker
- 80134
- 9079 Apache Plume Drive Unit B
Nearby cities
Nearby neighborhoods
Nearby zip codes
Other Parker Topics
