AMAZING UPGRADED POOL HOME & NO BOND. A ONE OF A KIND 3 bedroom 2 bath DESINGER GARDENIA HAS AN OVERSIZED STRETCHED GARAGE on LARGE CORNER HOMESITE. The SELLERS PRIDE Shows Throughout. This BEAUTIFUL HOME HAS A RARE METAL ROOF. MOSTLY REMODELED TO INCLUDE A NEW KITCHEN with QUARTZ COUNTERS, UPGRADED 36" AND 42" CABINETS & HARDWARE, CROWN MOLDING, UPGRADED PULLOUT SHELVING, QUIET SOFT CLOSE DOORS & DRAWERS, COMPLIMENTARY TILED BACKSPLASH, SPLIT STAINLESS STEEL SINK & FAUCET WITH COMPLIMENTARY STAINLESS STEEL APPLIANCES. HOME HAS NO CARPET. ALL POPCORN CEILINGS have been removed and REPLACED with KNOCKDOWN TEXTURED CEILINGS and 6 INCH CROWN MOLDING THROUGHOUT. HOME OFFERS VOLUME CEILINGS FOR A LIGHT AND AIRY FEELING, & INCLUDES A SOLAR TUBE IN MAIN LIVING AREA. NEW ENERGY EFFICIENT DOUBLE PANE WINDOWS. HOME HAS SOLAR PANALS FOR LOWER UTILITY COSTS. THE SPACIOUS MAIN BEDROOM HAS 2 WALK IN CLOSETS, DOUBLE VANITIES, & ADDITIONAL BUILT IN STORAGE. THE FRONT BEDROOM HAS A BUILT IN MURPHY BED & DESK WITH UNDER CABINET LIGHTING. GUEST BATH HAS BEEN UPGRADED WITH NEW WALK IN SHOWER, VANITY, SINK & QUARTZ COUNTER. THE BIRDCAGED COVERED SALT WATER POOL IS WHERE YOU WILL WANT TO RELAX & ENJOY THE GORGEOUS FLORIDA WEATHER, ENTERTAIN OR JUST RELAX WITH A BOOK OR YOUR FAVORITE BEVERAGE & EVEN HAS AN ADDITIONAL REFRIGERATOR, SINK & CONVERSATION BAR. EPOXY GARAGE FLOOR, ADDITIONAL 6 FOOT STRETCH IN GARAGE TO ACCOMMODATE GOLF CART OR EXTRA STORAGE. STAMPED DESIGNED DRIVEWAY. THIS HOME OFFERS SO MUCH MORE, YOU HAVE TO SCHEDULE A TOUR & SEE FOR YOURSELF. DON'T WAIT THIS ONE IS A CHARMER.
Sold for $560,000
$560,000
17384 SE 72ND DEER RUN AVENUE, THE VILLAGES, FL 32162
3beds
1,918sqft
Single Family Residence
Built in 2003
7,841 Square Feet Lot
$557,500 Zestimate®
$292/sqft
$3,599 Estimated rent
Home value
$557,500
$507,000 - $613,000
$3,599/mo
Zestimate® history
Owner options
List your home for rent
$3,599/mo
Rent Zestimate®
Find your next renter with Zillow Rental Manager. Plus, with online applications, you can quickly screen prospective tenants – for free.
$3,599/mo
Rent Zestimate®
Refinance and save
$3,811/mo
Est. payment
Refinancing to a lower rate could help reduce your monthly payments and save thousands over the life of the loan.
$3,811/mo
Est. payment
Explore your selling options
Work with a Zillow partner agent
Leverage their expertise and Zillow's premium Showcase listings to get your home seen by more buyers.
Get startedList with your own agent
Get your home in front of millions of buyers by listing it on Zillow.
Learn how to do itSell it yourself
Take full control of how buyers see your home on Zillow by listing For Sale by Owner (FSBO).
List your homeWhat's special
Rare metal roofOversized stretched garageStamped designed drivewayKnockdown textured ceilingsEpoxy garage floorCrown moldingUpgraded pullout shelving
Zillow last checked:
Listing updated:
Listed by:
Toni Chapman 352-409-0082,
ERA GRIZZARD REAL ESTATE 352-259-4900,
Jack Fehring 561-701-7974,
ERA GRIZZARD REAL ESTATE
Bought with:
Toni Chapman, 697860
ERA GRIZZARD REAL ESTATE
Jack Fehring, 3360184
ERA GRIZZARD REAL ESTATE
Source: Stellar MLS,MLS#: G5108739 Originating MLS: Lake and Sumter
Originating MLS: Lake and Sumter
Facts & features
Interior
Bedrooms & bathrooms
- Bedrooms: 3
- Bathrooms: 2
- Full bathrooms: 2
Rooms
- Room types: Great Room, Utility Room
Primary bedroom
- Features: Walk-In Closet(s)
- Level: First
- Area: 252 Square Feet
- Dimensions: 18x14
Bedroom 2
- Features: Built-in Closet
- Level: First
- Area: 121 Square Feet
- Dimensions: 11x11
Bedroom 3
- Features: Built-in Closet
- Level: First
- Area: 121 Square Feet
- Dimensions: 11x11
Balcony porch lanai
- Level: First
- Area: 252 Square Feet
- Dimensions: 28x9
Balcony porch lanai
- Level: First
- Area: 798 Square Feet
- Dimensions: 38x21
Dinette
- Level: First
- Area: 79.9 Square Feet
- Dimensions: 9.4x8.5
Dining room
- Level: First
- Area: 120 Square Feet
- Dimensions: 12x10
Kitchen
- Features: Built-in Closet
- Level: First
- Area: 147 Square Feet
- Dimensions: 14x10.5
Living room
- Level: First
- Area: 272 Square Feet
- Dimensions: 17x16
Heating
- Electric, Exhaust Fan, Natural Gas
Cooling
- Central Air
Appliances
- Included: Disposal, Dryer, Microwave, Range, Refrigerator, Washer
- Laundry: Inside, Laundry Room
Features
- Cathedral Ceiling(s), Crown Molding, Eating Space In Kitchen, High Ceilings, Open Floorplan, Primary Bedroom Main Floor, Solid Surface Counters, Solid Wood Cabinets, Split Bedroom, Thermostat, Vaulted Ceiling(s), Walk-In Closet(s)
- Flooring: Laminate, Tile
- Doors: Outdoor Kitchen
- Windows: Blinds, Double Pane Windows, Insulated Windows, Window Treatments, Skylight(s)
- Has fireplace: No
Interior area
- Total structure area: 3,616
- Total interior livable area: 1,918 sqft
Property
Parking
- Total spaces: 2
- Parking features: Driveway, Garage Door Opener, Golf Cart Parking, Ground Level, Oversized
- Attached garage spaces: 2
- Has uncovered spaces: Yes
- Details: Garage Dimensions: 26X24
Features
- Levels: One
- Stories: 1
- Exterior features: Outdoor Kitchen, Rain Gutters
- Has private pool: Yes
- Pool features: Gunite, Heated, In Ground, Lighting, Salt Water, Screen Enclosure, Solar Heat
Lot
- Size: 7,841 Square Feet
- Dimensions: 74 x 107
Details
- Parcel number: 6762226000
- Zoning: PUD
- Special conditions: None
Construction
Type & style
- Home type: SingleFamily
- Property subtype: Single Family Residence
Materials
- Block, Concrete, Stucco
- Foundation: Slab
- Roof: Metal
Condition
- New construction: No
- Year built: 2003
Utilities & green energy
- Sewer: Public Sewer
- Water: None
- Utilities for property: Cable Connected, Electricity Connected, Natural Gas Connected, Public, Sewer Connected, Street Lights, Underground Utilities, Water Connected
Community & HOA
Community
- Features: Dog Park, Fitness Center, Golf Carts OK, Golf, Playground, Pool, Tennis Court(s)
- Pet fee: $0 monthly
- Senior community: Yes
- Subdivision: THE VILLAGES
HOA
- Has HOA: No
- Amenities included: Golf Course, Maintenance, Pool, Recreation Facilities, Security
Location
- Region: The Villages
Financial & listing details
- Price per square foot: $292/sqft
- Tax assessed value: $373,505
- Annual tax amount: $6,090
- Date on market: 2/25/2026
- Cumulative days on market: 14 days
- Ownership: Fee Simple
- Total actual rent: 0
- Electric utility on property: Yes
- Road surface type: Paved
Price history
| Date | Event | Price |
|---|---|---|
| 4/14/2026 | Sold | $560,000-6.7%$292/sqft |
Source:  Stellar MLS #G5108739 Report a problem Stellar MLS #G5108739 Report a problem | ||
| 3/12/2026 | Pending sale | $599,900$313/sqft |
Source: Stellar MLS #G5108739 Report a problem | ||
| 2/26/2026 | Listed for sale | $599,900+25.2%$313/sqft |
Source: Stellar MLS #G5108739 Report a problem | ||
| 7/29/2024 | Listing removed | $479,000+4.1%$250/sqft |
Source: Stellar MLS #G5041156 Report a problem | ||
| 7/28/2021 | Sold | $460,000-4%$240/sqft |
Source: Stellar MLS #G5041156 Report a problem | ||
| 7/8/2021 | Pending sale | $479,000$250/sqft |
Source: Stellar MLS #G5041156 Report a problem | ||
| 6/30/2021 | Price change | $479,000-3.2%$250/sqft |
Source: Stellar MLS #G5041156 Report a problem | ||
| 5/25/2021 | Price change | $495,000-2.8%$258/sqft |
Source: Stellar MLS #G5041156 Report a problem | ||
| 4/22/2021 | Listed for sale | $509,000+43.4%$265/sqft |
Source: Stellar MLS #G5041156 Report a problem | ||
| 10/8/2015 | Listing removed | $355,000$185/sqft |
Source: FOXFIRE REALTY #G4804446 Report a problem | ||
| 5/28/2015 | Price change | $355,000-3.8%$185/sqft |
Source: FOXFIRE REALTY #G4804446 Report a problem | ||
| 2/19/2015 | Price change | $368,900-2.9%$192/sqft |
Source: FOXFIRE REALTY (271505910) #G4804446 Report a problem | ||
| 10/12/2014 | Listed for sale | $379,900+57.4%$198/sqft |
Source: FOXFIRE REALTY (271505910) #G4804446 Report a problem | ||
| 7/10/2003 | Sold | $241,400$126/sqft |
Source: Public Record Report a problem | ||
Public tax history
| Year | Property taxes | Tax assessment |
|---|---|---|
| 2024 | $5,792 +1.9% | $310,575 +3% |
| 2023 | $5,683 +5.4% | $301,529 +3% |
| 2022 | $5,389 +30.6% | $292,747 +39.4% |
| 2021 | $4,128 +0.5% | $209,993 +1.4% |
| 2020 | $4,107 +1.2% | $207,094 +2.3% |
| 2019 | $4,059 | $202,438 +2% |
| 2018 | $4,059 +8.1% | $198,428 +2.1% |
| 2017 | $3,755 +0.6% | $194,347 +2.1% |
| 2016 | $3,732 | $190,350 +0.7% |
| 2015 | $3,732 +7.1% | $189,027 +0.8% |
| 2014 | $3,484 +2% | $187,527 +1.5% |
| 2013 | $3,416 -3.8% | $184,756 -4.5% |
| 2012 | $3,551 -3% | $193,520 +1.1% |
| 2011 | $3,661 +1.6% | $191,476 +1.5% |
| 2010 | $3,602 -4.9% | $188,646 -8.2% |
| 2009 | $3,788 +1.3% | $205,531 +0.1% |
| 2008 | $3,740 -2.3% | $205,327 +3% |
| 2007 | $3,827 -5.1% | $199,347 +2.5% |
| 2006 | $4,032 +0.5% | $194,485 +3% |
| 2005 | $4,013 | $188,821 +3% |
| 2004 | $4,013 | $183,322 |
| 2002 | -- | -- |
Find assessor info on the county website
Neighborhood: 32162
Nearby homes
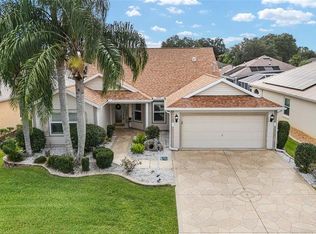
- $392,0003 bd2 ba2k sqft17394 SE 72nd Deer Run Ave, The Villages, FL 32162Sold
- $385,4002 bd2 ba3.8k sqft17401 SE 71st Currituck Ter, The Villages, FL 32162Off Market
- $454,0003 bd2 ba2k sqft17404 SE 72nd Deer Run Ave, The Villages, FL 32162Off Market

- $376,5003 bd2 ba3.6k sqft17405 SE 71st Currituck Ter, The Villages, FL 32162Off Market
- $593,1003 bd2 ba2.2k sqft7037 SE 173rd Arlington Loop, The Villages, FL 32162Off Market
- $476,6003 bd2 ba3.1k sqft7031 SE 173rd Arlington Loop, The Villages, FL 32162Off Market
- $351,4003 bd2 ba2.3k sqft17381 SE 72nd Deer Run Ave, The Villages, FL 32162Off Market
- $534,9003 bd2 ba2.6k sqft7043 SE 173rd Arlington Loop, The Villages, FL 32162Off Market
Nearby schools
GreatSchools rating
- 2/10Harbour View Elementary SchoolGrades: PK-5Distance: 3 mi
- 4/10Lake Weir Middle SchoolGrades: 6-8Distance: 3.6 mi
- 3/10Belleview High SchoolGrades: 9-12Distance: 7.9 mi
Get a cash offer in 3 minutes
Find out how much your home could sell for in as little as 3 minutes with a no-obligation cash offer.
Estimated market value
$557,500
Get a cash offer in 3 minutes
Find out how much your home could sell for in as little as 3 minutes with a no-obligation cash offer.
Estimated market value
$557,500
- Florida
- Marion County
- The Villages
- 32162
- 17384 SE 72ND DEER RUN AVENUE
Nearby cities
Nearby zip codes
Other The Villages Topics
