NO BOND! Live the active Village lifestyle in this beautifully maintained Designer series home located in the highly desirable Village of Chatham - just 1.5 miles from the Nancy Lopez Legacy Country Club & Restaurant and moments from the Oakleigh Executive Golf Course. Whether you love early morning tee times, afternoon pickleball or dancing the night away in the Square, this home places you close to all of the recreation and social possibilities the Villages is known for. Step inside to an inviting, open layout with high ceilings and abundant natural light, creating a bright, energizing atmosphere. Numerous thoughtful upgrades are within - decorative glass entry doors, enhanced flooring, plantation shutters, improved kitchen lighting, and custom built-ins - all showcasing pride of ownership and makes this home move-in ready! Perfect for hosting friends after a round of golf, the spacious living and dining areas flow seamlessly into a fully enclosed all-season lanai, ideal for relaxing or entertaining year-round. Step outside to an extended patio with a hot tub and birdcage enclosure - the perfect spot to unwind after a busy day of recreation. The primary suite offers comfort and convenience with private lanai access, elevated ceilings, two walk-in closets, and a well-appointed en-suite bath. The second bedroom includes a Murphy bed, providing flexible space for workouts, hobbies, or guests. The third bedroom/flex room features a built-in office, additional storage, and another built-in Murphy bed - excellent for visiting family or overnight guests. Additional features include built-in garage cabinetry for organized storage of golf gear, bikes, and more. This is one of the most sought-after floor plans in The Villages - spacious, bright, versatile, and perfectly located for an active lifestyle. Don't miss your chance to tour this beautiful home and start living your next great chapter in The Villages!
Sold for $392,000
$392,000
17394 SE 72ND DEER RUN AVENUE, THE VILLAGES, FL 32162
3beds
2,002sqft
Single Family Residence
Built in 2003
6,969 Square Feet Lot
$390,700 Zestimate®
$196/sqft
$3,246 Estimated rent
Home value
$390,700
$352,000 - $434,000
$3,246/mo
Zestimate® history
Owner options
List your home for rent
$3,246/mo
Rent Zestimate®
Find your next renter with Zillow Rental Manager. Plus, with online applications, you can quickly screen prospective tenants – for free.
$3,246/mo
Rent Zestimate®
Refinance and save
$2,859/mo
Est. payment
Refinancing to a lower rate could help reduce your monthly payments and save thousands over the life of the loan.
$2,859/mo
Est. payment
Explore your selling options
Work with a Zillow partner agent
Leverage their expertise and Zillow's premium Showcase listings to get your home seen by more buyers.
Get startedList with your own agent
Get your home in front of millions of buyers by listing it on Zillow.
Learn how to do itSell it yourself
Take full control of how buyers see your home on Zillow by listing For Sale by Owner (FSBO).
List your homeWhat's special
Abundant natural lightHigh ceilingsCustom built-insAdditional storageFully enclosed all-season lanaiInviting open layoutBirdcage enclosure
Zillow last checked:
Listing updated:
Listed by:
Dora Campbell 352-547-1080,
KELLER WILLIAMS CORNERSTONE RE 352-369-4044
Bought with:
Dora Campbell, 0696361
KELLER WILLIAMS CORNERSTONE RE
Source: Stellar MLS,MLS#: OM709342 Originating MLS: Ocala - Marion
Originating MLS: Ocala - Marion
Facts & features
Interior
Bedrooms & bathrooms
- Bedrooms: 3
- Bathrooms: 2
- Full bathrooms: 2
Primary bedroom
- Features: En Suite Bathroom, Walk-In Closet(s)
- Level: First
- Area: 320 Square Feet
- Dimensions: 16x20
Bedroom 2
- Features: Other, Built-in Closet
- Level: First
- Area: 168 Square Feet
- Dimensions: 12x14
Bathroom 2
- Level: First
- Area: 80 Square Feet
- Dimensions: 8x10
Dining room
- Level: First
- Area: 144 Square Feet
- Dimensions: 12x12
Kitchen
- Features: Pantry
- Level: First
- Area: 200 Square Feet
- Dimensions: 10x20
Living room
- Level: First
- Area: 280 Square Feet
- Dimensions: 14x20
Office
- Features: Built-in Features
- Level: First
- Area: 224 Square Feet
- Dimensions: 14x16
Heating
- Heat Pump
Cooling
- Central Air
Appliances
- Included: Dishwasher, Dryer, Range, Refrigerator, Washer
- Laundry: Laundry Room
Features
- Ceiling Fan(s), High Ceilings, Living Room/Dining Room Combo, Open Floorplan, Walk-In Closet(s)
- Flooring: Ceramic Tile, Engineered Hardwood
- Windows: Window Treatments
- Has fireplace: No
Interior area
- Total structure area: 2,002
- Total interior livable area: 2,002 sqft
Property
Parking
- Total spaces: 2
- Parking features: Garage - Attached, Carport
- Attached garage spaces: 2
- Has carport: Yes
Features
- Levels: One
- Stories: 1
- Exterior features: Irrigation System
- Has spa: Yes
Lot
- Size: 6,969 Square Feet
Details
- Parcel number: 6762225000
- Zoning: R
- Special conditions: None
Construction
Type & style
- Home type: SingleFamily
- Property subtype: Single Family Residence
Materials
- Vinyl Siding
- Foundation: Slab
- Roof: Shingle
Condition
- New construction: No
- Year built: 2003
Utilities & green energy
- Sewer: Public Sewer
- Water: Public
- Utilities for property: Public
Community & HOA
Community
- Features: Community Mailbox, Gated Community - No Guard, Golf Carts OK, Golf, Pool, Restaurant
- Pet fee: $0 monthly
- Senior community: Yes
- Subdivision: THE VILLAGES OF MARION
HOA
- Has HOA: No
- HOA fee: $199 monthly
- Second HOA name: The Villages
Location
- Region: The Villages
Financial & listing details
- Price per square foot: $196/sqft
- Tax assessed value: $382,259
- Annual tax amount: $4,675
- Date on market: 9/12/2025
- Cumulative days on market: 166 days
- Listing terms: Cash,Conventional
- Ownership: Fee Simple
- Total actual rent: 0
- Road surface type: Paved
Price history
| Date | Event | Price |
|---|---|---|
| 5/4/2026 | Sold | $392,000-2%$196/sqft |
Source:  Stellar MLS #OM709342 Report a problem Stellar MLS #OM709342 Report a problem | ||
| 3/5/2026 | Pending sale | $399,995$200/sqft |
Source: Stellar MLS #OM709342 Report a problem | ||
| 1/31/2026 | Listed for sale | $399,995$200/sqft |
Source: Stellar MLS #OM709342 Report a problem | ||
| 1/25/2026 | Pending sale | $399,995$200/sqft |
Source: Stellar MLS #OM709342 Report a problem | ||
| 1/8/2026 | Price change | $399,995-5.9%$200/sqft |
Source: Stellar MLS #OM709342 Report a problem | ||
| 11/5/2025 | Price change | $425,000-2.3%$212/sqft |
Source: Stellar MLS #OM709342 Report a problem | ||
| 10/11/2025 | Price change | $435,000-3.3%$217/sqft |
Source: Stellar MLS #OM709342 Report a problem | ||
| 9/29/2025 | Price change | $450,000-5.3%$225/sqft |
Source: Stellar MLS #OM709342 Report a problem | ||
| 9/12/2025 | Listed for sale | $475,000+58.3%$237/sqft |
Source: Stellar MLS #OM709342 Report a problem | ||
| 9/9/2015 | Sold | $300,000-6.2%$150/sqft |
Source: Public Record Report a problem | ||
| 8/27/2015 | Listed for sale | $319,900$160/sqft |
Source: FOXFIRE REALTY #G4812265 Report a problem | ||
| 7/6/2015 | Listing removed | $319,900$160/sqft |
Source: FOXFIRE REALTY #G4812265 Report a problem | ||
| 7/2/2015 | Pending sale | $319,900$160/sqft |
Source: FOXFIRE REALTY #G4812265 Report a problem | ||
| 5/28/2015 | Price change | $319,900-5.9%$160/sqft |
Source: FOXFIRE REALTY #G4812265 Report a problem | ||
| 5/7/2015 | Listed for sale | $339,900+79.3%$170/sqft |
Source: FOXFIRE REALTY #G4812265 Report a problem | ||
| 7/21/2003 | Sold | $189,600$95/sqft |
Source: Public Record Report a problem | ||
Public tax history
| Year | Property taxes | Tax assessment |
|---|---|---|
| 2025 | $4,966 +6.2% | $272,233 +2.9% |
| 2024 | $4,675 +2% | $264,561 +3% |
| 2023 | $4,582 +6.4% | $256,855 +3% |
| 2022 | $4,305 +2.7% | $249,374 +3% |
| 2021 | $4,191 +0.7% | $242,111 +1.4% |
| 2020 | $4,163 +1.3% | $238,768 +2.3% |
| 2019 | $4,111 | $233,400 +1.9% |
| 2018 | $4,111 +9.2% | $229,048 +2.1% |
| 2017 | $3,766 +13.8% | $224,337 -2.3% |
| 2016 | $3,308 | $229,688 +19.6% |
| 2015 | $3,308 +8.1% | $192,081 +0.8% |
| 2014 | $3,060 +2.4% | $190,557 +1.5% |
| 2013 | $2,988 -2.7% | $187,741 -2.8% |
| 2012 | $3,070 -1.9% | $193,138 -1.7% |
| 2011 | $3,128 +2% | $196,513 +1.5% |
| 2010 | $3,067 -6.6% | $193,609 -9% |
| 2009 | $3,283 -2.8% | $212,711 -4.3% |
| 2008 | $3,378 -2.4% | $222,327 +3% |
| 2007 | $3,460 -6.1% | $215,851 +2.5% |
| 2006 | $3,684 -11.9% | $210,588 +3% |
| 2005 | $4,183 | $204,455 +21.9% |
| 2004 | $4,183 | $167,743 |
| 2002 | -- | -- |
Find assessor info on the county website
Neighborhood: 32162
Nearby homes

- $454,1003 bd2 ba2k sqft17404 SE 72nd Deer Run Ave, The Villages, FL 32162Off Market
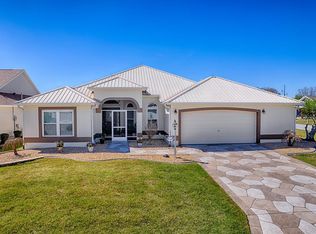
- $560,0003 bd2 ba1.9k sqft17384 SE 72nd Deer Run Ave, The Villages, FL 32162Sold
- $376,9003 bd2 ba1.8k sqft17405 SE 71st Currituck Ter, The Villages, FL 32162Off Market
- $384,7002 bd2 ba1.9k sqft17401 SE 71st Currituck Ter, The Villages, FL 32162Off Market
- $483,5003 bd2 ba2.3k sqft17414 SE 72nd Deer Run Ave, The Villages, FL 32162Off Market
- $457,2002 bd2 ba2.3k sqft17411 SE 71st Currituck Ter, The Villages, FL 32162Off Market
- $394,3003 bd2 ba2.2k sqft17391 SE 72nd Deer Run Ave, The Villages, FL 32162Off Market
- $436,6003 bd2 ba2.6k sqft17403 SE 72nd Deer Run Ave, The Villages, FL 32162Off Market
Nearby schools
GreatSchools rating
- 2/10Harbour View Elementary SchoolGrades: PK-5Distance: 3 mi
- 4/10Lake Weir Middle SchoolGrades: 6-8Distance: 3.6 mi
- 3/10Belleview High SchoolGrades: 9-12Distance: 8 mi
Get a cash offer in 3 minutes
Find out how much your home could sell for in as little as 3 minutes with a no-obligation cash offer.
Estimated market value
$390,700
Get a cash offer in 3 minutes
Find out how much your home could sell for in as little as 3 minutes with a no-obligation cash offer.
Estimated market value
$390,700
- Florida
- Marion County
- The Villages
- 32162
- 17394 SE 72ND DEER RUN AVENUE
Nearby cities
Nearby zip codes
Other The Villages Topics
