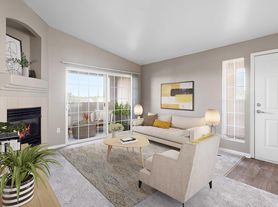
This beautifully updated 2-bedroom, 2-bathroom townhome offers stylish finishes, a functional layout, and all the conveniences you're looking for in your next home.
The bright and inviting living space flows seamlessly into the updated kitchen and dining area, creating a comfortable space for both everyday living and entertaining. Both bedrooms are generously sized, and the two full bathrooms have been tastefully updated. A full-size washer and dryer hook up only are conveniently located inside the unit, making laundry day a breeze.
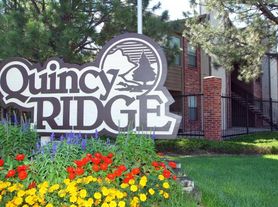
An assigned parking space located directly in front of the home. Situated in a well-maintained community within the highly sought-after Cherry Creek School District, this home is just minutes from shopping, restaurants, parks, Quincy Reservoir, and major highways for an easy commute.
This move-in-ready townhome combines comfort, convenience, and modern updates in an excellent Aurora location. Schedule your showing today!
Base Monthly Rent (fixed): $2145
Utility Bill Back to Tenant (variable based upon usage):N/A
Utilities Flat Charge to Tenant (fixed): N/A
Utilities Included in Rent: water, sewer,
Utilities Tenants Responsible (variable): trash, gas, electric
Liability to Landlord Insurance: $13/month if tenant does not provide coverage
Optional Fees
Pet Deposit (refundable): $300
Pet Rent (fixed): $35
Parking/Garage/Storage (fixed): N/A
Application Fee (fixed): $55
Se Habla Espanol? 5
No smoking
Pets Negotiable
Security Deposit: Equivalent to 100% of a full month's rent (must meet minimum requirements)
Security Deposit alternatives may be available. Please reach out to us to inquire.
Application processing time is 2-3 business days.
Other terms, fees, and conditions may apply. All information is deemed reliable but not guaranteed and is subject to change. Rent is subject to change.
A PROSPECTIVE TENANT HAS THE RIGHT TO PROVIDE TO THE LANDLORD A PORTABLE TENANT SCREENING REPORT, AS DEFINED IN SECTION 38-12-902 (2.5), COLORADO REVISED STATUTES AND IF THE PROSPECTIVE TENANT PROVIDES THE LANDLORD WITH A PORTABLE TENANT SCREENING REPORT, THE LANDLORD IS PROHIBITED FROM CHARGING THE PROSPECTIVE TENANT A RENTAL APPLICATION FEE OR CHARGING THE PROSPECTIVE TENANT A FEE FOR THE LANDLORD TO ACCESS OR USE THE PORTABLE TENANT SCREENING REPORT. REPORT MUST BE WITHIN THE LAST 30 DAYS.
Property Management Contact
CRT Management, LLC.
7675 W 14th Ave #201
Lakewood, CO 80214
Townhouse for rent
$2,145/moFees may apply
17385 E Rice Cir, Unit D, Aurora, CO 80015
2beds
1,088sqft
Price may not include required fees and charges. Learn more|
Townhouse
Available now
Cats, dogs OK
Hookups laundry
Off street parking
What's special
Stylish finishesUpdated kitchenDining areaBeautifully updatedFunctional layout
- 42 days |
- -- |
- -- |
Zillow last checked:
Listing updated:
Travel times

Let’s turn your rent into credit progress
Build credit history with every on-time payment and get credit for the payment you’re already making.
Facts & features
Interior
Bedrooms & bathrooms
- Bedrooms: 2
- Bathrooms: 2
- Full bathrooms: 2
Appliances
- Included: Dishwasher, Refrigerator
- Laundry: Hookups
Features
- Range/Oven
Interior area
- Total interior livable area: 1,088 sqft
Property
Parking
- Parking features: Off Street
- Details: Contact manager
Features
- Patio & porch: Patio
- Exterior features: Range/Oven, RangeOven, Updated, Water/Sewer
Details
- Parcel number: 207309215066
Construction
Type & style
- Home type: Townhouse
- Property subtype: Townhouse
Utilities & green energy
- Utilities for property: Sewage, Water
Building
Management
- Pets allowed: Yes
Community & HOA
HOA
- Amenities included: Parking
Location
- Region: Aurora
Financial & listing details
- Lease term: Contact For Details
Price history
| Date | Event | Price |
|---|---|---|
| 8/19/2026 | Price change | $2,145-2.3%$2/sqft |
Source: Zillow Rentals Report a problem | ||
| 7/9/2026 | Listed for rent | $2,195$2/sqft |
Source: Zillow Rentals Report a problem | ||
| 8/11/2011 | Sold | $62,784-7.4%$58/sqft |
Source: Public Record Report a problem | ||
| 6/23/2011 | Pending sale | $67,800$62/sqft |
Source: Great Way Real Estate #962270 Report a problem | ||
| 6/3/2011 | Price change | $67,800-9.9%$62/sqft |
Source: Great Way Real Estate #962270 Report a problem | ||
| 5/1/2011 | Price change | $75,240-10%$69/sqft |
Source: Great Way Real Estate #962270 Report a problem | ||
| 3/13/2011 | Price change | $83,600-12%$77/sqft |
Source: Great Way Real Estate #962270 Report a problem | ||
| 1/23/2011 | Listed for sale | $95,000-27.3%$87/sqft |
Source: Great Way Real Estate #962270 Report a problem | ||
| 12/29/2010 | Sold | $130,712+0.5%$120/sqft |
Source: Public Record Report a problem | ||
| 1/27/2004 | Sold | $130,000+28.7%$119/sqft |
Source: Public Record Report a problem | ||
| 4/3/2000 | Sold | $101,000+26.3%$93/sqft |
Source: Public Record Report a problem | ||
| 3/31/1998 | Sold | $80,000+6.7%$74/sqft |
Source: Public Record Report a problem | ||
| 2/7/1997 | Sold | $74,999+25%$69/sqft |
Source: Public Record Report a problem | ||
| 12/11/1996 | Sold | $60,000$55/sqft |
Source: Public Record Report a problem | ||
Neighborhood: Summer Valley
Nearby schools
GreatSchools rating
- 3/10Meadow Point Elementary SchoolGrades: PK-5Distance: 0.8 mi
- 6/10Falcon Creek Middle SchoolGrades: 6-8Distance: 2.6 mi
- 9/10Grandview High SchoolGrades: 9-12Distance: 3.7 mi