Back on market at no fault of the seller! This home has already been through inspection and FHA appraisal with no appraiser-required conditions, offering buyers a smoother path forward. Best value opportunity in the neighborhood — priced at $549,000 with a $7,000 seller concession, plus an assumable VA loan for qualified buyers.
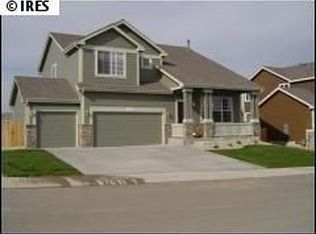
Spacious 4-bedroom, 4-bath home located on a quiet cul-de-sac and situated on one of the largest yards in the neighborhood. Offering nearly 2,900 finished square feet, a 3-car garage, and a finished basement with theater area, wet bar, rec room, guest bedroom, and additional storage. The expansive backyard offers room for outdoor living, gardening, play, or future landscaping possibilities. With a great layout and solid bones, this home presents an excellent opportunity to personalize finishes and make it your own.
The $7,000 seller concession may be used toward closing costs, a rate buydown, or other allowable buyer expenses. Quick close available — move in now and settle before school starts. Buyer to verify loan assumption eligibility, terms, square footage, schools, and all listing details.
Sold for $549,000
$549,000
1739 Canvasback Drive, Johnstown, CO 80534
4beds
2,891sqft
Single Family Residence
Built in 2003
0.26 Acres Lot
$548,500 Zestimate®
$190/sqft
$3,004 Estimated rent
Home value
$548,500
$521,000 - $576,000
$3,004/mo
Zestimate® history
Owner options
List your home for rent
$3,004/mo
Rent Zestimate®
Find your next renter with Zillow Rental Manager. Plus, with online applications, you can quickly screen prospective tenants – for free.
$3,004/mo
Rent Zestimate®
Refinance and save
$3,738/mo
Est. payment
Refinancing to a lower rate could help reduce your monthly payments and save thousands over the life of the loan.
$3,738/mo
Est. payment
Explore your selling options
Work with a Zillow partner agent
Leverage their expertise and Zillow's premium Showcase listings to get your home seen by more buyers.
Get startedList with your own agent
Get your home in front of millions of buyers by listing it on Zillow.
Learn how to do itSell it yourself
Take full control of how buyers see your home on Zillow by listing For Sale by Owner (FSBO).
List your homeWhat's special
Zillow last checked:
Listing updated:
Listed by:
Michelle Ziesch 303-552-1388 Michelle.Ziesch@8z.com,
8z Real Estate
Bought with:
Val Miller, 100103991
Kentwood RE Northern Prop Llc
Source: REcolorado as distributed by MLS GRID,MLS#: 2737632
Facts & features
Interior
Bedrooms & bathrooms
- Bedrooms: 4
- Bathrooms: 4
- Full bathrooms: 2
- 3/4 bathrooms: 1
- 1/2 bathrooms: 1
- Main level bathrooms: 1
Bedroom
- Features: Primary Suite
- Level: Upper
- Area: 182 Square Feet
- Dimensions: 13 x 14
Bedroom
- Level: Upper
- Area: 110 Square Feet
- Dimensions: 11 x 10
Bedroom
- Level: Upper
- Area: 130 Square Feet
- Dimensions: 13 x 10
Bedroom
- Level: Basement
- Area: 132 Square Feet
- Dimensions: 11 x 12
Bathroom
- Level: Main
Bathroom
- Features: Primary Suite
- Level: Upper
- Area: 72 Square Feet
- Dimensions: 8 x 9
Bathroom
- Level: Upper
- Area: 45 Square Feet
- Dimensions: 5 x 9
Bathroom
- Level: Basement
- Area: 56 Square Feet
- Dimensions: 8 x 7
Den
- Level: Upper
- Area: 182 Square Feet
- Dimensions: 14 x 13
Dining room
- Level: Main
- Area: 156 Square Feet
- Dimensions: 13 x 12
Family room
- Level: Main
- Area: 240 Square Feet
- Dimensions: 15 x 16
Great room
- Level: Basement
- Area: 408 Square Feet
- Dimensions: 17 x 24
Kitchen
- Level: Main
- Area: 143 Square Feet
- Dimensions: 13 x 11
Laundry
- Level: Main
- Area: 35 Square Feet
- Dimensions: 5 x 7
Living room
- Level: Main
- Area: 304 Square Feet
- Dimensions: 19 x 16
Heating
- Forced Air
Cooling
- Central Air
Appliances
- Included: Bar Fridge, Dishwasher, Disposal, Dryer, Microwave, Oven, Refrigerator, Washer
Features
- Eat-in Kitchen, Five Piece Bath, Kitchen Island, Walk-In Closet(s)
- Flooring: Carpet, Tile, Wood
- Basement: Finished,Full
- Number of fireplaces: 1
- Fireplace features: Master Bedroom
Interior area
- Total structure area: 2,891
- Total interior livable area: 2,891 sqft
- Finished area above ground: 1,943
- Finished area below ground: 753
Property
Parking
- Total spaces: 3
- Parking features: Oversized
- Attached garage spaces: 3
Features
- Levels: Two
- Stories: 2
- Patio & porch: Deck
- Exterior features: Dog Run, Private Yard, Rain Gutters
- Fencing: Full
Lot
- Size: 0.26 Acres
- Features: Cul-De-Sac, Level, Sprinklers In Front
- Residential vegetation: Grassed
Details
- Parcel number: R0131401
- Zoning: RES
- Special conditions: Standard
- Other equipment: Home Theater
Construction
Type & style
- Home type: SingleFamily
- Architectural style: Traditional
- Property subtype: Single Family Residence
Materials
- Brick, Frame, Wood Siding
- Roof: Composition
Condition
- Year built: 2003
Utilities & green energy
- Sewer: Public Sewer
- Water: Public
- Utilities for property: Natural Gas Available
Community & HOA
Community
- Security: Smoke Detector(s)
- Subdivision: Stroh Farm
HOA
- Has HOA: Yes
- Services included: Trash
- HOA fee: $480 annually
- HOA name: Stroh Farm at Pioneer Ridge
- HOA phone: 970-235-0607
Location
- Region: Johnstown
Financial & listing details
- Price per square foot: $190/sqft
- Tax assessed value: $584,554
- Annual tax amount: $3,494
- Date on market: 2/9/2026
- Listing terms: Cash,Conventional,FHA,VA Loan
- Exclusions: All Personal Property, Freezer In Garage And If Any Staging Items Are Used During The Listing Period
- Ownership: Individual
- Electric utility on property: Yes
- Road surface type: Paved
Price history
| Date | Event | Price |
|---|---|---|
| 6/10/2026 | Sold | $549,000$190/sqft |
Source:  REcolorado as distributed by MLS GRID #2737632 Report a problem REcolorado as distributed by MLS GRID #2737632 Report a problem | ||
| 5/26/2026 | Pending sale | $549,000$190/sqft |
Source: REcolorado as distributed by MLS GRID #2737632 Report a problem | ||
| 5/22/2026 | Listed for sale | $549,000$190/sqft |
Source: REcolorado as distributed by MLS GRID #2737632 Report a problem | ||
| 3/21/2026 | Pending sale | $549,000$190/sqft |
Source: REcolorado as distributed by MLS GRID #2737632 Report a problem | ||
| 3/4/2026 | Price change | $549,000-1.6%$190/sqft |
Source: REcolorado as distributed by MLS GRID #2737632 Report a problem | ||
| 2/13/2026 | Listed for sale | $558,000-6.2%$193/sqft |
Source: REcolorado as distributed by MLS GRID #2737632 Report a problem | ||
| 8/7/2022 | Listing removed | -- |
Source:  IRES as distributed by MLS GRID #968181 Report a problem IRES as distributed by MLS GRID #968181 Report a problem | ||
| 7/22/2022 | Price change | $595,000-0.4%$206/sqft |
Source: IRES as distributed by MLS GRID #968181 Report a problem | ||
| 7/14/2022 | Price change | $597,500-0.4%$207/sqft |
Source: IRES as distributed by MLS GRID #968181 Report a problem | ||
| 6/28/2022 | Listed for sale | $600,000$208/sqft |
Source: IRES as distributed by MLS GRID #968181 Report a problem | ||
| 6/20/2022 | Pending sale | $600,000$208/sqft |
Source: IRES as distributed by MLS GRID #968181 Report a problem | ||
| 6/11/2022 | Listed for sale | $600,000+33.3%$208/sqft |
Source: IRES as distributed by MLS GRID #968181 Report a problem | ||
| 7/24/2020 | Sold | $450,000$156/sqft |
Source: IRES as distributed by MLS GRID #909576 Report a problem | ||
| 6/19/2020 | Pending sale | $450,000$156/sqft |
Source: eXp Realty LLC #909576 Report a problem | ||
| 6/15/2020 | Price change | $450,000-2.2%$156/sqft |
Source: eXp Realty LLC #909576 Report a problem | ||
| 4/23/2020 | Listed for sale | $460,000+30.3%$159/sqft |
Source: eXp Realty LLC #909576 Report a problem | ||
| 11/9/2016 | Sold | $353,000-1.4%$122/sqft |
Source: Public Record Report a problem | ||
| 8/25/2016 | Pending sale | $358,000$124/sqft |
Source: Wright Kingdom Real Estate #799664 Report a problem | ||
| 8/22/2016 | Price change | $358,000-3.2%$124/sqft |
Source: Wright Kingdom Real Estate #799664 Report a problem | ||
| 8/9/2016 | Listed for sale | $370,000+76.2%$128/sqft |
Source: WK Real Estate Longmont #799664 Report a problem | ||
| 7/6/2012 | Sold | $210,000-8.7%$73/sqft |
Source: Public Record Report a problem | ||
| 3/26/2012 | Listing removed | $230,000$80/sqft |
Source: Coldwell Banker Devonshire #1070795 Report a problem | ||
| 3/17/2012 | Price change | $230,000-3%$80/sqft |
Source: Coldwell Banker Devonshire #1070795 Report a problem | ||
| 1/23/2012 | Price change | $237,000+7.7%$82/sqft |
Source: Owner #663091 Report a problem | ||
| 1/15/2012 | Price change | $220,000-5.7%$76/sqft |
Source: Coldwell Banker Residential Brokerage #670045 Report a problem | ||
| 1/6/2012 | Listed for sale | $233,239+0.2%$81/sqft |
Source: Coldwell Banker Residential Brokerage #670045 Report a problem | ||
| 4/30/2004 | Sold | $232,879$81/sqft |
Source: Public Record Report a problem | ||
Public tax history
| Year | Property taxes | Tax assessment |
|---|---|---|
| 2026 | $3,771 +7.9% | $35,770 -2.1% |
| 2025 | $3,494 +6.5% | $36,540 -6.7% |
| 2024 | $3,282 +9% | $39,150 -0.9% |
| 2023 | $3,010 -7.2% | $39,520 +40.8% |
| 2022 | $3,244 +11.3% | $28,060 -2.8% |
| 2021 | $2,914 | $28,870 +8.2% |
| 2020 | $2,914 +45.4% | $26,680 |
| 2019 | $2,004 -12.1% | $26,680 +13.8% |
| 2018 | $2,279 +13.7% | $23,450 |
| 2017 | $2,004 -1.6% | $23,450 +9.5% |
| 2016 | $2,038 +8% | $21,410 |
| 2015 | $1,887 +26.4% | $21,410 +22.5% |
| 2014 | $1,492 | $17,480 |
| 2013 | -- | $17,480 +2.9% |
| 2012 | -- | $16,980 |
| 2011 | -- | $16,980 +7.1% |
| 2010 | -- | $15,850 |
| 2009 | -- | $15,850 -13.9% |
| 2008 | -- | $18,410 |
| 2007 | -- | $18,410 +8.9% |
| 2006 | -- | $16,900 |
| 2005 | -- | $16,900 +67.5% |
| 2004 | -- | $10,090 |
Find assessor info on the county website
Neighborhood: 80534
Nearby homes
- $538,9004 bd3 ba3.1k sqft1733 Canvasback Dr, Johnstown, CO 80534Off Market
- $534,5003 bd2 ba1.8k sqft1805 Canvasback Dr, Johnstown, CO 80534Off Market

- $522,7003 bd3 ba2.9k sqft1722 Wood Duck Dr, Johnstown, CO 80534Off Market

- $586,1005 bd4 ba2.3k sqft1716 Wood Duck Dr, Johnstown, CO 80534Off Market
- $636,0005 bd4 ba3.6k sqft1806 Green Wing Dr, Johnstown, CO 80534Off Market
- $523,9003 bd2 ba3.6k sqft1812 Green Wing Dr, Johnstown, CO 80534Off Market
- $500,2003 bd2 ba3.1k sqft1728 Wood Duck Dr, Johnstown, CO 80534Off Market
- $600,0004 bd4 ba2.9k sqft1811 Canvasback Dr, Johnstown, CO 80534For Sale
Nearby schools
GreatSchools rating
- 5/10Pioneer Ridge Elementary SchoolGrades: K-5Distance: 0.6 mi
- 6/10Milliken Middle SchoolGrades: 6-8Distance: 2.1 mi
- 5/10Roosevelt High SchoolGrades: 9-12Distance: 2.2 mi
Schools provided by the listing agent
- Elementary: Pioneer Ridge
- Middle: Milliken
- High: Roosevelt
- District: Johnstown-Milliken RE-5J
Source: REcolorado as distributed by MLS GRID. This data may not be complete. We recommend contacting the local school district to confirm school assignments for this home.
Get a cash offer in 3 minutes
Find out how much your home could sell for in as little as 3 minutes with a no-obligation cash offer.
Estimated market value
$548,500
Get a cash offer in 3 minutes
Find out how much your home could sell for in as little as 3 minutes with a no-obligation cash offer.
Estimated market value
$548,500
- Colorado
- Weld County
- Johnstown
- 80534
- 1739 Canvasback Drive
Nearby cities
Nearby zip codes
Other Johnstown Topics
