Skip main navigation
Sold for $1,187,500
  • $1,187,500

    1739 King Street, Denver, CO 80204

    4beds
    3,026sqft
    Townhouse
    Built in 2015
    2,168 Square Feet Lot
    $1,132,800 Zestimate®
    $392/sqft
    $5,211 Estimated rent

    Home value

    $1,132,800

    $1.08M - $1.19M

    $5,211/mo

    Zestimate® history
    Loading
    Loading...

    Owner options

    List your home for rent

    $5,211/mo

    Rent Zestimate®

    Find your next renter with Zillow Rental Manager. Plus, with online applications, you can quickly screen prospective tenants – for free.

    Learn more

    $5,211/mo

    Rent Zestimate®

    Refinance and save

    $5,770/mo

    Est. payment

    Refinancing to a lower rate could help reduce your monthly payments and save thousands over the life of the loan.

    See today's rates

    $5,770/mo

    Est. payment

    Explore your selling options

    Work with a Zillow partner agent

    Leverage their expertise and Zillow's premium Showcase listings to get your home seen by more buyers.

    Get started

    List with your own agent

    Get your home in front of millions of buyers by listing it on Zillow.

    Learn how to do it

    Sell it yourself

    Take full control of how buyers see your home on Zillow by listing For Sale by Owner (FSBO).

    List your home

    What's special

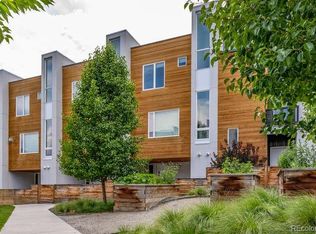
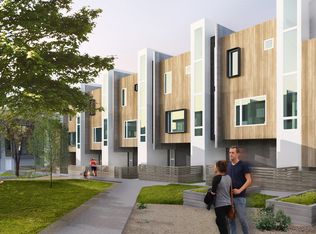
    Incredible location in Sloan’s Lake! This end unit townhome is less than 2 blocks from the lake, & its private setting almost makes it feel more like a detached home. Where most row homes in the area have a long flight of stairs just to get to the main living level, with this gorgeous, modern residence you walk through the front door right into your main living spaces. Tall ceilings & floor-to-ceiling windows create a spacious, airy feeling throughout the open layout, & spaces left open to the levels above provide fascinating architectural interest. The large living room with gas fireplace flows seamlessly into the dining area & upscale kitchen, which features quartz counters, a gas cooktop & double wall ovens. A sliding door opens to a private fenced patio, wrapping around to the front for great outdoor entertaining space. Head up the stairway that winds around a lightwell open all the way to the top level (the floor plan was actually designed to accommodate an elevator) to find an expansive, luxurious primary suite, again featuring tall windows that flood the space with light. A balcony overlooks the courtyard. The primary bath has a double vanity & huge shower with 2 shower heads. Two more bedrooms, full bath, laundry & a useful loft area round out this level. Ascend the grand stairs to the top level for another full bath as well as a wonderful flex space with wet bar that can be used as a 4th bedroom or additional living/entertaining space. But possibly the best feature of this home is the spectacular rooftop deck with landscaped planters, fire pit, pergola, a view of downtown & a peek-a-boo view of the lake. Other notable features include newer LVP flooring, built-in speaker system, custom mantel & built-in using reclaimed wood from a ranch in Montana, & LEED Silver Certification. The courtyard has community raised garden beds. Proximity to downtown, Empower Field, West Colfax, Edgewater, & I-25 mean that this spot can’t be beat! Lender incentives available.

    Zillow last checked:

    Listing updated:

    Listed by:

    Kenneth Van Riper 720-951-3677 ken@kv5280living.com,

    HomeSmart

    Bought with:

    Jonathan Lopez, 100052443

    Kentwood Real Estate DTC, LLC

    Source: REcolorado as distributed by MLS GRID,MLS#: 7556994MLS Logo

    Facts & features

    Interior

    Bedrooms & bathrooms
    • Bedrooms: 4
    • Bathrooms: 4
    • Full bathrooms: 2
    • 3/4 bathrooms: 1
    • 1/2 bathrooms: 1
    • Main level bathrooms: 1
    Primary bedroom
    • Level: Upper
    Bedroom
    • Level: Upper
    Bedroom
    • Level: Upper
    Bedroom
    • Description: Bedroom/Flex Space On Top Level With Access To Rooftop Deck
    • Level: Upper
    Primary bathroom
    • Level: Upper
    Bathroom
    • Level: Main
    Bathroom
    • Level: Upper
    Bathroom
    • Description: Full Bath On Top Level
    • Level: Upper
    Dining room
    • Level: Main
    Kitchen
    • Level: Main
    Laundry
    • Level: Upper
    Living room
    • Level: Main
    Loft
    • Description: Great Space For A Small Home Office
    • Level: Upper
    Heating
    • Forced Air
    Cooling
    • Central Air
    Appliances
    • Included: Cooktop, Dishwasher, Disposal, Double Oven, Dryer, Microwave, Range Hood, Refrigerator
    • Laundry: In Unit
    Features
    • Ceiling Fan(s), Entrance Foyer, High Ceilings, Kitchen Island, Open Floorplan, Pantry, Primary Suite, Quartz Counters, Smart Thermostat, Smoke Free, Sound System, Wet Bar
    • Flooring: Carpet, Tile, Vinyl
    • Windows: Double Pane Windows, Window Coverings
    • Has basement: No
    • Number of fireplaces: 1
    • Fireplace features: Gas, Living Room
    • Common walls with other units/homes: End Unit
    Interior area
    • Total structure area: 3,026
    • Total interior livable area: 3,026 sqft
    • Finished area above ground: 3,026

    Property

    Parking
    • Total spaces: 2
    • Parking features: Dry Walled, Lighted
    • Attached garage spaces: 2
    Features
    • Levels: Three Or More
    • Entry location: Exterior Access
    • Patio & porch: Patio, Rooftop, Wrap Around
    • Exterior features: Balcony, Fire Pit, Garden, Gas Valve, Private Yard
    • Fencing: Full
    • Has view: Yes
    • View description: City, Lake
    • Has water view: Yes
    • Water view: Lake
    Lot
    • Size: 2,168 Square Feet
    • Features: Landscaped, Near Public Transit, Sprinklers In Front
    Details
    • Parcel number: 232318075
    • Zoning: G-MU-3
    • Special conditions: Standard

    Construction

    Type & style
    • Home type: Townhouse
    • Architectural style: Urban Contemporary
    • Property subtype: Townhouse
    • Attached to another structure: Yes
    Materials
    • Frame, Metal Siding, Stucco, Wood Siding
    • Foundation: Slab
    • Roof: Membrane
    Condition
    • Updated/Remodeled
    • Year built: 2015

    Utilities & green energy

    • Sewer: Public Sewer
    • Water: Public
    • Utilities for property: Cable Available, Electricity Connected, Natural Gas Connected

    Community & HOA

    Community
    • Subdivision: Sloan'S Lake
    HOA
    • Has HOA: Yes
    • Amenities included: Garden Area
    • Services included: Insurance, Maintenance Grounds, Maintenance Structure, Road Maintenance, Snow Removal
    • HOA fee: $265 monthly
    • HOA name: Framework at Sloan's Lake HOA, Inc.
    • HOA phone: 303-482-2213
    Location
    • Region: Denver

    Financial & listing details

    • Price per square foot: $392/sqft
    • Tax assessed value: $1,145,500
    • Annual tax amount: $5,661
    • Date on market: 9/5/2024
    • Listing terms: Cash,Conventional,Jumbo
    • Exclusions: Washer; Seller's Personal Property And Staging Items.
    • Ownership: Individual
    • Electric utility on property: Yes
    • Road surface type: Paved

    Price history

    DateEventPrice
    10/11/2024Sold$1,187,500-1%$392/sqft
    Source: REcolorado as distributed by MLS GRID #7556994 Report a problem
    9/13/2024Pending sale$1,199,999$397/sqft
    Source: REcolorado as distributed by MLS GRID #7556994 Report a problem
    9/5/2024Listed for sale$1,199,999+55.9%$397/sqft
    Source: REcolorado as distributed by MLS GRID #7556994 Report a problem
    4/20/2015Sold$769,900+1899.7%$254/sqft
    Source: Public Record Report a problem
    5/23/2006Sold$38,500-40.8%$13/sqft
    Source: Public Record Report a problem
    3/9/2005Sold$65,000$21/sqft
    Source: Public Record Report a problem

    Public tax history

    YearProperty taxesTax assessment
    2024$5,661 +19.3%$73,060 -4.5%
    2023$4,746 +3.6%$76,480 +28.2%
    2022$4,582 +3%$59,680 -2.8%
    2021$4,448 +2.9%$61,400 +2.4%
    2020$4,323 +1.1%$59,953 -0.7%
    2019$4,275 $60,372 +9.3%
    2018$4,275 +0.3%$55,260
    2017$4,262 +75.2%$55,260 -12.2%
    2016$2,433 +186.1%$62,960 +102.2%
    2015$850 $31,140
    Find assessor info on the county website

    Neighborhood: West Colfax

    Nearby schools

    GreatSchools rating
    Schools provided by the listing agent
    • Elementary: Cheltenham
    • Middle: Strive Lake
    • High: North
    • District: Denver 1

    Source: REcolorado as distributed by MLS GRID. This data may not be complete. We recommend contacting the local school district to confirm school assignments for this home.

    Get a cash offer in 3 minutes
    Find out how much your home could sell for in as little as 3 minutes with a no-obligation cash offer.
    Estimated market value
    $1,132,800
    Get a cash offer in 3 minutes
    Find out how much your home could sell for in as little as 3 minutes with a no-obligation cash offer.
    Estimated market value
    $1,132,800