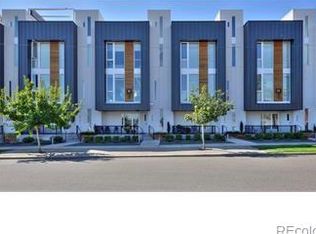
At the confluence of contemporary design and Colorado’s outdoor lifestyle, this rare Sloan’s Lake row home redefines urban luxury. Bold lines, expressive angles and luminous volumes create a sculptural statement across four levels, all seamlessly connected by a private elevator—one of only a few homes in the community offering true accessibility with a compliant main level bed-bath suite. Natural light pours through oversized windows and soaring vertical elevations while extensive wood flooring offers organic warmth. The open concept main level is centered by a designer kitchen where flat-panel cabinetry, Bosch appliances, quartz countertops and a modern backsplash offer quiet sophistication. A generously scaled walk-in pantry adds function, while the adjacent dining and living areas framed by walls of glass invite effortless connection. A bonus balcony offers a moment of open-air reprieve. Upstairs, the primary suite is a tranquil escape with a boutique-style walk-in closet and a luxe bath featuring dual vanities and a spacious, tile-wrapped shower. A secondary suite, complete with custom built-ins and a Murphy bed, provides flexibility for guests or a stylish home office. A true lifestyle crescendo, the rooftop deck transforms this home into a vertical sanctuary delivering unobstructed, 360 degree views of Sloan’s Lake, the glittering city skyline and the snowcapped Rockies beyond. Spanning the entire footprint of the residence, it’s an extension of the home itself. Supported by a landing bar and outfitted with a sleek pergola, irrigated planters and an included firepit, it becomes a four-season retreat for everything from morning yoga to starlit entertaining. The oversized 2 car garage includes a rare bonus room perfect for a ski tuning station or gear storage. Located in the LEED-certified Framework Community with a neighborhood garden, just one block from Sloan’s Lake, and minutes to LoHi, Berkeley and the Highlands—this is elevated city living with soul.
Sold for $1,045,000
$1,045,000
3548 W 18th Avenue, Denver, CO 80204
3beds
2,343sqft
Townhouse
Built in 2014
1,173 Square Feet Lot
$1,041,400 Zestimate®
$446/sqft
$4,772 Estimated rent
Home value
$1,041,400
$979,000 - $1.10M
$4,772/mo
Zestimate® history
Owner options
List your home for rent
$4,772/mo
Rent Zestimate®
Find your next renter with Zillow Rental Manager. Plus, with online applications, you can quickly screen prospective tenants – for free.
$4,772/mo
Rent Zestimate®
Refinance and save
$6,356/mo
Est. payment
Refinancing to a lower rate could help reduce your monthly payments and save thousands over the life of the loan.
$6,356/mo
Est. payment
Explore your selling options
Work with a Zillow partner agent
Leverage their expertise and Zillow's premium Showcase listings to get your home seen by more buyers.
Get startedList with your own agent
Get your home in front of millions of buyers by listing it on Zillow.
Learn how to do itSell it yourself
Take full control of how buyers see your home on Zillow by listing For Sale by Owner (FSBO).
List your homeWhat's special
Zillow last checked:
Listing updated:
Listed by:
Stephanie Iannone stephanie@iannonegroup.com,
Compass Colorado, LLC - Boulder,
Melinda Nassar 720-530-5019,
Compass Colorado, LLC - Boulder
Bought with:
Becky Berzins, 1320383
The Denver 100 LLC
Source: REcolorado as distributed by MLS GRID,MLS#: 9600054
Facts & features
Interior
Bedrooms & bathrooms
- Bedrooms: 3
- Bathrooms: 4
- Full bathrooms: 1
- 3/4 bathrooms: 2
- 1/2 bathrooms: 1
- Main level bathrooms: 1
- Main level bedrooms: 1
Bedroom
- Description: Bedroom Suite Three, Complete With Custom Built-Ins And A Murphy Bed, Provides Flexibility For Guests Or A Stylish Home Office.
- Level: Upper
- Area: 120 Square Feet
- Dimensions: 10 x 12
Bedroom
- Description: Privately Placed On The Entry Floor, This Ada Compliant Suite Offers Exceptional Flexibility. Framed By Generous Windows, It’s An Ideal Space For Overnight Guests, A Serene Home Office, Or An Inspiring Fitness Studio.
- Level: Main
- Area: 196 Square Feet
- Dimensions: 14 x 14
Bathroom
- Description: Discreetly Placed For Guests, The Powder Bath Is A Study In Modern Simplicity Featuring Streamlined Fixtures, Tasteful Tilework, And Elevated Finishes That Quietly Reinforce The Home’s Overall Design Ethos.
- Level: Upper
- Area: 24 Square Feet
- Dimensions: 8 x 3
Bathroom
- Description: Blending Clean Design With Modern Convenience, This Bathroom Features Sleek Fixtures, Quartz Countertops, And A Full-Size Tub With A Contemporary Tile Surround.
- Level: Upper
- Area: 40 Square Feet
- Dimensions: 5 x 8
Bathroom
- Description: A Full Ensuite Bath With Walk In Shower And Closet Elevate Functionality, While Separation From The Main Living Areas Offers Privacy And Quiet.
- Level: Main
- Area: 72 Square Feet
- Dimensions: 8 x 9
Other
- Description: The Upper-Level Primary Suite Is A Private Retreat Of Warmth And Refinement. Floor-To-Ceiling Windows Invite Morning Light And City Glimpses, While The Ample Size Creates A True Sanctuary. The Walk-In Closet Is Fully Customized With Built-In Organization, Offering A Boutique-Like Dressing Experience.
- Level: Upper
- Area: 143 Square Feet
- Dimensions: 13 x 11
Other
- Description: Showcasing An Oversized Walk In Shower Wrapped In Sophisticated Tile, Dual Vanities, Stylish Lighting And Modern Hardware, The Primary Bath Elevates Your Daily Routines Into A Rejuvenating Experience.
- Level: Upper
- Area: 88 Square Feet
- Dimensions: 8 x 11
Bonus room
- Description: Just Inside The Rooftop Entrance, A Landing Bar Is Perfectly Positioned For Effortless Entertaining. With Built-In Storage For Glassware And Essentials, It Serves As A Stylish Staging Area For Sunset Cocktails Or Open-Air Brunches. A Discreet Mini Split System Ensures The Upper Level Remains Cool And Comfortable, Even On The Warmest Summer Days.
- Level: Upper
- Area: 49 Square Feet
- Dimensions: 7 x 7
Dining room
- Description: Positioned For Connection And Flow, The Dining Space Invites Conversation Beneath Upscale Lighting Against A Backdrop Of Architectural Glass. Whether Hosting Intimate Dinner Parties Or Casual Brunches, It Complements The Kitchen And Living Space With Elegance And Intention.
- Level: Upper
- Area: 144 Square Feet
- Dimensions: 9 x 16
Kitchen
- Description: A Modern Enthusiast’s Dream, The Designer Kitchen Exudes Quiet Luxury. Flat-Panel Cabinetry In A Contemporary Finish Is Paired With Bosch Appliances, A Dramatic Streamlined Backsplash, And Polished Quartz Countertops Lending A Tailored Precision. The Extended Island Is A Central Showpiece, Offering Casual Seating, Prep Space, And An Organic Connection To The Dining And Living Areas. Every Line And Material Choice Has Been Considered For Both Beauty And Purpose.
- Level: Upper
- Area: 208 Square Feet
- Dimensions: 13 x 16
Laundry
- Description: A Spacious Laundry Closet With Built-In Shelving And Included Washer/Dryer Keeps Everything Effortlessly Organized And Out Of Sight—form Meets Function In This Modern Space.
- Level: Upper
Living room
- Description: Soaring Ceilings And Sunlight Define The Open-Concept Great Room, Where Architectural Intent And Livability Converge. Expansive Windows Line The Walls, Washing The Space In Natural Light Throughout The Day. Feeling Both Gallery-Like And Grounded, Its Ideal For Entertaining Or Simply Savoring The Home’s Radiant Energy With The City Skyline As Your Backdrop.
- Level: Upper
- Area: 240 Square Feet
- Dimensions: 15 x 16
Heating
- Forced Air, Natural Gas
Cooling
- Air Conditioning-Room, Central Air
Appliances
- Included: Cooktop, Dishwasher, Disposal, Dryer, Microwave, Oven, Washer
Features
- Built-in Features, Elevator, Entrance Foyer, High Ceilings, High Speed Internet, Kitchen Island, Open Floorplan, Pantry, Primary Suite, Quartz Counters, Smoke Free, Walk-In Closet(s)
- Flooring: Carpet, Tile, Wood
- Windows: Window Coverings
- Has basement: No
- Number of fireplaces: 1
- Fireplace features: Electric, Family Room
- Common walls with other units/homes: 1 Common Wall
Interior area
- Total structure area: 2,343
- Total interior livable area: 2,343 sqft
- Finished area above ground: 2,343
Property
Parking
- Total spaces: 2
- Parking features: Concrete, Dry Walled, Floor Coating, Insulated Garage, Lighted, Oversized, Storage
- Attached garage spaces: 2
Accessibility
- Accessibility features: Accessible Approach with Ramp
Features
- Levels: Three Or More
- Entry location: Exterior Access
- Patio & porch: Deck, Front Porch, Patio, Rooftop
- Exterior features: Balcony, Fire Pit, Gas Valve, Lighting
- Has view: Yes
- View description: City, Lake, Mountain(s), Plains, Water
- Has water view: Yes
- Water view: Lake,Water
Lot
- Size: 1,173 Square Feet
- Features: Corner Lot, Master Planned, Near Public Transit
Details
- Parcel number: 232318048
- Zoning: G-MU-3
- Special conditions: Standard
Construction
Type & style
- Home type: Townhouse
- Architectural style: Urban Contemporary
- Property subtype: Townhouse
- Attached to another structure: Yes
Materials
- Frame, Metal Siding, Stucco
- Roof: Membrane
Condition
- Year built: 2014
Utilities & green energy
- Sewer: Public Sewer
- Water: Public
- Utilities for property: Cable Available, Electricity Connected, Natural Gas Connected, Phone Available
Community & HOA
Community
- Security: Carbon Monoxide Detector(s), Smoke Detector(s)
- Subdivision: Sloan'S Lake
HOA
- Has HOA: Yes
- Amenities included: Garden Area
- Services included: Reserve Fund, Insurance, Maintenance Grounds, Maintenance Structure, Snow Removal
- HOA fee: $265 monthly
- HOA name: Advanced HOA
- HOA phone: 303-482-2213
Location
- Region: Denver
Financial & listing details
- Price per square foot: $446/sqft
- Tax assessed value: $1,096,100
- Annual tax amount: $5,075
- Date on market: 8/22/2025
- Listing terms: Cash,Conventional,FHA,VA Loan
- Exclusions: Sellers Personal Property And Staging Items
- Ownership: Individual
- Electric utility on property: Yes
Price history
| Date | Event | Price |
|---|---|---|
| 1/20/2026 | Sold | $1,045,000-2.8%$446/sqft |
Source:  REcolorado as distributed by MLS GRID #9600054 Report a problem REcolorado as distributed by MLS GRID #9600054 Report a problem | ||
| 12/25/2025 | Pending sale | $1,075,000$459/sqft |
Source: REcolorado as distributed by MLS GRID #9600054 Report a problem | ||
| 11/8/2025 | Price change | $1,075,000-2.1%$459/sqft |
Source: REcolorado as distributed by MLS GRID #9600054 Report a problem | ||
| 8/22/2025 | Listed for sale | $1,098,500+55.6%$469/sqft |
Source: REcolorado as distributed by MLS GRID #9600054 Report a problem | ||
| 8/13/2014 | Sold | $705,935$301/sqft |
Source: Public Record Report a problem | ||
Public tax history
| Year | Property taxes | Tax assessment |
|---|---|---|
| 2025 | $5,075 +2.2% | $77,280 +20.6% |
| 2024 | $4,965 +17.9% | $64,080 -4.9% |
| 2023 | $4,213 +3.6% | $67,410 +27.2% |
| 2022 | $4,067 +3.5% | $52,980 -2.8% |
| 2021 | $3,929 +2.9% | $54,500 +2.9% |
| 2020 | $3,819 +2.3% | $52,946 -0.7% |
| 2019 | $3,734 | $53,316 +10.5% |
| 2018 | $3,734 +0.3% | $48,260 |
| 2017 | $3,722 +0.8% | $48,260 +2.1% |
| 2016 | $3,694 +376.7% | $47,280 |
| 2015 | $775 | $47,280 |
Find assessor info on the county website
Neighborhood: West Colfax
Nearby homes
- $873,8003 bd4 ba2.2k sqft3540 W 18th Ave, Denver, CO 80204Off Market
- $753,6003 bd4 ba1.9k sqft3552 18th Ave, Denver, CO 80204Off Market
- $907,6004 bd4 ba2.6k sqft1741 King St, Denver, CO 80204Off Market

- $877,5003 bd4 ba2.2k sqft3530 W 18th Ave, Denver, CO 80204Off Market
- $1,187,5004 bd4 ba3k sqft1739 King St, Denver, CO 80204Sold
- $866,7003 bd4 ba2.2k sqft3528 W 18th Ave, Denver, CO 80204Off Market
- $613,1003 bd2 ba1.8k sqft1740 Lowell Blvd #1, Denver, CO 80204Off Market
- $680,4003 bd2 ba1.8k sqft1740 Lowell Blvd, Denver, CO 80204Off Market
Nearby schools
GreatSchools rating
- 2/10Cheltenham Elementary SchoolGrades: PK-5Distance: 0.3 mi
- 3/10Lake Middle SchoolGrades: 6-8Distance: 0.1 mi
- 4/10North High SchoolGrades: 9-12Distance: 1.2 mi
Schools provided by the listing agent
- Elementary: Cheltenham
- Middle: Strive Lake
- High: North
- District: Denver 1
Source: REcolorado as distributed by MLS GRID. This data may not be complete. We recommend contacting the local school district to confirm school assignments for this home.
Get a cash offer in 3 minutes
Find out how much your home could sell for in as little as 3 minutes with a no-obligation cash offer.
Estimated market value
$1,041,400
Get a cash offer in 3 minutes
Find out how much your home could sell for in as little as 3 minutes with a no-obligation cash offer.
Estimated market value
$1,041,400
- Colorado
- Denver County
- Denver
- 80204
- West Colfax
- 3548 W 18th Avenue
