Skip main navigation
Off market
  • $870,100

    3530 W 18th Ave, Denver, CO 80204

    3beds
    4baths
    2,270sqft
    Condo
    Built in 2013
    -- sqft lot
    $870,100 Zestimate®
    $383/sqft
    $5,366 Estimated rent

    Home value

    $870,100

    $809,000 - $940,000

    $5,366/mo

    Zestimate® history
    Loading
    Loading...

    Owner options

    List your home for rent

    $5,366/mo

    Rent Zestimate®

    Find your next renter with Zillow Rental Manager. Plus, with online applications, you can quickly screen prospective tenants – for free.

    Learn more

    $5,366/mo

    Rent Zestimate®

    Refinance and save

    $5,122/mo

    Est. payment

    Refinancing to a lower rate could help reduce your monthly payments and save thousands over the life of the loan.

    See today's rates

    $5,122/mo

    Est. payment

    Explore your selling options

    Work with a Zillow partner agent

    Leverage their expertise and Zillow's premium Showcase listings to get your home seen by more buyers.

    Get started

    List with your own agent

    Get your home in front of millions of buyers by listing it on Zillow.

    Learn how to do it

    Sell it yourself

    Take full control of how buyers see your home on Zillow by listing For Sale by Owner (FSBO).

    List your home

    What's special

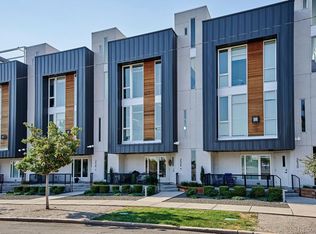
    AMAZING PRIME LOCATION and VIEWS! This executive Sloan's Lake attached single family home with 2 car garage and private rooftop deck is absolutely gorgeous! Boasting 3 Bedrooms and 4 Bathrooms! Entertain your family and friends in this Spectacular open space with great natural light and high end custom features throughout, and a tech package consisting of surround sound throughout all levels including rooftop deck and mounted big screen tv's can stay if desired. Sloan's Lake! Enjoy some the best panoramic views in Denver with Downtown, Sloan's Lake, and Mountain Views from the fully-furnished rooftop deck with 5-person Spa hot tub and fire pit with gas hookup! This Home offers prime hardwood flooring and carpet mix. Open floor plan has Living Room with gas fireplace, Dining Area with views of the private park, and a Chef's Kitchen featuring super cool Quartz counter tops, high caliber subway-tile back splash, upgraded Bosch stainless-steel appliances with professional gas range, and center island that is the command center for your lifestyle. The Laundry Room is conveniently located upstairs near the 2 Bedrooms. Master Suite has a steam shower and a private bathroom with dual-sink vanity, and generous walk-in closet. Pull right into an oversized attached garage, and into your home. This home has a high a walk ability score Close proximity to downtown, Sloan's Lake, Highlands Square and Edgewater restaurants. Enjoy the convenience of being very close to the Light Rail, Mile High Stadium, Sloan's Lake, 1-25, 6th Ave & I-70. Pet Friendly. Will rent furnished or unfurnished. * This is not like other townhomes in the area. (they are not built on top of each other, they are private, spacious, luxury built properties for the high end consumer)

    This property is off market, which means it's not currently listed for sale or rent on Zillow. This may be different from what's available on other websites or public sources.

    Facts & features

    Interior

    Bedrooms & bathrooms
    • Bedrooms: 3
    • Bathrooms: 4.5
    Heating
    • Forced air, Gas
    Cooling
    • Central
    Appliances
    • Included: Dryer, Microwave, Refrigerator, Washer
    • Laundry: In Unit
    Features
    • Flooring: Tile, Laminate
    • Has fireplace: Yes
    Interior area
    • Total interior livable area: 2,270 sqft

    Property

    Parking
    • Total spaces: 2
    • Parking features: Garage - Attached
    Features
    • Exterior features: Wood
    • Has spa: Yes
    • Has view: Yes
    • View description: City, Mountain
    Lot
    • Size: 959 sqft
    Details
    • Parcel number: 0232318050000

    Construction

    Type & style
    • Home type: Condo
    Condition
    • Year built: 2013

    Community & neighborhood

    Location
    • Region: Denver

    HOA & financial

    HOA
    • Has HOA: Yes
    • HOA fee: $156 monthly

    Other

    Other facts
    • Appliances \ Appliances \ Cooktop
    • Appliances \ Appliances \ Double Oven
    • Appliances \ Cooktop
    • Appliances \ Double Oven
    • Architecture Style: Contemporary
    • AvailabilityDate \ 2020-03-31
    • BelowGradeFinishedArea \ 0.00
    • BuildingName \ The Frame Work at Sloans Lake
    • Cats Allowed
    • CommonWalls \ 2+ Common Walls
    • CoolingYN \ true
    • CoveredSpaces \ 2
    • Dogs Allowed
    • Elementary School: Cheltenham
    • EntryLevel \ 1
    • EntryLocation \ Ground
    • Flooring: Laminate
    • Flooring: Tile
    • Furnished \ Negotiable
    • GarageYN \ true
    • Heating and Cooling \ CoolingYN \ true
    • Heating and Cooling \ HeatingYN \ true
    • Heating system: Forced Air
    • Heating system: Natural Gas
    • Heating: Gas
    • HeatingYN \ true
    • High School: North
    • InteriorFeatures \ Audio\Video Controls
    • InteriorFeatures \ Built-in Features
    • InteriorFeatures \ Five Piece Bath
    • InteriorFeatures \ Kitchen Island
    • InteriorFeatures \ Smoke Free
    • InteriorFeatures \ Sound System
    • Laundry: In Unit
    • LeaseTerm \ Other
    • Lot \ LotFeatures \ Master Planned
    • LotFeatures \ Master Planned
    • MLS Listing ID: 9401172
    • MLS Name: REColorado Metrolist ZDDP (REColorado Metrolist ZDDP conv)
    • Middle School: Lake Int'l
    • MlsStatus \ Active
    • Other Building Features \ BuildingName \ The Frame Work at Sloans Lake
    • Other Building Features \ PetsAllowed \ Cats OK
    • Other Building Features \ PetsAllowed \ Dogs OK
    • Other Interior Features \ CommonWalls \ 2+ Common Walls
    • Other Interior Features \ EntryLevel \ 1
    • Other Interior Features \ EntryLocation \ Ground
    • Other Interior Features \ FireplaceYN \ true
    • Other Interior Features \ FireplacesTotal \ 2
    • Other Interior Features \ Furnished \ Negotiable
    • Other Interior Features \ InteriorFeatures \ Audio/Video Controls
    • Other Interior Features \ InteriorFeatures \ Breakfast Nook
    • Other Interior Features \ InteriorFeatures \ Built-in Features
    • Other Interior Features \ InteriorFeatures \ Ceiling Fan(s)
    • Other Interior Features \ InteriorFeatures \ Five Piece Bath
    • Other Interior Features \ InteriorFeatures \ Kitchen Island
    • Other Interior Features \ InteriorFeatures \ Smoke Free
    • Other Interior Features \ InteriorFeatures \ Sound System
    • Other Interior Features \ InteriorFeatures \ Walk-In Closet(s)
    • Other Interior Features \ InteriorFeatures \ Wired for Data
    • Other Rooms \ RoomsTotal \ 11
    • Other \ AvailabilityDate \ 2020-03-31
    • Patio \ PatioAndPorchFeatures \ Rooftop
    • PatioAndPorchFeatures \ Rooftop
    • PetsAllowed \ Cats OK
    • PetsAllowed \ Dogs OK
    • PropertyAttachedYN \ true
    • RoomsTotal \ 11
    • School District: Denver 1
    • Size \ BelowGradeFinishedArea \ 0.00
    • Small Dogs Allowed
    • StructureType \ Rowhouse
    • Type and Style \ ArchitecturalStyle \ Contemporary
    • Type and Style \ PropertyAttachedYN \ true
    • Type and Style \ StructureType \ Rowhouse
    • View
    • View Type \ ViewYN \ true
    • View Type: City
    • View Type: Mountain(s)
    • ViewYN \ true
    • Water \ SpaFeatures \ Spa/Hot Tub

    Price history

    DateEventPrice
    4/29/2020Listing removed$3,500$2/sqft
    Source: Kenna Real Estate #9401172 Report a problem
    4/23/2020Price change$3,500-12.5%$2/sqft
    Source: Kenna Real Estate #9401172 Report a problem
    3/3/2020Price change$4,000-11.1%$2/sqft
    Source: Kenna Real Estate #9401172 Report a problem
    2/20/2020Listed for rent$4,500$2/sqft
    Source: Kenna Real Estate #9401172 Report a problem
    8/4/2014Sold$560,260$247/sqft
    Source: Public Record Report a problem

    Public tax history

    YearProperty taxesTax assessment
    2024$4,623 +14%$59,660 -5.2%
    2023$4,054 +3.6%$62,950 +23.5%
    2022$3,914 +8.1%$50,980 -2.8%
    2021$3,621 +2.9%$52,450 +7.4%
    2020$3,520 +2.2%$48,814 -0.7%
    2019$3,444 $49,154 +10.4%
    2018$3,444 +0.3%$44,510
    2017$3,433 -5.5%$44,510 -4.3%
    2016$3,633 +371.4%$46,500
    2015$771 $46,500

    Find assessor info on the county website

    Neighborhood: West Colfax

    Nearby schools

    GreatSchools rating
    Schools provided by the listing agent
    • Elementary: Cheltenham
    • High: North

    Source: The MLS. This data may not be complete. We recommend contacting the local school district to confirm school assignments for this home.

    Get a cash offer in 3 minutes
    Find out how much your home could sell for in as little as 3 minutes with a no-obligation cash offer.
    Estimated market value
    $870,100
    Get a cash offer in 3 minutes
    Find out how much your home could sell for in as little as 3 minutes with a no-obligation cash offer.
    Estimated market value
    $870,100