Skip main navigation
Sold for $932,000
  • $932,000

    3520 W 18th Avenue, Denver, CO 80204

    3beds
    2,270sqft
    Townhouse
    Built in 2013
    -- sqft lot
    $893,200 Zestimate®
    $411/sqft
    $4,286 Estimated rent

    Home value

    $893,200

    $849,000 - $938,000

    $4,286/mo

    Zestimate® history
    Loading
    Loading...

    Owner options

    List your home for rent

    $4,286/mo

    Rent Zestimate®

    Find your next renter with Zillow Rental Manager. Plus, with online applications, you can quickly screen prospective tenants – for free.

    Learn more

    $4,286/mo

    Rent Zestimate®

    Refinance and save

    $5,647/mo

    Est. payment

    Refinancing to a lower rate could help reduce your monthly payments and save thousands over the life of the loan.

    See today's rates

    $5,647/mo

    Est. payment

    Explore your selling options

    Work with a Zillow partner agent

    Leverage their expertise and Zillow's premium Showcase listings to get your home seen by more buyers.

    Get started

    List with your own agent

    Get your home in front of millions of buyers by listing it on Zillow.

    Learn how to do it

    Sell it yourself

    Take full control of how buyers see your home on Zillow by listing For Sale by Owner (FSBO).

    List your home

    What's special

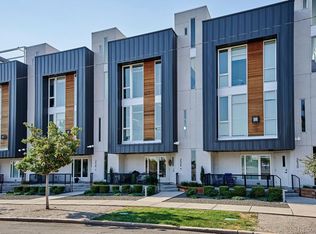
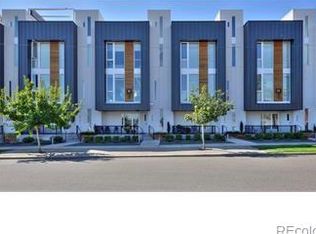
    VIEWS VIEWS VIEWS! Experience unparalleled luxury with breathtaking city, mountain, and lake views in this stunning townhome one block to Sloan’s Lake. This exquisite home boasts 3 bedrooms, 4 bathrooms, and a 2 car attached garage. Offering a perfect blend of comfort and sophistication. One of the highlights of this residence is its spacious rooftop deck, providing incredible vistas and an ideal setting for relaxation and entertainment. The unique architecture showcases sleek modern design elements, complemented by an abundance of natural light that floods each floor. The open floor plan seamlessly integrates the dining, living, and kitchen areas, creating a harmonious living space. The kitchen is a culinary masterpiece, featuring quartz countertops with a decorative tile backsplash, stainless steel appliances, and a large center island that doubles as a focal point for gatherings. Designed for the discerning homeowner, this townhome is equipped with a full house built-in surround sound and entertainment system, centralized A/V tower, and smart home capabilities. The bedrooms are retreats of comfort and style, each featuring walk-in closets with custom organizational systems to maximize storage and efficiency. New restaurants close by- Cholan, Sloan's Lake Patio, etcEntertain on the expansive rooftop deck, which includes a maintenance-free deck, gas fire pit, pergola, and hot tub, creating a luxurious outdoor oasis. The unit also offers access to a shared courtyard with gardening space, perfect for those with a green thumb. This home is not only beautiful but also environmentally conscious, boasting LEED SILVER certification. Conveniently located near Downtown Denver, this fabulous townhome offers the best of both worlds – urban living with a touch of nature's serenity. Don't miss the opportunity to own this extraordinary property.

    Zillow last checked:

    Listing updated:

    Listed by:

    Mary Jones 303-886-2323 IM4JONES@MAC.COM,

    Kentwood Real Estate DTC, LLC

    Bought with:

    John Scardino, 040004636

    JS Properties

    Source: REcolorado as distributed by MLS GRID,MLS#: 5098062MLS Logo

    Facts & features

    Interior

    Bedrooms & bathrooms
    • Bedrooms: 3
    • Bathrooms: 4
    • Full bathrooms: 1
    • 3/4 bathrooms: 2
    • 1/2 bathrooms: 1
    • Main level bathrooms: 1
    Primary bedroom
    • Description: Walk-In Closet, En-Suite, Custom Shelves
    • Level: Upper
    Bedroom
    • Description: En-Suite, Could Be Nice Bedroom Or Great Office
    • Level: Lower
    Bedroom
    • Description: Walk-In Closet
    • Level: Upper
    Primary bathroom
    • Description: Double Vanity, 2 Shower Heads In Large Shower
    • Level: Upper
    Bathroom
    • Level: Lower
    Bathroom
    • Description: Nice Powder Room
    • Level: Main
    Bathroom
    • Description: Tub & Shower
    • Level: Upper
    Bonus room
    • Description: Incredibly Large Rooftop Patio With Hot Tub And Firepit
    • Level: Upper
    Dining room
    • Description: Light, Bright, Attached To Kitchen
    • Level: Main
    Kitchen
    • Description: Beautiful Gas Range, Vaulted Ceilings, Skylights, Quartz Counter, Surround Sound
    • Level: Main
    Living room
    • Description: Surround Sound, Fireplace
    • Level: Main
    Heating
    • Forced Air
    Cooling
    • Central Air
    Appliances
    • Included: Cooktop, Dishwasher, Disposal, Dryer, Microwave, Oven, Refrigerator, Washer, Wine Cooler
    Features
    • Has basement: No
    • Common walls with other units/homes: 2+ Common Walls
    Interior area
    • Total structure area: 2,270
    • Total interior livable area: 2,270 sqft
    • Finished area above ground: 2,270

    Property

    Parking
    • Total spaces: 2
    • Parking features: Garage - Attached
    • Attached garage spaces: 2
    Features
    • Levels: Multi/Split
    • Patio & porch: Deck
    Details
    • Parcel number: 232318052
    • Zoning: G-MU-3
    • Special conditions: Standard

    Construction

    Type & style
    • Home type: Townhouse
    • Property subtype: Townhouse
    • Attached to another structure: Yes
    Materials
    • Other
    • Roof: Other
    Condition
    • Year built: 2013

    Utilities & green energy

    • Sewer: Public Sewer
    • Water: Public

    Community & HOA

    Community
    • Subdivision: Sloan'S Lake/Cheltenham Heights
    HOA
    • Has HOA: Yes
    • Services included: Snow Removal, Trash
    • HOA fee: $265 monthly
    • HOA name: Advanced HOA
    • HOA phone: 303-482-2213
    Location
    • Region: Denver

    Financial & listing details

    • Price per square foot: $411/sqft
    • Tax assessed value: $968,000
    • Annual tax amount: $4,740
    • Date on market: 8/8/2024
    • Listing terms: Cash,Conventional
    • Exclusions: Seller's Personal Property And All Staging Furniture And Staging Items.
    • Ownership: Individual

    Price history

    DateEventPrice
    9/30/2024Sold$932,000-1.1%$411/sqft
    Source: REcolorado as distributed by MLS GRID #5098062 Report a problem
    9/13/2024Pending sale$942,000$415/sqft
    Source: REcolorado as distributed by MLS GRID #5098062 Report a problem
    8/8/2024Listed for sale$942,000+23.5%$415/sqft
    Source: REcolorado as distributed by MLS GRID #5098062 Report a problem
    11/6/2019Sold$762,500$336/sqft
    Source: Public Record Report a problem
    10/5/2019Pending sale$762,500$336/sqft
    Source: West and Main Homes Inc #5085480 Report a problem
    9/26/2019Price change$762,500-1%$336/sqft
    Source: West and Main Homes Inc #5085480 Report a problem
    9/12/2019Listed for sale$769,900+0.6%$339/sqft
    Source: West and Main Homes Inc #5085480 Report a problem
    8/4/2018Sold$765,000-0.6%$337/sqft
    Source: Public Record Report a problem
    6/28/2018Listed for sale$770,000+28.3%$339/sqft
    Source: TRELORA #8755605 Report a problem
    8/4/2014Sold$600,128$264/sqft
    Source: Public Record Report a problem

    Public tax history

    YearProperty taxesTax assessment
    2024$4,740 +13.5%$61,170 -5.1%
    2023$4,177 +3.6%$64,470 +22.7%
    2022$4,033 +11.4%$52,530 -2.8%
    2021$3,621 +2.9%$54,050 +10.7%
    2020$3,520 +2.2%$48,814 -0.7%
    2019$3,444 $49,154 +10.4%
    2018$3,444 +0.3%$44,510
    2017$3,433 -5.6%$44,510 -4.3%
    2016$3,635 +371.7%$46,530
    2015$771 $46,530
    Find assessor info on the county website

    Neighborhood: West Colfax

    Nearby schools

    GreatSchools rating
    Schools provided by the listing agent
    • Elementary: Cheltenham
    • Middle: Strive Lake
    • High: North
    • District: Denver 1

    Source: REcolorado as distributed by MLS GRID. This data may not be complete. We recommend contacting the local school district to confirm school assignments for this home.

    Get a cash offer in 3 minutes
    Find out how much your home could sell for in as little as 3 minutes with a no-obligation cash offer.
    Estimated market value
    $893,200
    Get a cash offer in 3 minutes
    Find out how much your home could sell for in as little as 3 minutes with a no-obligation cash offer.
    Estimated market value
    $893,200