A panoramic golf course view and spectacular sunsets await you from the fabulous custom lanai of this designer home located on the first hole of Cane Garden’s Hibiscus championship golf course. Enjoy golf front living in the centrally located Village of Sunset Pointe while only a short drive to Lake Sumter Landing or Brownwood Town Square. The heart of this home is a gourmet chef’s dream kitchen complete with a stainless steel six-burner gas VIKING range, VIKING dishwasher and a built-in oven, as well as a French door stainless refrigerator, microwave and glass range hood. The expansive quartz counters provide plenty of prep area, and the oversized custom quartz island is sure to be a favorite gathering spot for friends and family. The open floor plan seamlessly flows from dining to living areas which is great for entertaining. Adjacent to the dining room is an optional 3rd bedroom currently used as a quiet and cozy den with custom French doors perfect for reading or relaxing. The primary bedroom features a beautiful board & batten statement wall, and comfortably accommodates a king size bed ensemble. The ensuite primary bath has a comfort-height vanity with dual sinks and a glass-enclosed step in shower – perfect for unwinding at the end of a busy day. Sliding patio doors lead from the living room to the awesome 24x20 (480 sq. ft.) screened lanai. Whether hosting a large party or just soaking in the serenity of a golf course & sunset view, this will instantly be your favorite place! Beyond the lanai the large yard offers plenty of space to enjoy the fabulous Florida sunshine – all in the privacy of your own backyard with NO houses behind. There’s even room for a pool. The oversize 2 car garage has built-in storage & pull-down stairs to the attic. The garage door has a remote-controlled screen allowing for comfortable use in all seasons. New roof (2022), and new A/C (2023). Bond balance is $5,716. This great location is only a short golf cart ride to Cane Garden Country Club, and the Hibiscus and Jacaranda championship golf courses. Also close by are the beautiful Pelican and Heron executive courses. Several rec centers are nearby, including the Sunset Pointe, Poinciana, Hibiscus, and Allamanda Neighborhood Rec Centers, as well as Lake Miona, Seabreeze, and Colony Cottage Regional Rec Centers. Abundant shopping and dining venues are available in several convenient locations easily accessible by golf cart or car. Call today to schedule your private showing.
Sold for $570,000
$570,000
1739 LAKEWOOD DRIVE, THE VILLAGES, FL 32162
3beds
1,496sqft
Single Family Residence
Built in 2005
10,293 Square Feet Lot
$562,900 Zestimate®
$381/sqft
$2,557 Estimated rent
Home value
$562,900
$523,000 - $602,000
$2,557/mo
Zestimate® history
Owner options
List your home for rent
$2,557/mo
Rent Zestimate®
Find your next renter with Zillow Rental Manager. Plus, with online applications, you can quickly screen prospective tenants – for free.
$2,557/mo
Rent Zestimate®
Refinance and save
$3,782/mo
Est. payment
Refinancing to a lower rate could help reduce your monthly payments and save thousands over the life of the loan.
$3,782/mo
Est. payment
Explore your selling options
Work with a Zillow partner agent
Leverage their expertise and Zillow's premium Showcase listings to get your home seen by more buyers.
Get startedList with your own agent
Get your home in front of millions of buyers by listing it on Zillow.
Learn how to do itSell it yourself
Take full control of how buyers see your home on Zillow by listing For Sale by Owner (FSBO).
List your homeWhat's special
Zillow last checked:
Listing updated:
Listed by:
Dori Zieth 352-210-4994,
WORTH CLARK REALTY 352-988-7777,
Michelle Zieth 352-531-6173,
WORTH CLARK REALTY
Bought with:
Kathryn Rubert, 3137635
GOLFPARK PROPERTIES
Source: Stellar MLS,MLS#: G5100815 Originating MLS: Orlando Regional
Originating MLS: Orlando Regional
Facts & features
Interior
Bedrooms & bathrooms
- Bedrooms: 3
- Bathrooms: 2
- Full bathrooms: 2
Rooms
- Room types: Den/Library/Office
Primary bedroom
- Features: Ceiling Fan(s), Walk-In Closet(s)
- Level: First
Bedroom 2
- Features: Ceiling Fan(s), Built-in Closet
- Level: First
Den
- Features: Ceiling Fan(s), No Closet
- Level: First
Dining room
- Features: Other
- Level: First
Florida room
- Features: Ceiling Fan(s)
- Level: First
- Area: 480 Square Feet
- Dimensions: 20x24
Kitchen
- Features: Kitchen Island
- Level: First
Living room
- Features: Ceiling Fan(s)
- Level: First
Heating
- Central, Exhaust Fan, Natural Gas
Cooling
- Central Air
Appliances
- Included: Oven, Dishwasher, Disposal, Dryer, Gas Water Heater, Ice Maker, Microwave, Range, Range Hood, Refrigerator, Washer
- Laundry: Gas Dryer Hookup, In Garage
Features
- Ceiling Fan(s), High Ceilings, Living Room/Dining Room Combo, Open Floorplan, Primary Bedroom Main Floor, Split Bedroom, Thermostat, Walk-In Closet(s)
- Flooring: Carpet, Ceramic Tile, Luxury Vinyl
- Has fireplace: No
Interior area
- Total structure area: 2,572
- Total interior livable area: 1,496 sqft
Property
Parking
- Total spaces: 2
- Parking features: Garage - Attached
- Attached garage spaces: 2
Features
- Levels: One
- Stories: 1
- Patio & porch: Covered
- Exterior features: Irrigation System, Rain Gutters
- Has view: Yes
- View description: Golf Course
Lot
- Size: 10,293 Square Feet
- Features: Near Golf Course
- Residential vegetation: Mature Landscaping, Oak Trees
Details
- Parcel number: D27B084
- Zoning: RES
- Special conditions: None
Construction
Type & style
- Home type: SingleFamily
- Architectural style: Ranch
- Property subtype: Single Family Residence
Materials
- Vinyl Siding, Wood Frame
- Foundation: Slab
- Roof: Shingle
Condition
- New construction: No
- Year built: 2005
Details
- Builder model: WHISPERING PINE
Utilities & green energy
- Sewer: Public Sewer
- Water: Public
- Utilities for property: BB/HS Internet Available, Cable Available, Electricity Connected, Natural Gas Connected, Sewer Connected, Sprinkler Meter, Street Lights, Underground Utilities, Water Connected
Green energy
- Water conservation: Irrigation-Reclaimed Water, Fl. Friendly/Native Landscape
Community & HOA
Community
- Features: Community Mailbox, Dog Park, Golf Carts OK, Golf, Irrigation-Reclaimed Water, Pool, Tennis Court(s)
- Pet fee: $0 monthly
- Senior community: Yes
- Subdivision: THE VILLAGES
HOA
- Has HOA: No
- Amenities included: Fitness Center, Pickleball Court(s), Playground, Pool, Recreation Facilities, Shuffleboard Court, Tennis Court(s), Trail(s)
- Services included: Community Pool, Maintenance Grounds, Pool Maintenance, Recreational Facilities
- HOA fee: $199 monthly
Location
- Region: The Villages
Financial & listing details
- Price per square foot: $381/sqft
- Tax assessed value: $339,280
- Annual tax amount: $2,122
- Date on market: 8/16/2025
- Cumulative days on market: 1 day
- Listing terms: Cash,Conventional,VA Loan
- Ownership: Fee Simple
- Total actual rent: 0
- Electric utility on property: Yes
- Road surface type: Paved, Asphalt
Price history
| Date | Event | Price |
|---|---|---|
| 9/3/2025 | Sold | $570,000+0.2%$381/sqft |
Source:  Stellar MLS #G5100815 Report a problem Stellar MLS #G5100815 Report a problem | ||
| 8/18/2025 | Pending sale | $569,000$380/sqft |
Source: Stellar MLS #G5100815 Report a problem | ||
| 8/16/2025 | Listed for sale | $569,000-13.7%$380/sqft |
Source: Stellar MLS #G5100815 Report a problem | ||
| 4/13/2025 | Listing removed | $659,000$441/sqft |
Source: Stellar MLS #G5094967 Report a problem | ||
| 3/29/2025 | Listed for sale | $659,000+137.5%$441/sqft |
Source: Stellar MLS #G5094967 Report a problem | ||
| 12/1/2016 | Sold | $277,500-7.5%$185/sqft |
Source: Stellar MLS #G4825873 Report a problem | ||
| 4/10/2016 | Listed for sale | $299,999+28.3%$201/sqft |
Source: SELLSTATE NGR- SUMMERFIELD #G4825873 Report a problem | ||
| 3/9/2005 | Sold | $233,900$156/sqft |
Source: Public Record Report a problem | ||
Public tax history
| Year | Property taxes | Tax assessment |
|---|---|---|
| 2025 | $3,748 +0.8% | $254,120 +2.9% |
| 2024 | $3,717 +6.5% | $246,960 +3% |
| 2023 | $3,491 +2.1% | $239,770 +3% |
| 2022 | $3,419 -4.3% | $232,790 +3% |
| 2021 | $3,571 -4.2% | $226,010 +1.4% |
| 2020 | $3,729 | $222,890 +9.4% |
| 2019 | $3,729 +4.7% | $203,760 +1.9% |
| 2018 | $3,563 +7% | $199,970 -0.9% |
| 2017 | $3,329 -13.6% | $201,770 -0.9% |
| 2016 | $3,854 | $203,560 +1.8% |
| 2015 | -- | $199,930 +15.2% |
| 2014 | -- | $173,480 +1.5% |
| 2013 | -- | $170,920 +1.3% |
| 2012 | -- | $168,660 -0.8% |
| 2011 | -- | $170,067 -0.8% |
| 2010 | -- | $171,467 -8.7% |
| 2009 | -- | $187,867 -4% |
| 2008 | -- | $195,767 -1.2% |
| 2007 | -- | $198,067 -12.5% |
| 2006 | -- | $226,399 +225.9% |
| 2005 | -- | $69,478 |
Find assessor info on the county website
Neighborhood: 32162
Nearby homes
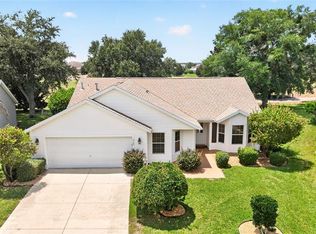
- $479,0003 bd2 ba1.5k sqft1745 Lakewood Dr, The Villages, FL 32162For Sale
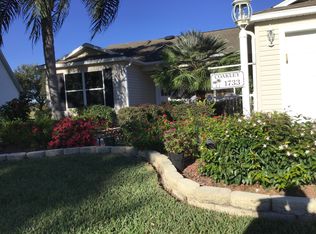
- $326,4003 bd2 ba1.5k sqft1733 Lakewood Dr, The Villages, FL 32162Off Market
- $526,800-- bd-- ba2.3k sqft1744 Blythewood Loop, The Villages, FL 32162Off Market
- $1,160,0003 bd2 ba1.9k sqft1750 Blythewood Loop, The Villages, FL 32162Sold
- $461,8003 bd2 ba1.5k sqft1749 Lakewood Dr, The Villages, FL 32162Off Market
- $375,0003 bd2 ba1.7k sqft1729 Lakewood Dr, The Villages, FL 32162Off Market
- $337,6002 bd2 ba1.1k sqft1728 Lakewood Dr, The Villages, FL 32162Off Market
- $439,0003 bd2 ba1.9k sqft1738 Blythewood Loop, The Villages, FL 32162Sold
Nearby schools
GreatSchools rating
- 8/10Wildwood Elementary SchoolGrades: PK-5Distance: 3.7 mi
- 3/10Wildwood Middle/ High SchoolGrades: 6-12Distance: 3.5 mi
Get a cash offer in 3 minutes
Find out how much your home could sell for in as little as 3 minutes with a no-obligation cash offer.
Estimated market value
$562,900
Get a cash offer in 3 minutes
Find out how much your home could sell for in as little as 3 minutes with a no-obligation cash offer.
Estimated market value
$562,900
- Florida
- Sumter County
- The Villages
- 32162
- 1739 LAKEWOOD DRIVE
Nearby cities
Nearby zip codes
Other The Villages Topics
