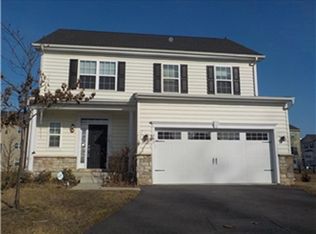
Beautiful, meticulously maintained detached home in the conveniently located community of Chestnut Hill Preserve! At just five years old, this home feels practically new and offers an open floor plan with luxury vinyl plank flooring and 9-foot ceilings throughout the first floor. The spacious kitchen features upgraded countertops, stainless steel appliances, a tile backsplash, gas cooking, and a center island with bar seating. The dining room connects seamlessly to the kitchen and living room, where a cozy stone gas fireplace creates a welcoming atmosphere. A main-floor office and mudroom add everyday convenience.Upstairs, the spacious primary suite offers a generous walk-in closet and a private bathroom with a double vanity and Roman shower featuring dual showerheads and a built-in bench. Three additional generously sized bedrooms and an upper-level laundry room with ample storage complete the second floor. The partially finished lower level includes a recreation room, full bathroom, and a large unfinished storage area. Abundant natural light and overhead lighting brighten the home throughout. Additional highlights include a two-car garage with keyless entry, a charming front porch with a porch swing, and peaceful back and side yards with a low-maintenance deck. Finished basement is perfect for playroom or recreation. This lovely home offers comfort, style, and convenience! The landlord requires all rental applicants to have a gross monthly income of at least four times the monthly rent and a credit score above 700. No pets. No smoking. This house has solar panel, the electricity usage is very low.
House for rent
Singlefamily
Available Sun Nov 15 2026
No pets
Air conditioner, central air, electric
Has laundry laundry
2 Attached garage spaces parking
Forced air, natural gas
What's special
Cozy stone gas fireplaceMain-floor officeStainless steel appliancesSpacious primary suiteGas cookingGenerous walk-in closetUpgraded countertops
- 4 hours |
- -- |
- -- |
Zillow last checked:
Listing updated:
Travel times

Let’s turn your rent into credit progress
Build credit history with every on-time payment and get credit for the payment you’re already making.
Facts & features
Interior
Bedrooms & bathrooms
- Bedrooms: 4
- Bathrooms: 4
- Full bathrooms: 3
- 1/2 bathrooms: 1
Rooms
- Room types: Bathroom 2, Bathroom 3, Bedroom 4, Breakfast Nook, Exercise Room, Foyer, Great Room, Kitchen, Library, Primary Bedroom
Heating
- Forced Air, Natural Gas
Cooling
- Air Conditioner, Central Air, Electric
Appliances
- Included: Dishwasher, Dryer, Dryer - Electric, Dryer - Front Loading, Garbage Disposal, Gas Water Heater, Hot Water (60 Plus Gallon Tank), Microwave Oven, Oven/Range - Gas, Range Hood, Refrigerator, Self Cleaning Oven, Stainless Steel Appliance(s), Washer, Washer - Front Loading, Water Heater - Tankless
- Laundry: Has Laundry, In Unit, Upper Level
Features
- 9'+ Ceilings, Breakfast Area, Ceiling Fan(s), Ceiling Fan(s), Combination Kitchen/Dining, Combination Kitchen/Living, Dining Area, Family Room Off Kitchen, Kitchen Island, Open Floorplan, Primary Bath(s), Recessed Lighting, Upgraded Countertops, Walk In Closet, Walk-In Closet(s)
- Flooring: Carpet, Ceramic, Hardwood, Luxury Vinyl Plank
- Has basement: Yes
- Has fireplace: Yes
Interior area
- Total interior livable area: 3,250 sqft
Property
Parking
- Total spaces: 2
- Parking features: Attached, Driveway, Garage, Open
- Has attached garage: Yes
- Has uncovered spaces: Yes
- Details: Contact manager
Features
- Exterior features: 9'+ Ceilings, Basement, Breakfast Area, Combination Kitchen/Dining, Combination Kitchen/Living, Dining Area, Family Room Off Kitchen, Lighting, Primary Bath(s), Rear Yard, Side Yard(s), Upgraded Countertops
- Pool features: Contact manager
Lot
- Features: Level
Details
- Additional structures: Garage(s)
- Parcel number: 0902830161
Construction
Type & style
- Home type: SingleFamily
- Architectural style: Colonial
- Property subtype: SingleFamily
Materials
- Roof: Architectural Shingle,Asphalt
Condition
- Year built: 2020
Community & HOA
Community
- Features: Sidewalks, Street Lights
Location
- Region: Newark
Financial & listing details
- Lease term: Contact For Details
Nearby apartments for rent

Price history
| Date | Event | Price |
|---|---|---|
| 10/4/2026 | Listed for rent | $3,400+6.3%$1/sqft |
Source: Bright MLS #DENC2112440 Report a problem | ||
| 10/17/2025 | Listing removed | $3,200$1/sqft |
Source: Bright MLS #DENC2088552 Report a problem | ||
| 9/23/2025 | Price change | $3,200-4.5%$1/sqft |
Source: Bright MLS #DENC2088552 Report a problem | ||
| 9/1/2025 | Listed for rent | $3,350$1/sqft |
Source: Bright MLS #DENC2088552 Report a problem | ||
| 8/3/2024 | Listing removed | -- |
Source: Zillow Rentals Report a problem | ||
| 7/23/2024 | Listed for rent | $3,350$1/sqft |
Source: Zillow Rentals Report a problem | ||
| 10/11/2022 | Sold | $561,000+1.1%$173/sqft |
Source:  Bright MLS #DENC2029918 Report a problem Bright MLS #DENC2029918 Report a problem | ||
| 9/17/2022 | Pending sale | $554,900$171/sqft |
Source: Bright MLS #DENC2029918 Report a problem | ||
| 8/29/2022 | Contingent | $554,900$171/sqft |
Source: Bright MLS #DENC2029918 Report a problem | ||
| 8/23/2022 | Listed for sale | $554,900+13.8%$171/sqft |
Source: Bright MLS #DENC2029918 Report a problem | ||
| 7/2/2020 | Sold | $487,650$150/sqft |
Source: Public Record Report a problem | ||