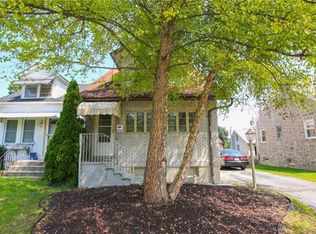
Welcome to 1739 N 21st Street, a delightful 2-bedroom, 1-bath single-family home offering the perfect blend of comfort, character, and convenience. Located in the highly sought-after Parkland School District, this property is ideal for first-time home buyers or those looking to downsize and enjoy the ease of main floor living. Step inside to find an inviting dining room with a cozy propane fireplace, perfect for gathering with family and friends. The spacious living area is filled with natural light, creating a warm and welcoming atmosphere. The quaint kitchen offers everything you need in an efficient layout. The main level includes a bedroom and full bath, providing true one-floor living convenience. Upstairs, you’ll find a private second bedroom, heated with electric baseboard heat — a great retreat or guest space. The unfinished basement provides ample storage and potential for customization. Outside, enjoy a large, level, tree-lined lot that offers plenty of space for outdoor activities, gardening, or future expansion. There’s also ample parking and even an electric vehicle charging station for added modern convenience. Offered at an incredible $249,900, this charming home is a fantastic opportunity in a prime location. Don’t miss your chance—schedule your showing today!
Sold for $249,900
$249,900
1739 N 21st St, Allentown, PA 18104
2beds
1,100sqft
Single Family Residence
Built in 1942
0.32 Acres Lot
$254,700 Zestimate®
$227/sqft
$1,883 Estimated rent
Home value
$254,700
Estimated sales range
Not available
$1,883/mo
Zestimate® history
Owner options
List your home for rent
$1,883/mo
Rent Zestimate®
Find your next renter with Zillow Rental Manager. Plus, with online applications, you can quickly screen prospective tenants – for free.
$1,883/mo
Rent Zestimate®
Refinance and save
$1,721/mo
Est. payment
Refinancing to a lower rate could help reduce your monthly payments and save thousands over the life of the loan.
$1,721/mo
Est. payment
Explore your selling options
Work with a Zillow partner agent
Leverage their expertise and Zillow's premium Showcase listings to get your home seen by more buyers.
Get startedList with your own agent
Get your home in front of millions of buyers by listing it on Zillow.
Learn how to do itSell it yourself
Take full control of how buyers see your home on Zillow by listing For Sale by Owner (FSBO).
List your homeWhat's special
True one-floor living convenienceTree-lined lotInviting dining roomNatural lightAmple parkingEfficient layoutCozy propane fireplace
Zillow last checked:
Listing updated:
Listed by:
Missy Feight 484-769-1970,
Keller Williams Realty Group,
Listing Team: Berret/Feight Sales Team, Co-Listing Agent: Kimberly Berret 610-291-9099,
Keller Williams Realty Group
Bought with:
Non Subscriber
Non Subscribing Office
Source: Bright MLS,MLS#: PALH2013780
Facts & features
Interior
Bedrooms & bathrooms
- Bedrooms: 2
- Bathrooms: 1
- Full bathrooms: 1
- Main level bathrooms: 1
- Main level bedrooms: 1
Rooms
- Room types: Bedroom 1, Bathroom 1
Bedroom 1
- Level: Main
Bedroom 1
- Level: Upper
Bathroom 1
- Level: Main
Heating
- Forced Air, Baseboard, Propane
Cooling
- Window Unit(s), Electric
Appliances
- Included: Electric Water Heater
- Laundry: Main Level
Features
- Basement: Full
- Number of fireplaces: 1
Interior area
- Total structure area: 1,100
- Total interior livable area: 1,100 sqft
- Finished area above ground: 1,100
- Finished area below ground: 0
Property
Parking
- Total spaces: 6
- Parking features: Driveway
- Uncovered spaces: 6
Accessibility
- Accessibility features: None
Features
- Levels: Two
- Stories: 2
- Pool features: None
Lot
- Size: 0.32 Acres
Details
- Additional structures: Above Grade, Below Grade
- Parcel number: 54879730859600001
- Zoning: R-4
- Special conditions: Standard
Construction
Type & style
- Home type: SingleFamily
- Architectural style: Cape Cod
- Property subtype: Single Family Residence
Materials
- Brick
- Foundation: Concrete Perimeter
Condition
- Good
- New construction: No
- Year built: 1942
Utilities & green energy
- Sewer: Public Septic
- Water: Public
Community & HOA
Community
- Subdivision: None Available
HOA
- Has HOA: No
Location
- Region: Allentown
- Municipality: SOUTH WHITEHALL TWP
Financial & listing details
- Price per square foot: $227/sqft
- Tax assessed value: $117,600
- Annual tax amount: $2,939
- Date on market: 10/28/2025
- Listing agreement: Exclusive Right To Sell
- Listing terms: Cash,Conventional,FHA,PHFA,VA Loan
- Inclusions: Kitchen Appliances, Washer And Dryer
- Exclusions: Personal Property
- Ownership: Fee Simple
Price history
| Date | Event | Price |
|---|---|---|
| 12/16/2025 | Sold | $249,900$227/sqft |
Source:  Bright MLS #PALH2013780 Report a problem Bright MLS #PALH2013780 Report a problem | ||
| 11/1/2025 | Contingent | $249,900$227/sqft |
Source: Bright MLS #PALH2013780 Report a problem | ||
| 10/28/2025 | Listed for sale | $249,900+51.5%$227/sqft |
Source: Bright MLS #PALH2013780 Report a problem | ||
| 3/5/2021 | Listing removed | $165,000$150/sqft |
Source:  RE/MAX International #658034 Report a problem RE/MAX International #658034 Report a problem | ||
| 2/2/2021 | Pending sale | $165,000$150/sqft |
Source: RE/MAX Real Estate #658034 Report a problem | ||
| 1/25/2021 | Listed for sale | $165,000+41.5%$150/sqft |
Source: RE/MAX Real Estate #658034 Report a problem | ||
| 3/1/2018 | Sold | $116,600-16.7%$106/sqft |
Source: Public Record Report a problem | ||
| 11/29/2017 | Price change | $140,000-6.7%$127/sqft |
Source: RE/MAX Real Estate #563514 Report a problem | ||
| 11/13/2017 | Listed for sale | $150,000+167.9%$136/sqft |
Source: RE/MAX Real Estate #563514 Report a problem | ||
| 11/13/1997 | Sold | $56,000$51/sqft |
Source: Public Record Report a problem | ||
Public tax history
| Year | Property taxes | Tax assessment |
|---|---|---|
| 2025 | $2,940 +6.4% | $117,600 |
| 2024 | $2,764 +2.2% | $117,600 |
| 2023 | $2,705 | $117,600 |
| 2022 | $2,705 +0.4% | $117,600 |
| 2021 | $2,694 | $117,600 |
| 2020 | $2,694 +10436.5% | $117,600 |
| 2019 | $26 | $117,600 |
| 2018 | $26 | $117,600 |
| 2017 | -- | $117,600 |
| 2016 | -- | $117,600 |
| 2015 | -- | $117,600 |
| 2014 | -- | $117,600 +185.4% |
| 2012 | -- | $41,200 |
| 2011 | -- | $41,200 |
| 2010 | -- | $41,200 |
| 2009 | -- | $41,200 |
| 2008 | -- | $41,200 |
| 2007 | -- | $41,200 |
| 2006 | -- | $41,200 |
| 2005 | -- | $41,200 |
| 2004 | -- | $41,200 |
| 2003 | -- | $41,200 |
Find assessor info on the county website
Neighborhood: 18104
Nearby homes
- $218,1001 bd2 ba637 sqft1735 N 21st St, Allentown, PA 18104Off Market
- $350,0003 bd1 ba1.6k sqft1823 N 21st St, Allentown, PA 18104Sold
- $343,5003 bd2 ba1.6k sqft1731 N 21st St, Allentown, PA 18104Off Market
- $442,6003 bd2 ba1.9k sqft2036 Sunrise Dr, Allentown, PA 18104Off Market
- $306,7003 bd2 ba1.3k sqft2037 Brown St, Allentown, PA 18104Off Market
- $286,8003 bd1 ba1.4k sqft1727 N 21st St, Allentown, PA 18104Off Market
- $343,6003 bd1 ba1.2k sqft1740 N 21st St, Allentown, PA 18104Off Market
- $399,9003 bd3 ba2.1k sqft2033 Brown St, Allentown, PA 18104Sold
Nearby schools
GreatSchools rating
- 9/10Kratzer SchoolGrades: K-5Distance: 0.1 mi
- 7/10Orefield Middle SchoolGrades: 6-8Distance: 3.6 mi
- 8/10Parkland Senior High SchoolGrades: 9-12Distance: 2.2 mi
Schools provided by the listing agent
- District: Parkland
Source: Bright MLS. This data may not be complete. We recommend contacting the local school district to confirm school assignments for this home.
Get a cash offer in 3 minutes
Find out how much your home could sell for in as little as 3 minutes with a no-obligation cash offer.
Estimated market value
$254,700
Get a cash offer in 3 minutes
Find out how much your home could sell for in as little as 3 minutes with a no-obligation cash offer.
Estimated market value
$254,700
- Pennsylvania
- Lehigh County
- Allentown
- 18104
- 1739 N 21st St
Nearby cities
Nearby neighborhoods
Nearby zip codes
Other Allentown Topics
