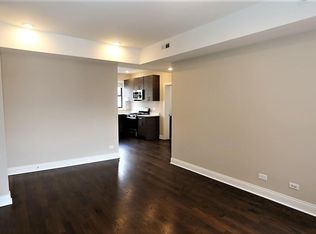
Experience luxury living in the heart of Logan Square with this like-new 3 bed, 2.1 bath duplex down on the Historic Boulevard, just a stone's throw away from the 606 trail. The open concept living space features high ceilings and gleaming oak hardwood flooring, and transitions beautifully to the kitchen and dining area. Chef's kitchen boasts crisp white cabinetry, quartz countertops, marble backsplash, stainless steel appliances and center island with extra barstool seating. Powder room and mudroom near back entrance complete the main level. Downstairs, the primary suite is a true retreat, including a spa-like bath with heated floors, steam and rain shower, not to mention a massive walk-in closet outfitted with custom shelving. All three bedrooms conveniently located on lower level, plus an additional full bath, in-unit laundry and extra storage. Private garage deck space offers an extra touch of exclusivity. Included with this spectacular boulevard-facing unit is one garage parking space for your convenience. Set within walking distance to trendy eateries, coffee shops, parks and the Blue Line, this home places you right in the center of the best Logan Square has to offer!
Closed
$630,000
1739 N Humboldt Blvd #1N, Chicago, IL 60647
3beds
--sqft
Condominium, Duplex, Single Family Residence
Built in 2019
-- sqft lot
$903,400 Zestimate®
$--/sqft
$4,643 Estimated rent
Home value
$903,400
$795,000 - $1.02M
$4,643/mo
Zestimate® history
Owner options
List your home for rent
$4,643/mo
Rent Zestimate®
Find your next renter with Zillow Rental Manager. Plus, with online applications, you can quickly screen prospective tenants – for free.
$4,643/mo
Rent Zestimate®
Refinance and save
$4,701/mo
Est. payment
Refinancing to a lower rate could help reduce your monthly payments and save thousands over the life of the loan.
$4,701/mo
Est. payment
Explore your selling options
Work with a Zillow partner agent
Leverage their expertise and Zillow's premium Showcase listings to get your home seen by more buyers.
Get startedList with your own agent
Get your home in front of millions of buyers by listing it on Zillow.
Learn how to do itSell it yourself
Take full control of how buyers see your home on Zillow by listing For Sale by Owner (FSBO).
List your homeWhat's special
High ceilingsPrimary suiteIn-unit laundryOpen concept living spaceExtra storageSteam and rain showerMarble backsplash
Zillow last checked:
Listing updated:
Listed by:
Erin Weaver 317-402-0973,
@properties Christie's International Real Estate
Bought with:
Hayley Westhoff
Compass
Abigail Kelly
Compass
Source: MRED as distributed by MLS GRID,MLS#: 12196254
Facts & features
Interior
Bedrooms & bathrooms
- Bedrooms: 3
- Bathrooms: 3
- Full bathrooms: 2
- 1/2 bathrooms: 1
Rooms
- Room types: Walk In Closet, Deck
Primary bedroom
- Features: Flooring (Carpet), Bathroom (Full, Double Sink, Shower Only)
- Level: Lower
- Area: 234 Square Feet
- Dimensions: 18X13
Bedroom 2
- Features: Flooring (Carpet)
- Level: Lower
- Area: 110 Square Feet
- Dimensions: 11X10
Bedroom 3
- Features: Flooring (Carpet)
- Level: Lower
- Area: 110 Square Feet
- Dimensions: 11X10
Deck
- Features: Flooring (Other)
- Level: Main
- Area: 324 Square Feet
- Dimensions: 18X18
Dining room
- Features: Flooring (Hardwood)
- Level: Main
- Dimensions: COMBO
Kitchen
- Features: Kitchen (Eating Area-Breakfast Bar, Eating Area-Table Space, Island), Flooring (Hardwood)
- Level: Main
- Area: 130 Square Feet
- Dimensions: 10X13
Living room
- Features: Flooring (Hardwood)
- Level: Main
- Area: 464 Square Feet
- Dimensions: 16X29
Walk in closet
- Features: Flooring (Carpet)
- Level: Lower
- Area: 24 Square Feet
- Dimensions: 4X6
Heating
- Natural Gas, Forced Air, Radiant Floor
Cooling
- Central Air
Appliances
- Included: Range, Microwave, Dishwasher, Refrigerator, Washer, Dryer, Disposal, Stainless Steel Appliance(s), Range Hood, Humidifier
- Laundry: Washer Hookup, In Unit
Features
- Walk-In Closet(s), Open Floorplan, Dining Combo
- Flooring: Hardwood
- Windows: Screens, Window Treatments, Drapes
- Basement: Finished,Full
Interior area
- Total structure area: 0
Property
Parking
- Total spaces: 1
- Parking features: Concrete, Garage Door Opener, On Site, Garage Owned, Detached, Garage
- Garage spaces: 1
- Has uncovered spaces: Yes
Accessibility
- Accessibility features: No Disability Access
Features
- Patio & porch: Deck
- Exterior features: Balcony
Lot
- Features: Common Grounds
Details
- Parcel number: 13363200381002
- Special conditions: List Broker Must Accompany
- Other equipment: TV-Cable, Intercom, Sump Pump
Construction
Type & style
- Home type: Condo
- Property subtype: Condominium, Duplex, Single Family Residence
Materials
- Brick
- Foundation: Concrete Perimeter
- Roof: Rubber
Condition
- New construction: No
- Year built: 2019
Details
- Builder model: YES
Utilities & green energy
- Electric: Circuit Breakers
- Sewer: Public Sewer
- Water: Lake Michigan
- Utilities for property: Cable Available
Community & HOA
Community
- Security: Carbon Monoxide Detector(s)
HOA
- Has HOA: Yes
- Services included: Water, Insurance, Exterior Maintenance, Scavenger, Other
- HOA fee: $256 monthly
Location
- Region: Chicago
Financial & listing details
- Tax assessed value: $587,790
- Annual tax amount: $9,685
- Date on market: 10/24/2024
- Listing terms: VA
- Ownership: Condo
Price history
| Date | Event | Price |
|---|---|---|
| 1/6/2025 | Sold | $630,000+2.4% |
Source:  MRED as distributed by MLS GRID #12196254 Report a problem MRED as distributed by MLS GRID #12196254 Report a problem | ||
| 12/13/2024 | Pending sale | $615,000 |
Source: MRED as distributed by MLS GRID #12196254 Report a problem | ||
| 11/29/2024 | Contingent | $615,000 |
Source: MRED as distributed by MLS GRID #12196254 Report a problem | ||
| 10/24/2024 | Listed for sale | $615,000-1.6% |
Source: MRED as distributed by MLS GRID #12196254 Report a problem | ||
| 10/12/2024 | Listing removed | $625,000 |
Source: MRED as distributed by MLS GRID #12170770 Report a problem | ||
| 9/23/2024 | Listed for sale | $625,000-3.8% |
Source: MRED as distributed by MLS GRID #12170770 Report a problem | ||
| 9/18/2024 | Listing removed | $650,000 |
Source: MRED as distributed by MLS GRID #12136397 Report a problem | ||
| 9/3/2024 | Listed for sale | $650,000+32.9% |
Source: MRED as distributed by MLS GRID #12136397 Report a problem | ||
| 3/29/2019 | Sold | $489,000 |
Source: MRED as distributed by MLS GRID #10169097 Report a problem | ||
| 1/28/2019 | Pending sale | $489,000 |
Source: North Clybourn Group Inc. #10169097 Report a problem | ||
| 1/9/2019 | Price change | $489,000-2% |
Source: North Clybourn Group Inc. #10169097 Report a problem | ||
| 9/5/2018 | Price change | $499,000-3.9% |
Source: North Clybourn Group Inc. #10073066 Report a problem | ||
| 8/17/2018 | Price change | $519,000-3.7% |
Source: North Clybourn Group Inc. #10054719 Report a problem | ||
| 5/14/2018 | Listed for sale | $539,000-1.8% |
Source: North Clybourn Group Inc. #09950070 Report a problem | ||
| 3/7/2018 | Listing removed | $549,000 |
Source: North Clybourn Group Inc. #09831528 Report a problem | ||
| 9/14/2017 | Listed for sale | $549,000 |
Source: North Clybourn Group Inc. #09750997 Report a problem | ||
Public tax history
| Year | Property taxes | Tax assessment |
|---|---|---|
| 2024 | $11,180 +15.4% | $58,779 +19.8% |
| 2023 | $9,685 +3.1% | $49,082 |
| 2022 | $9,392 +2.1% | $49,082 |
| 2021 | $9,200 -18.6% | $49,082 -4.1% |
| 2020 | $11,305 +41.8% | $51,195 +29.1% |
| 2019 | $7,970 | $39,668 |
Find assessor info on the county website
Neighborhood: Logan Square
Nearby homes
- $589,5103 bd2 ba1.3k sqft2226 N Sawyer Ave, Chicago, IL 60647Off Market
- $492,4404,155 Square Feet2113 N Spaulding Ave, Chicago, IL 60647Off Market
- $895,0003 bd3 ba-- sqft2866 W Lyndale St #2, Chicago, IL 60647Sold
- $1,545,1008 bd7 ba5k sqft2010 N Leavitt St, Chicago, IL 60647Off Market
- $1,650,0005 bd4 ba4.8k sqft1614 N Marshfield Ave, Chicago, IL 60647Sold
- $1,810,7004 bd3 ba740 sqft2053 W Huron St, Chicago, IL 60647Off Market
- $418,6002 bd2 ba1.1k sqft3139 W Palmer Blvd APT 1, Chicago, IL 60647Off Market
- $879,5003 bd2 ba4.2k sqft2035 N Leavitt St #1, Chicago, IL 60647Off Market
- $860,0003 bd3 ba2k sqft2035 N Leavitt St #2, Chicago, IL 60647Sold
Nearby schools
GreatSchools rating
- 5/10Darwin Elementary SchoolGrades: PK-8Distance: 0.2 mi
- 1/10Clemente Community Academy High SchoolGrades: 9-12Distance: 1.5 mi
Schools provided by the listing agent
- Elementary: Moos Elementary School
- Middle: Moos Elementary School
- High: Clemente Community Academy Senio
- District: 299
Source: MRED as distributed by MLS GRID. This data may not be complete. We recommend contacting the local school district to confirm school assignments for this home.
Get a cash offer in 3 minutes
Find out how much your home could sell for in as little as 3 minutes with a no-obligation cash offer.
Estimated market value
$903,400
Get a cash offer in 3 minutes
Find out how much your home could sell for in as little as 3 minutes with a no-obligation cash offer.
Estimated market value
$903,400
- Illinois
- Cook County
- Chicago
- 60647
- Logan Square
- 1739 N Humboldt Blvd Unit 1N
Nearby cities
Nearby neighborhoods
Nearby zip codes
Other Chicago Topics
