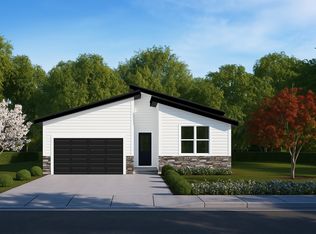
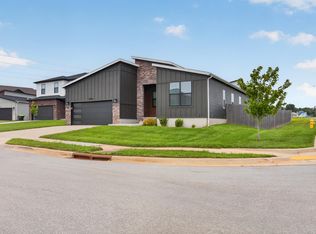
Introducing a 5-bed, 3-bath home with a walkout basement, making it a versatile haven spanning 3,294 sq ft. This modern gem now boasts an expanded open kitchen with a large pantry, perfect for creating family meals and hosting gatherings, complemented by a basement living space for added comfort and entertainment. Enjoy the seamless flow of the extended open living area, ideal for entertaining guests across multiple levels of this home. Retreat to the spacious primary bedroom with a private bathroom and walk-in closet, while the additional bedrooms in the basement offer flexible living options or a cozy guest suite. Step outside to the covered deck, creating an inviting outdoor oasis perfect for relaxation and gatherings. Make lasting memories in this family-friendly home that combines newfound space, comfort, and style, offering both the charm of a classic layout and the versatility of a modern expansion.**Disclaimer: Photos may include renderings and representations of similar floor plans. Actual finishes may vary.**
Active
$397,315
1739 N Knollwood Avenue, Brookline, MO 65619
5beds
3,053sqft
Single Family Residence
Built in 2026
8,407 Square Feet Lot
$397,100 Zestimate®
$130/sqft
$29/mo HOA
What's special
Covered deckWalkout basementInviting outdoor oasisPrivate bathroomSpacious primary bedroomExpanded open kitchenBasement living space
- 155 days
- 150
- 13
Zillow last checked:
Listing updated:
Listed by:
Ryan Cantrell 417-730-1843,
Keller Williams Local
Source: SOMOMLS as distributed by MLS GRID,MLS#: 60319101
Facts & features
Interior
Bedrooms & bathrooms
- Bedrooms: 5
- Bathrooms: 3
- Full bathrooms: 3
Rooms
- Room types: Bedroom, Pantry, Living Areas (2), Office, Family Room, Master Bedroom
Heating
- Forced Air, Natural Gas
Cooling
- Central Air
Appliances
- Included: Dishwasher, Gas Water Heater, Free-Standing Electric Oven, Disposal
- Laundry: In Basement, Laundry Room, W/D Hookup
Features
- Granite Counters, Walk-In Closet(s), Walk-in Shower
- Flooring: Carpet, Luxury Vinyl
- Windows: Tilt-In Windows, Double Pane Windows, Mixed
- Basement: Walk-Out Access,Utility,Storage Space,Interior Entry,Finished,Exterior Entry,Full
- Attic: Access Only:No Stairs
- Has fireplace: No
- Fireplace features: None
Interior area
- Total structure area: 3,293
- Total interior livable area: 3,053 sqft
- Finished area above ground: 1,650
- Finished area below ground: 1,403
Property
Parking
- Total spaces: 3
- Parking features: Driveway, Garage Faces Front, Garage Door Opener
- Attached garage spaces: 3
- Has uncovered spaces: Yes
Features
- Levels: One
- Stories: 1
- Patio & porch: Patio, Covered
- Exterior features: Rain Gutters
- Pool features: Community
Lot
- Size: 8,407 Square Feet
- Features: Curbs, Landscaped
Details
- Parcel number: N/A
Construction
Type & style
- Home type: SingleFamily
- Property subtype: Single Family Residence
Materials
- Stone, Vinyl Siding
- Foundation: Poured Concrete
- Roof: Composition
Condition
- New construction: Yes
- Year built: 2026
Utilities & green energy
- Sewer: Public Sewer
- Water: Public
Green energy
- Energy efficient items: Thermostat, High Efficiency - 90%+
Community & HOA
Community
- Security: Carbon Monoxide Detector(s), Smoke Detector(s)
- Subdivision: Wilson's Valley
HOA
- Services included: Play Area, Pool, Common Area Maintenance
- HOA fee: $345 annually
Location
- Region: Brookline
Financial & listing details
- Price per square foot: $130/sqft
- Date on market: 3/26/2026
- Listing terms: Cash,VA Loan,FHA,Conventional
- Road surface type: Asphalt
Estimated market value
$397,100
$377,000 - $417,000
$3,164/mo
Price history
| Date | Event | Price |
|---|---|---|
| 3/26/2026 | Listed for sale | $397,315$130/sqft |
Source:  SOMOMLS as distributed by MLS GRID #60319101 Report a problem SOMOMLS as distributed by MLS GRID #60319101 Report a problem | ||
Public tax history
Tax history is unavailable.
Monthly payment
Est. payment
Payment breakdown
Explore the cost of this home by adjusting the details. Changes won't be saved.Climate risks
Neighborhood: 65619
Nearby schools
Schools provided by the listing agent
- Elementary: RP Price
- Middle: Republic
- High: Republic
Source: SOMOMLS as distributed by MLS GRID. This data may not be complete. We recommend contacting the local school district to confirm school assignments for this home.
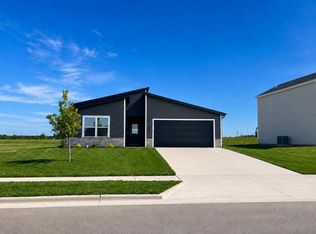
- $359,9955 bd3 ba2.6k sqft1745 N Knollwood Ave, Brookline, MO 65619New Construction
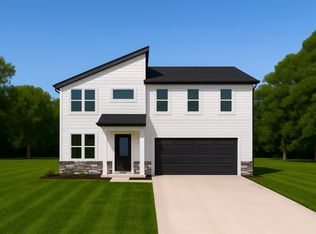
- from $295,9954 bd3 ba1.9k sqftEdgewood Plan, Wilson's Valley, Brookline, MO 65619New Construction

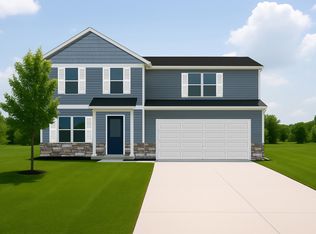
- from $285,9954 bd3 ba1.7k sqftDayton Plan, Wilson's Valley, Brookline, MO 65619New Construction
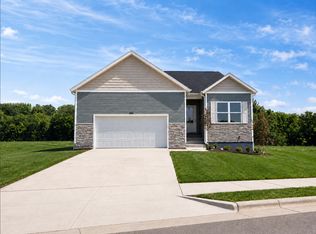
- from $259,9953 bd2 ba1.4k sqftOakwood Plan, Wilson's Valley, Brookline, MO 65619New Construction
Similar homes
- from $382,9955 bd3 ba3.2k sqftMesa w/ Basement Plan, Wilson's Valley, Brookline, MO 65619New Construction
 Trendsetter Homes
 - from $361,9955 bd3 ba3k sqftCharleston w/ Basement Plan, Wilson's Valley, Brookline, MO 65619New Construction
 Trendsetter Homes
 - $349,2263 bd2 ba1.9k sqft3939 E Appledore Court, Brookline, MO 65619Active
 MLS ID #60329810, Sherrie L Loveland, Murney Associates - Primrose. SOMOMLS as distributed by MLS GRID
 - $309,5704 bd3 ba2k sqft1710 N Boxwood Drive, Brookline, MO 65619Active
 MLS ID #60319596, Ryan Cantrell, Keller Williams Local. SOMOMLS as distributed by MLS GRID
 - $306,3654 bd3 ba1.9k sqft4084 E Wilson'S Valley Boulevard, Brookline, MO 65619ActiveSOMOMLS as distributed by MLS GRID
- $310,9954 bd3 ba2k sqft1726 N Boxwood Drive, Brookline, MO 65619ActiveSOMOMLS as distributed by MLS GRID
- $302,9954 bd3 ba2k sqft1763 N Boxwood Drive, Brookline, MO 65619ActiveMLS ID #60312380, Ryan Cantrell, Keller Williams Local. SOMOMLS as distributed by MLS GRID
- $392,9955 bd3 ba2.9k sqft857 S Orchard Way, Springfield, MO 65802ActiveMLS ID #60326646, Ryan Cantrell, Keller Williams Local. SOMOMLS as distributed by MLS GRID
- $286,9954 bd3 ba1.7k sqft1750 N Boxwood Drive, Brookline, MO 65619ActiveMLS ID #60313901, Ryan Cantrell, Keller Williams Local. SOMOMLS as distributed by MLS GRID
- $434,0005 bd3 ba2.2k sqft2051 E Will St., Republic, MO 65738ActiveSOMOMLS as distributed by MLS GRID
- $391,4943 bd2 ba1.9k sqft5248 S Morgan Avenue, Battlefield, MO 65619ActiveSOMOMLS as distributed by MLS GRID
- $475,1505 bd3 ba3.5k sqft4089 Ivy Lane Lot 167, Battlefield, MO 65619ActiveMLS ID #60331072, Bussell Real Estate, Murney Associates - Primrose. SOMOMLS as distributed by MLS GRID
- $390,0005 bd3 ba2.2k sqft174 E Kelce Lane, Republic, MO 65738ActiveMLS ID #60305489, Blake Cantrell, Blake Cantrell Real Estate LLC. SOMOMLS as distributed by MLS GRID
- $389,7433 bd2 ba1.9k sqft5218 S Morgan Avenue, Battlefield, MO 65619ActiveSOMOMLS as distributed by MLS GRID
- $450,0004 bd4 ba2.3k sqft2033 E Will Street, Republic, MO 65738ActiveSOMOMLS as distributed by MLS GRID
- $390,0005 bd3 ba2.2k sqft170 E Clayton Lane, Republic, MO 65738ActiveMLS ID #60305485, Blake Cantrell, Blake Cantrell Real Estate LLC. SOMOMLS as distributed by MLS GRID
- $455,0004 bd4 ba2.4k sqft2071 E Will Street, Republic, MO 65738Active w/ContingencySOMOMLS as distributed by MLS GRID
