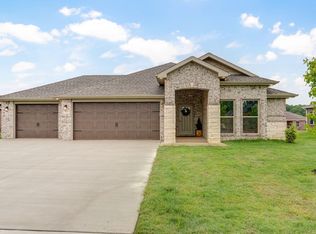
This spacious 3-4 bedroom, 2-bathroom home offers 1,950 square feet of smart, stylish living. From the moment you step inside, 10-foot ceilings in the entryway, kitchen, and living room to create a grand, open atmosphere. The primary bathroom includes dual vanities for added comfort, and a flexible fourth bedroom option lets you customize the space to fit your life--perfect for a home office, guest suite, or creative studio.As part of our 1950 3-Car Series, this plan also includes an upgraded third-car garage, providing extra space for storage, hobbies, or additional vehicles.With the luxury feel of a larger home and a layout designed around your lifestyle, this plan delivers more of what matters, right where you need it
Pending
Price increase: $3.6K (9/4)
$393,369
5218 S Morgan Avenue, Battlefield, MO 65619
3beds
1,977sqft
Single Family Residence
Built in 2026
0.28 Acres Lot
$392,900 Zestimate®
$199/sqft
$25/mo HOA
What's special
Upgraded third-car garage
- 190 days
- 68
- 10
Zillow last checked:
Listing updated:
Listed by:
Gary Giddens 417-754-3855,
Keller Williams Realty Elevate
Source: SOMOMLS as distributed by MLS GRID,MLS#: 60321208
Facts & features
Interior
Bedrooms & bathrooms
- Bedrooms: 3
- Bathrooms: 2
- Full bathrooms: 2
Rooms
- Room types: Master Bedroom, Pantry, Family Room
Heating
- Central, Natural Gas
Cooling
- Central Air
Appliances
- Included: Microwave, Free-Standing Gas Oven
- Laundry: Main Level, In Garage
Features
- Flooring: Luxury Vinyl
- Has basement: No
- Attic: Pull Down Stairs
- Has fireplace: No
Interior area
- Total structure area: 1,977
- Total interior livable area: 1,977 sqft
- Finished area above ground: 1,977
- Finished area below ground: 0
Property
Parking
- Total spaces: 3
- Parking features: Driveway, Garage Faces Front
- Garage spaces: 3
- Has uncovered spaces: Yes
Features
- Levels: One
- Stories: 1
Lot
- Size: 0.28 Acres
- Features: Cleared
Details
- Parcel number: N/A
Construction
Type & style
- Home type: SingleFamily
- Architectural style: Traditional
- Property subtype: Single Family Residence
Materials
- Brick
- Foundation: Slab
- Roof: Asphalt
Condition
- New construction: Yes
- Year built: 2026
Utilities & green energy
- Sewer: Public Sewer
- Water: Public
Community & HOA
Community
- Security: Smoke Detector(s)
- Subdivision: Old Wire Crossing
HOA
- HOA fee: $300 annually
Location
- Region: Battlefield
Financial & listing details
- Price per square foot: $199/sqft
- Annual tax amount: $2,813
- Date on market: 4/17/2026
Estimated market value
$392,900
$373,000 - $413,000
$2,257/mo
Price history
| Date | Event | Price |
|---|---|---|
| 10/12/2026 | Pending sale | $393,369$199/sqft |
Source:  SOMOMLS as distributed by MLS GRID #60321208 Report a problem | ||
| 9/4/2026 | Price change | $393,369+0.9%$199/sqft |
Source: SOMOMLS as distributed by MLS GRID #60321208 Report a problem | ||
| 7/31/2026 | Price change | $389,743-0.5%$197/sqft |
Source: SOMOMLS as distributed by MLS GRID #60321208 Report a problem | ||
| 7/14/2026 | Price change | $391,743+0.6%$198/sqft |
Source:  Schuber Mitchell Homes Report a problem | ||
| 2/6/2026 | Listed for sale | $389,595$197/sqft |
Source: Schuber Mitchell Homes Report a problem | ||
Public tax history
Tax history is unavailable.
Monthly payment
Est. payment
Payment breakdown
Explore the cost of this home by adjusting the details. Changes won't be saved.Climate risks
Neighborhood: 65619
Nearby schools
Schools provided by the listing agent
- Elementary: SGF-McBride/Wilson's Cre
- Middle: Cherokee Village
- High: SGF-Kickapoo
Source: SOMOMLS as distributed by MLS GRID. This data may not be complete. We recommend contacting the local school district to confirm school assignments for this home.



Similar homes
- $393,3154 bd2 ba1.9k sqft5146 S Tamarack Lane, Battlefield, MO 65619Active
 SOMOMLS as distributed by MLS GRID
- $394,5534 bd2 ba2k sqft5268 S Logan Drive, Battlefield, MO 65619Active
 SOMOMLS as distributed by MLS GRID
- from $372,6203 bd2 ba2k sqft2000-3C Plan, Old Wire Crossing, Brookline, MO 65619New Construction
 Schuber Mitchell Homes
- $393,1954 bd2 ba2k sqft5250 S Logan Dr, Battlefield, MO 65619New ConstructionSchuber Mitchell Homes
- $429,9004 bd3 ba2k sqft5713 S Cloverdale Lane, Battlefield, MO 65619ActiveMLS ID #60334548, Martha Khadyrke, Old World Realty, LLC. SOMOMLS as distributed by MLS GRID
- $325,0003 bd2 ba1.9k sqft3939 E Appledore Court, Brookline, MO 65619ActiveMLS ID #60329810, Sherrie L Loveland, Murney Associates - Primrose. SOMOMLS as distributed by MLS GRID
- $385,0004 bd2 ba1.7k sqft3041 E Heritage Street, Republic, MO 65738ActiveMLS ID #60332309, Avery Grant, Alpha Realty MO, LLC. SOMOMLS as distributed by MLS GRID
- $415,0004 bd2 ba2k sqft3045 E Heritage Street, Republic, MO 65738ActiveMLS ID #60334160, Avery Grant, Alpha Realty MO, LLC. SOMOMLS as distributed by MLS GRID
- $395,0005 bd3 ba2.2k sqft170 E Clayton Lane, Republic, MO 65738ActiveMLS ID #60336040, Blake Cantrell, Blake Cantrell Real Estate LLC. SOMOMLS as distributed by MLS GRID
- $395,0005 bd3 ba2.2k sqft174 E Kelce Lane, Republic, MO 65738ActiveMLS ID #60336039, Blake Cantrell, Blake Cantrell Real Estate LLC. SOMOMLS as distributed by MLS GRID
- $389,9004 bd3 ba1.8k sqft148 E Kelce Lane, Republic, MO 65738ActiveMLS ID #60334721, Adam Graddy, Keller Williams Local. SOMOMLS as distributed by MLS GRID
- $469,0004 bd3 ba2.2k sqft1365 W Gaslight Drive, Springfield, MO 65810ActiveMLS ID #60333104, Paulina Najbar, Keller Williams Local. SOMOMLS as distributed by MLS GRID
- $348,0003 bd2 ba1.8k sqft1312 S Birch Avenue, Springfield, MO 65802ActiveMLS ID #60330658, Jeanna Holmes, Cantrell Real Estate. SOMOMLS as distributed by MLS GRID
- $414,9005 bd3 ba2.7k sqft2617 W Goldfinch Drive, Ozark, MO 65721ActiveMLS ID #60336755, Tonya Murfin, Murney Associates - Primrose. SOMOMLS as distributed by MLS GRID
- $339,9004 bd4 ba2.1k sqft1510 E Macon Street, Republic, MO 65738ActiveMLS ID #60336979, Brett Reinhart, BUY & SELL REALTY, LLC. SOMOMLS as distributed by MLS GRID
- $389,9004 bd3 ba1.8k sqft136 E Kelce Lane, Republic, MO 65738ActiveMLS ID #60314355, Adam Graddy, Keller Williams Local. SOMOMLS as distributed by MLS GRID
- $399,9005 bd4 ba2.7k sqft1122 E Lakota Street, Nixa, MO 65714ActiveMLS ID #60327817, Holt Homes Group, Keller Williams Local. SOMOMLS as distributed by MLS GRID
- $450,0004 bd4 ba2.3k sqft2033 E Will Street, Republic, MO 65738ActiveMLS ID #60327477, Blake Cantrell, Blake Cantrell Real Estate LLC. SOMOMLS as distributed by MLS GRID
