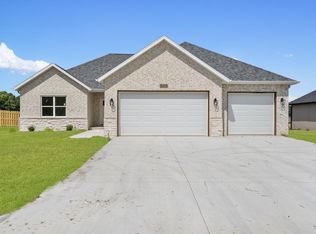
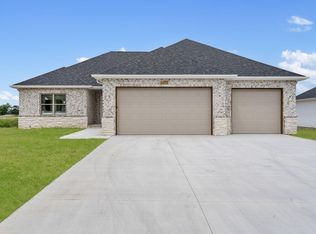
This floor plan is a 3 bedroom, 2 bathroom 1750 square feet home featuring 10-foot ceilings in the entryway, kitchen, and living area, plus dual vanities in the primary bathroom. The 1750 3-Car Series delivers the luxury of a larger floor plan with an included 3 car garage.
Pending
Price cut: $619 (7/23)
$356,668
5230 S Morgan Avenue, Battlefield, MO 65619
3beds
1,752sqft
Single Family Residence
Built in 2026
0.28 Acres Lot
$356,200 Zestimate®
$204/sqft
$25/mo HOA
What's special
- 137 days
- 13
- 0
Zillow last checked:
Listing updated:
Listed by:
Gary Giddens 417-754-3855,
Keller Williams Realty Elevate
Source: SOMOMLS as distributed by MLS GRID,MLS#: 60321225
Facts & features
Interior
Bedrooms & bathrooms
- Bedrooms: 3
- Bathrooms: 2
- Full bathrooms: 2
Heating
- Central, Natural Gas
Cooling
- Central Air
Appliances
- Included: Free-Standing Gas Oven
- Laundry: In Garage, W/D Hookup
Features
- Granite Counters
- Flooring: Wood, Luxury Vinyl
- Has basement: No
- Has fireplace: No
Interior area
- Total structure area: 1,752
- Total interior livable area: 1,752 sqft
- Finished area above ground: 1,752
- Finished area below ground: 0
Property
Parking
- Total spaces: 3
- Parking features: Garage Faces Front
- Garage spaces: 3
Features
- Levels: One
- Stories: 1
Lot
- Size: 0.28 Acres
Details
- Parcel number: N/A
Construction
Type & style
- Home type: SingleFamily
- Architectural style: Traditional
- Property subtype: Single Family Residence
Materials
- Frame, Brick
- Foundation: Slab
- Roof: Asphalt
Condition
- New construction: Yes
- Year built: 2026
Utilities & green energy
- Sewer: Public Sewer
- Water: Public
Community & HOA
Community
- Security: Smoke Detector(s)
- Subdivision: Old Wire Crossing
HOA
- HOA fee: $300 annually
Location
- Region: Battlefield
Financial & listing details
- Price per square foot: $204/sqft
- Annual tax amount: $2,813
- Date on market: 4/17/2026
- Listing terms: Cash,VA Loan,FHA,Exchange,Conventional
- Road surface type: Asphalt
Estimated market value
$356,200
$338,000 - $374,000
$2,133/mo
Price history
| Date | Event | Price |
|---|---|---|
| 7/23/2026 | Pending sale | $356,668-0.2%$204/sqft |
Source: | ||
| 7/14/2026 | Price change | $357,287+0.2%$204/sqft |
Source: | ||
| 3/5/2026 | Listed for sale | $356,668$204/sqft |
Source: | ||
Public tax history
Tax history is unavailable.
Monthly payment
Est. payment
Payment breakdown
Explore the cost of this home by adjusting the details. Changes won't be saved.Climate risks
Neighborhood: 65619
Nearby schools
Schools provided by the listing agent
- Elementary: SGF-McBride/Wilson's Cre
- Middle: SGF-Cherokee
- High: SGF-Kickapoo
Source: SOMOMLS as distributed by MLS GRID. This data may not be complete. We recommend contacting the local school district to confirm school assignments for this home.