Skip main navigation
Off market
  • Zestimate®
    $481,900

    1739 N Truman Ave, Eagle, ID 83616

    4beds
    2,021sqft
    Townhouse
    Built in ----
    -- sqft lot
    $481,900 Zestimate®
    $238/sqft
    $2,557 Estimated rent

    Home value

    $481,900

    $458,000 - $506,000

    $2,557/mo

    Zestimate® history
    Loading
    Loading...

    Owner options

    List your home for rent

    $2,557/mo

    Rent Zestimate®

    Find your next renter with Zillow Rental Manager. Plus, with online applications, you can quickly screen prospective tenants – for free.

    Learn more

    $2,557/mo

    Rent Zestimate®

    Refinance and save

    $2,964/mo

    Est. payment

    Refinancing to a lower rate could help reduce your monthly payments and save thousands over the life of the loan.

    See today's rates

    $2,964/mo

    Est. payment

    Explore your selling options

    Work with a Zillow partner agent

    Leverage their expertise and Zillow's premium Showcase listings to get your home seen by more buyers.

    Get started

    List with your own agent

    Get your home in front of millions of buyers by listing it on Zillow.

    Learn how to do it

    Sell it yourself

    Take full control of how buyers see your home on Zillow by listing For Sale by Owner (FSBO).

    List your home

    What's special

    Formal dining areaTwo-story paired homeBright and welcoming settingPrivate en-suite bathroomInviting open-concept main levelSpacious great roomGenerously sized bedroom

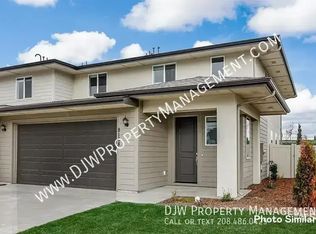
    Welcome home to a beautifully designed two-story paired home where comfort, space, and functionality come together! With a thoughtfully planned layout and plenty of room to spread out, this home offers flexible living spaces perfect for everyday life, entertaining, working from home, and hosting overnight guests. Step inside to an inviting open-concept main level designed to keep everyone connected. The kitchen serves as the heart of the home and flows effortlessly into the formal dining area and spacious Great Room, creating a bright and welcoming setting. Whether you're preparing dinner, entertaining guests, or simply relaxing after a long day, the open layout makes the space feel comfortable and connected. One of the standout features of the main floor is the secondary bedroom conveniently located near a full bathroom. This versatile space is perfect for a private guest suite, home office, hobby room, or additional bedroom giving you the flexibility to make the home work for your lifestyle. Head upstairs to discover three additional bedrooms, providing plenty of room for everyone. The spacious owner's suite offers a relaxing retreat at the end of the day, complete with a generously sized bedroom, private en-suite bathroom, and roomy walk-in closet. The additional upstairs bedrooms provide even more flexibility for bedrooms, office space, a workout room, or whatever best fits your needs. With four bedrooms, a main-level bedroom and full bathroom, and an open-concept design made for gathering, this home provides the space and versatility you've been looking for. From the welcoming Great Room to the private owner's suite upstairs, every level has been designed with comfortable everyday living in mind. Photos Similiar 7, 10 month lease

    This property is not currently displayed as for sale or rent on Zillow. This may be different from what's on other websites or public sources.

    Zillow last checked:

    Listing updated:

    Source: Zillow Rentals

    Facts & features

    Interior

    Bedrooms & bathrooms
    • Bedrooms: 4
    • Bathrooms: 3
    • Full bathrooms: 3
    Appliances
    • Laundry: Hookups
    Features
    • Walk In Closet
    Interior area
    • Total interior livable area: 2,021 sqft

    Property

    Parking
    • Parking features: Attached, Garage
    • Has attached garage: Yes
    • Details: Contact manager
    Features
    • Exterior features: Walk In Closet
    Details
    • Additional structures: Garage(s)
    • Parcel number: R0527681940

    Construction

    Type & style
    • Home type: Townhouse
    • Property subtype: Townhouse

    Community & HOA

    Community
    • Deposit fee: $2,100
    • Application fee: $50
    Location
    • Region: Eagle

    Financial & listing details

    • Price per square foot: $238/sqft
    • Tax assessed value: $126,000
    • Annual tax amount: $458
    • Date on market: 8/22/2026
    • Date available: 09/09/2026
    • Lease term: 1 Year

    Price history

    DateEventPrice
    9/3/2026Listing removed$2,595$1/sqft
    Source: Zillow Rentals Report a problem
    8/22/2026Listed for rent$2,595$1/sqft
    Source: Zillow Rentals Report a problem

    Public tax history

    YearProperty taxesTax assessment
    2026$458 $126,000 -0.9%
    2025-- $127,200
    2024-- --
    Find assessor info on the county website

    Neighborhood: 83616

    Nearby schools

    GreatSchools rating
    Get a cash offer in 3 minutes
    Find out how much your home could sell for in as little as 3 minutes with a no-obligation cash offer.
    Estimated market value

    $481,900

    Get a cash offer in 3 minutes
    Find out how much your home could sell for in as little as 3 minutes with a no-obligation cash offer.
    Estimated market value

    $481,900