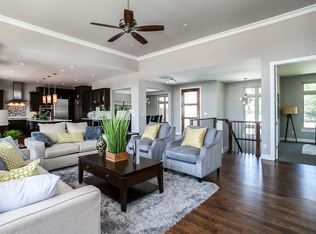
EXQUISITE CONTEMPORARY WALKOUT RANCH ON COUNTRY LANE. Extraordinary Opportunity for Exclusive High End Home Above the High Line Canal. Forever Mountain Views and Amazing Sunsets. Unique Opportunity with Custom neighborhood builder planning five custom homes on remaining land on this exclusive, private cul-de-sac. Perfect blend of the original home with spectacular addition - 4,466 sq. ft. on main and walkout levels with 4 bedrooms, 4 baths, 4 car, .62 acre lot. Mountain View Gardens - Denver Address with Cherry Creek Schools. A WORK OF ART purchased in 2020 with construction and refinements through Spring 2026. Most Systems in past 5 years. The Great Room and Primary Bedroom have vaulted 10' to 16' ceilings. A series of transom windows fill the spaces with warm morning light. Both rooms have large banks of windows which open to magnificent views. The property is nestled in mature trees which give the home its privacy and mature setting. There is easy access to the High Line Canal which connects much of the city. The Great Room features an inviting living space as well as lounge area with beverage refrigerator and built-in back dry bar. The two spaces share a towering gas fireplace with art accent wall. Adjacent to The Great Room in the SOUTH WIND are the garage, laundry and Primary Bedroom Suite; and, in the NORTH WING are the Hearth Room, Dining, Kitchen, Guest Quarters, and Home Office. The Gourmet Kitchen has been designed with many drawer banks with elegant hardware. The primary kitchen is equipped with a large center island with Seating For 4 Guests, and a "Thermador Appliance Package" with built-in refrigerator and dishwasher with matching Kitchen Kraft Millstone Contemporary Cabinets. The cook center includes a 6 burner cooktop with vent hood. Dual gas ovens. North Wing - Guest Suite, Office/Den and 2 Baths have a fun, nostalgic feel to them - including 60s tile and fixtures. Warm, Knotty Pine in Den. Photos: Interior May 2026, Exterior 2024.
Sold for $1,665,000
$1,665,000
1739 S Uinta Way, Denver, CO 80231
4beds
4,466sqft
Single Family Residence
Built in 2021
0.5 Acres Lot
$1,646,100 Zestimate®
$373/sqft
$5,256 Estimated rent
Home value
$1,646,100
$1.55M - $1.76M
$5,256/mo
Zestimate® history
Owner options
List your home for rent
$5,256/mo
Rent Zestimate®
Find your next renter with Zillow Rental Manager. Plus, with online applications, you can quickly screen prospective tenants – for free.
$5,256/mo
Rent Zestimate®
Refinance and save
$10,279/mo
Est. payment
Refinancing to a lower rate could help reduce your monthly payments and save thousands over the life of the loan.
$10,279/mo
Est. payment
Explore your selling options
Work with a Zillow partner agent
Leverage their expertise and Zillow's premium Showcase listings to get your home seen by more buyers.
Get startedList with your own agent
Get your home in front of millions of buyers by listing it on Zillow.
Learn how to do itSell it yourself
Take full control of how buyers see your home on Zillow by listing For Sale by Owner (FSBO).
List your homeWhat's special
Zillow last checked:
Listing updated:
Listed by:
Bill Struble 303-520-6855 billstruble@remax.net,
RE/MAX Alliance
Bought with:
Pamela Kincaid, 40005530
RE/MAX of Cherry Creek
Source: REcolorado as distributed by MLS GRID,MLS#: 2305344
Facts & features
Interior
Bedrooms & bathrooms
- Bedrooms: 4
- Bathrooms: 4
- Full bathrooms: 2
- 3/4 bathrooms: 1
- 1/2 bathrooms: 1
- Main level bathrooms: 4
- Main level bedrooms: 2
Bedroom
- Description: Primary Bedroom - Vaulted Ceilings 10' - 16'.
- Features: Primary Suite
- Level: Main
- Area: 266.56 Square Feet
- Dimensions: 13.6 x 19.6
Bedroom
- Description: Bedroom 2 In North Wing
- Level: Main
- Area: 177.31 Square Feet
- Dimensions: 11.9 x 14.9
Bedroom
- Description: Bedroom 3 In Walkout Level With Egress Window.
- Level: Basement
- Area: 143 Square Feet
- Dimensions: 11 x 13
Bedroom
- Description: Bedroom 4 In Walkout Level With Egress Window.
- Level: Basement
- Area: 185.6 Square Feet
- Dimensions: 11.6 x 16
Bathroom
- Description: Bath Inside Bedroom 2 In North Wing
- Features: En Suite Bathroom
- Level: Main
Bathroom
- Description: Hallway Bathroom In North Wing
- Level: Main
Bathroom
- Description: Primary Bathroom. Dual Sinks, Free Standing Tub, Steam Shower, Separate Water Closet.
- Features: Primary Suite
- Level: Main
- Area: 133 Square Feet
- Dimensions: 7 x 19
Bathroom
- Level: Main
Bonus room
- Description: Hearth Room With Wood Burning Fireplace.
- Level: Main
Bonus room
- Description: Walkout - Perfect Recreation Room, Ping Pong/Pool Table, Future Media Room, Rough-In For Future Wet Bar.
- Area: 575 Square Feet
- Dimensions: 23 x 25
Den
- Description: Den/Home Office - North Wing. Original, 1960s Warm Knotty Pine
- Level: Main
- Area: 137.61 Square Feet
- Dimensions: 9.9 x 13.9
Dining room
- Description: Dining Room Opens To Hearth Room And Kitchen. Also Adjacent Outdoor Sitting And Dining Areas.
- Level: Main
- Area: 171.6 Square Feet
- Dimensions: 15.6 x 11
Exercise room
- Description: Eastern Enclosed Patio Perfect As Exercise Room, So Much More.
- Level: Main
- Area: 224.1 Square Feet
- Dimensions: 9 x 24.9
Family room
- Description: Family Room With Original Moss Rock Fireplace Adjacent Walkout Level Kitchen And Laundry And 2nd Game Room.
- Area: 252.96 Square Feet
- Dimensions: 13.6 x 18.6
Game room
- Description: Main Floor Lounge And Mahjong/Game Room. Built-In Back Bar With Granite Counters, Lower And Upper Cabinets. Glass Display Areas.
- Level: Main
- Area: 103.2 Square Feet
- Dimensions: 8.6 x 12
Game room
- Description: Walkout - 2nd Card Room/Play Area.
- Area: 215.76 Square Feet
- Dimensions: 11.6 x 18.6
Great room
- Description: Vaulted 10' - 16' Ceilings. Bank Of Tall Windows Allow In Western Light And Open To Dynamic Mountain Views.
- Level: Main
- Area: 396.9 Square Feet
- Dimensions: 18.9 x 21
Kitchen
- Description: New Gourmet Kitchen With Glazed Millstone European Cabinetry And Granite Composite Countertops. Extensive Countertops. Large Island With Sitting For 4.
- Level: Main
- Area: 260 Square Feet
- Dimensions: 20 x 13
Kitchen
- Description: Walkout - 2nd Kitchen & 2nd Laundry. New 2025-2026.
- Area: 129.2 Square Feet
- Dimensions: 7.6 x 17
Laundry
- Description: South Wing - Off Master Suite And The Great Room. Walkthrough From Garage. Stop And Drop Area For Bench And Coat Rack. Countertop With Deep Single Sink And Faucet.
- Level: Main
- Area: 52.8 Square Feet
- Dimensions: 8 x 6.6
Heating
- Forced Air
Cooling
- Central Air, Evaporative Cooling
Appliances
- Included: Bar Fridge, Convection Oven, Cooktop, Dishwasher, Disposal, Double Oven, Dryer, Gas Water Heater, Microwave, Range Hood, Refrigerator, Self Cleaning Oven, Tankless Water Heater, Washer, Wine Cooler
Features
- Built-in Features, Ceiling Fan(s), Eat-in Kitchen, Entrance Foyer, Five Piece Bath, Granite Counters, High Ceilings, Kitchen Island, Open Floorplan, Pantry, Primary Suite, Vaulted Ceiling(s), Walk-In Closet(s)
- Flooring: Carpet, Laminate, Tile
- Windows: Double Pane Windows, Window Coverings, Window Treatments
- Basement: Crawl Space,Finished,Sump Pump,Walk-Out Access
- Number of fireplaces: 3
- Fireplace features: Basement, Great Room, Kitchen, Wood Burning
Interior area
- Total structure area: 4,466
- Total interior livable area: 4,466 sqft
- Finished area above ground: 2,376
- Finished area below ground: 2,090
Property
Parking
- Total spaces: 10
- Parking features: Concrete, Oversized, Storage, Shared Driveway
- Attached garage spaces: 3
- Carport spaces: 1
- Covered spaces: 4
- Has uncovered spaces: Yes
- Details: Off Street Spaces: 6
Features
- Levels: One
- Stories: 1
- Entry location: Ground
- Patio & porch: Covered, Deck, Front Porch, Patio
- Exterior features: Private Yard, Rain Gutters
- Spa features: Steam Room
- Fencing: Partial
- Has view: Yes
- View description: City, Mountain(s)
Lot
- Size: 0.5 Acres
- Features: Corner Lot, Cul-De-Sac, Irrigated, Landscaped, Level, Many Trees
Details
- Parcel number: 197321402007
- Zoning: SFR
- Special conditions: Standard
Construction
Type & style
- Home type: SingleFamily
- Architectural style: Contemporary
- Property subtype: Single Family Residence
Materials
- Brick, Frame
- Foundation: Concrete Perimeter
Condition
- New Construction
- New construction: Yes
- Year built: 2021
Utilities & green energy
- Electric: 110V
- Water: Public
- Utilities for property: Electricity Connected, Natural Gas Available, Natural Gas Connected
Community & HOA
Community
- Security: Carbon Monoxide Detector(s), Security System
- Subdivision: Mountain View Gardens
HOA
- Has HOA: No
Location
- Region: Denver
Financial & listing details
- Price per square foot: $373/sqft
- Tax assessed value: $964,400
- Annual tax amount: $6,358
- Date on market: 6/11/2026
- Listing terms: Cash,Conventional,Jumbo
- Exclusions: Exlcusions: All Personal Property. inclusions: Primary Kitchen - Refrigerator, Cooktop And Vent Hood, Double Ovens, Dishwasher And Beverage Station. The Great Room - Beverage Station. Primary Bedroom - Steam Shower And Components. Primary Laundry - Washer And Dryer. Walkout Kitchen - Refrigerator, Stove, Microwave/Vent, And Washer And Dryer. All Window Coverings And Treatments. All Built-In Shelving, Storage Shed And Louvered Pergola.
- Ownership: Individual
- Electric utility on property: Yes
- Road surface type: Gravel, Paved
Price history
| Date | Event | Price |
|---|---|---|
| 9/4/2026 | Sold | $1,665,000-3.5%$373/sqft |
Source:  REcolorado as distributed by MLS GRID #2305344 Report a problem REcolorado as distributed by MLS GRID #2305344 Report a problem | ||
| 6/18/2026 | Pending sale | $1,724,900$386/sqft |
Source: REcolorado as distributed by MLS GRID #2305344 Report a problem | ||
| 6/11/2026 | Listed for sale | $1,724,900+305.9%$386/sqft |
Source: REcolorado as distributed by MLS GRID #2305344 Report a problem | ||
| 1/9/2020 | Listing removed | $425,000$95/sqft |
Source: Porchlight Real Estate Group #9115743 Report a problem | ||
| 11/30/2019 | Pending sale | $425,000$95/sqft |
Source: Porchlight Real Estate Group #9115743 Report a problem | ||
| 11/22/2019 | Listed for sale | $425,000$95/sqft |
Source: Porchlight Real Estate Group #9115743 Report a problem | ||
Public tax history
| Year | Property taxes | Tax assessment |
|---|---|---|
| 2025 | $6,987 +13.9% | $60,275 -18.3% |
| 2024 | $6,135 +14.5% | $73,747 -5.7% |
| 2023 | $5,357 +80.8% | $78,183 +27.3% |
| 2022 | $2,962 | $61,424 +48.8% |
| 2021 | -- | $41,284 +39.1% |
| 2020 | $2,013 -13.6% | $29,687 |
| 2019 | $2,331 | -- |
| 2018 | $2,331 +1.2% | $31,601 |
| 2017 | $2,302 | $31,601 +3.7% |
| 2016 | -- | $30,487 |
| 2015 | -- | $30,487 +20.9% |
| 2014 | $2,156 +19.1% | $25,217 +6.5% |
| 2013 | $1,811 | $23,680 |
| 2012 | -- | $23,680 |
| 2011 | $2,804 +2.2% | $23,680 -19.6% |
| 2010 | $2,743 +27.3% | $29,470 |
| 2009 | $2,155 | $29,470 -4.1% |
| 2008 | -- | $30,734 |
| 2007 | -- | $30,734 +19.1% |
| 2006 | -- | $25,798 |
| 2005 | -- | $25,798 -5.5% |
| 2002 | $2,333 +55.8% | $27,290 +66.2% |
| 2001 | $1,498 | $16,420 |
Find assessor info on the county website
Neighborhood: Indian Creek
Nearby homes
- $112,500-- bd-- ba-- sqft1737 S Uinta Way, Denver, CO 80231Off Market
- $1,565,5004 bd5 ba3.6k sqft1717 S Uinta Way, Denver, CO 80231Off Market
- $1,289,6002 bd4 ba2.7k sqft1735 S Uinta Way, Denver, CO 80231Off Market
- $1,375,0004 bd5 ba4k sqft1721 S Uinta Way, Denver, CO 80231Sold

- $1,414,6004 bd5 ba4.3k sqft1713 S Uinta Way, Denver, CO 80231Off Market
- $1,417,6004 bd5 ba4.3k sqft1715 S Uinta Way, Denver, CO 80231Off Market
- $1,507,5005 bd5 ba4k sqft1719 S Uinta Way, Denver, CO 80231Off Market
- $1,466,0004 bd5 ba4.7k sqft1711 S Uinta Way, Denver, CO 80231Off Market
Nearby schools
GreatSchools rating
- 2/10Eastridge Community Elementary SchoolGrades: PK-5Distance: 2.1 mi
- 4/10Prairie Middle SchoolGrades: 6-8Distance: 2.6 mi
- 4/10Overland High SchoolGrades: 9-12Distance: 2.4 mi
Schools provided by the listing agent
- Elementary: Eastridge
- Middle: Prairie
- High: Overland
- District: Cherry Creek 5
Source: REcolorado as distributed by MLS GRID. This data may not be complete. We recommend contacting the local school district to confirm school assignments for this home.
Get a cash offer in 3 minutes
Find out how much your home could sell for in as little as 3 minutes with a no-obligation cash offer.
Estimated market value
$1,646,100
Get a cash offer in 3 minutes
Find out how much your home could sell for in as little as 3 minutes with a no-obligation cash offer.
Estimated market value
$1,646,100
- Colorado
- Denver County
- Denver
- 80231
- Indian Creek
- 1739 S Uinta Way
