Welcome to this well-appointed and nicely upgraded 3-bedroom, 3-bathroom home nestled in the heart of Buffalo Highlands. As you step into the home, you'll immediately notice the meticulous attention to detail. Plantation shutters and durable luxury vinyl plank flooring throughout the main level. The eat-in kitchen boasts espresso maple cabinets and granite countertops, along with stainless appliances and a reverse osmosis water filtration system. Leased solar panels are currently $39 per month, keeping your energy bill manageable. The bedrooms are spacious and comfortable and you will love having an upper level laundry room. This home also comes with an unfinished 822 sq foot basement, offering the potential to add to your living space however you prefer. For outdoor enthusiasts, the location provides accessibility to trails ideal for hiking, walking, and mountain biking. Great proximity to Denver International Airport. Don't miss the opportunity to make this residence your own and experience the best of Colorado living.
Sold for $500,000
$500,000
17390 E 95th Place, Commerce City, CO 80022
3beds
2,758sqft
Duplex
Built in 2021
3,011 Square Feet Lot
$472,100 Zestimate®
$181/sqft
$3,144 Estimated rent
Home value
$472,100
$448,000 - $496,000
$3,144/mo
Zestimate® history
Owner options
List your home for rent
$3,144/mo
Rent Zestimate®
Find your next renter with Zillow Rental Manager. Plus, with online applications, you can quickly screen prospective tenants – for free.
$3,144/mo
Rent Zestimate®
Refinance and save
$3,069/mo
Est. payment
Refinancing to a lower rate could help reduce your monthly payments and save thousands over the life of the loan.
$3,069/mo
Est. payment
Explore your selling options
Work with a Zillow partner agent
Leverage their expertise and Zillow's premium Showcase listings to get your home seen by more buyers.
Get startedList with your own agent
Get your home in front of millions of buyers by listing it on Zillow.
Learn how to do itSell it yourself
Take full control of how buyers see your home on Zillow by listing For Sale by Owner (FSBO).
List your homeWhat's special
Zillow last checked:
Listing updated:
Listed by:
Jennifer Oldham 303-409-1300 jenoldham@comcast.net,
Coldwell Banker Realty 24
Bought with:
Laura Rodriguez, 100103471
Real Estate Made Easy Inc.
Source: REcolorado as distributed by MLS GRID,MLS#: 3990260
Facts & features
Interior
Bedrooms & bathrooms
- Bedrooms: 3
- Bathrooms: 3
- Full bathrooms: 2
- 1/4 bathrooms: 1
- Main level bathrooms: 1
Primary bedroom
- Description: Spacious Enough For A King Bed
- Level: Upper
Bedroom
- Description: Nice Size
- Level: Upper
Bedroom
- Description: Sunny
- Level: Upper
Primary bathroom
- Description: Gorgeous Bathroom
- Level: Upper
Bathroom
- Description: Conveniently Located Powder Room
- Level: Main
Bathroom
- Description: Hall Bath
- Level: Upper
Family room
- Description: Great Layout, Lots Of Sunlight
- Level: Main
Kitchen
- Description: Fully Upgraded, Water Filtration System At The Sink Faucet
- Level: Main
Laundry
- Description: Conveniently Located Upstairs Laundry!
- Level: Upper
Heating
- Active Solar, Natural Gas
Cooling
- Central Air
Appliances
- Included: Dishwasher, Dryer, Microwave, Oven, Range, Refrigerator, Self Cleaning Oven, Washer, Water Purifier
- Laundry: In Unit
Features
- Ceiling Fan(s), Eat-in Kitchen, Granite Counters, High Speed Internet, Kitchen Island, Walk-In Closet(s)
- Flooring: Carpet, Vinyl
- Windows: Double Pane Windows, Window Coverings, Window Treatments
- Basement: Cellar,Full,Unfinished
- Common walls with other units/homes: End Unit,1 Common Wall
Interior area
- Total structure area: 2,758
- Total interior livable area: 2,758 sqft
- Finished area above ground: 1,936
- Finished area below ground: 0
Property
Parking
- Total spaces: 2
- Parking features: Concrete
- Attached garage spaces: 2
Features
- Levels: Two
- Stories: 2
- Entry location: Ground
- Patio & porch: Patio
- Exterior features: Dog Run, Private Yard
- Fencing: Full
Lot
- Size: 3,011 Square Feet
- Features: Sprinklers In Front
Details
- Parcel number: R0200611
- Special conditions: Standard
Construction
Type & style
- Home type: SingleFamily
- Architectural style: Contemporary
- Property subtype: Duplex
- Attached to another structure: Yes
Materials
- Frame
- Foundation: Slab
- Roof: Composition
Condition
- Year built: 2021
Details
- Builder name: Lennar
Utilities & green energy
- Sewer: Public Sewer
- Water: Public
- Utilities for property: Electricity Connected, Internet Access (Wired), Natural Gas Connected
Community & HOA
Community
- Security: Carbon Monoxide Detector(s), Smoke Detector(s), Video Doorbell
- Subdivision: Buffalo Highlands
HOA
- Has HOA: Yes
- Services included: Maintenance Grounds, Recycling, Trash
- HOA fee: $75 monthly
- HOA name: Buffalo Highlands Homeowners
- HOA phone: 303-265-7857
Location
- Region: Commerce City
Financial & listing details
- Price per square foot: $181/sqft
- Tax assessed value: $490,000
- Annual tax amount: $4,294
- Date on market: 3/13/2024
- Listing terms: Cash,Conventional,FHA,VA Loan
- Exclusions: None
- Ownership: Individual
- Electric utility on property: Yes
- Road surface type: Paved
Price history
| Date | Event | Price |
|---|---|---|
| 5/17/2024 | Sold | $500,000$181/sqft |
Source:  REcolorado as distributed by MLS GRID #3990260 Report a problem REcolorado as distributed by MLS GRID #3990260 Report a problem | ||
| 4/19/2024 | Pending sale | $500,000$181/sqft |
Source: REcolorado as distributed by MLS GRID #3990260 Report a problem | ||
| 3/7/2024 | Listed for sale | $500,000+10.3%$181/sqft |
Source: REcolorado as distributed by MLS GRID #3990260 Report a problem | ||
| 12/1/2021 | Sold | $453,400$164/sqft |
Source: Public Record Report a problem | ||
| 9/8/2021 | Price change | $453,400-3.2%$164/sqft |
Source:  Lennar Homes Report a problem Lennar Homes Report a problem | ||
| 8/27/2021 | Price change | $468,400-7.9%$170/sqft |
Source: Lennar Homes Report a problem | ||
| 8/5/2021 | Price change | $508,400+0.2%$184/sqft |
Source: Lennar Homes Report a problem | ||
| 7/13/2021 | Price change | $507,400+0.2%$184/sqft |
Source: Lennar Homes Report a problem | ||
| 7/8/2021 | Listed for sale | $506,400$184/sqft |
Source: Lennar Homes Report a problem | ||
Public tax history
| Year | Property taxes | Tax assessment |
|---|---|---|
| 2025 | $5,675 +3.1% | $30,620 -14% |
| 2024 | $5,506 +28.2% | $35,590 |
| 2023 | $4,294 +26.6% | $35,590 +48.7% |
| 2022 | $3,391 | $23,930 +25.1% |
| 2021 | -- | $19,130 |
| 2020 | $157 | -- |
Find assessor info on the county website
Neighborhood: 80022
Nearby homes
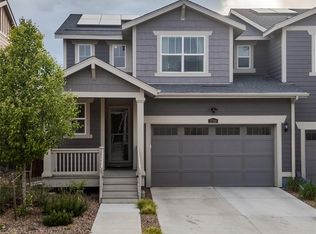
- $469,9953 bd3 ba2.7k sqft17510 E 95th Ave, Commerce City, CO 80022Sold
- $438,4003 bd3 ba2k sqft17421 E 95th Ave, Commerce City, CO 80022Off Market
- $435,4003 bd3 ba2k sqft17400 E 95th Pl, Commerce City, CO 80022Off Market
- $419,2003 bd3 ba1.8k sqft17430 E 95th Pl, Commerce City, CO 80022Off Market
- $423,7003 bd3 ba1.8k sqft17410 E 95th Pl, Commerce City, CO 80022Off Market
- $484,0003 bd2 ba2.9k sqft17451 E 95th Ave, Commerce City, CO 80022Off Market
- $482,9003 bd2 ba2.9k sqft17440 E 95th Pl, Commerce City, CO 80022Off Market
- $446,8003 bd2 ba1.8k sqft17411 E 95th Ave, Commerce City, CO 80022Off Market
Nearby schools
GreatSchools rating
- 4/10Southlawn Elementary SchoolGrades: PK-5Distance: 0.7 mi
- 1/10Otho E Stuart Middle SchoolGrades: 6-8Distance: 1.3 mi
- 5/10Prairie View High SchoolGrades: 9-12Distance: 4.4 mi
Schools provided by the listing agent
- Elementary: Second Creek
- Middle: Otho Stuart
- High: Prairie View
- District: School District 27-J
Source: REcolorado as distributed by MLS GRID. This data may not be complete. We recommend contacting the local school district to confirm school assignments for this home.
Get a cash offer in 3 minutes
Find out how much your home could sell for in as little as 3 minutes with a no-obligation cash offer.
Estimated market value
$472,100
Get a cash offer in 3 minutes
Find out how much your home could sell for in as little as 3 minutes with a no-obligation cash offer.
Estimated market value
$472,100
- Colorado
- Adams County
- Commerce City
- 80022
- 17390 E 95th Place
Nearby cities
Nearby zip codes
Other Commerce City Topics
