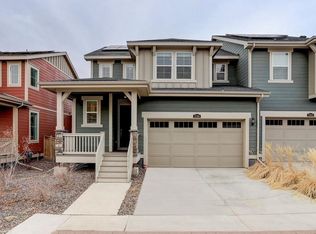
Seller is offering $7,500 in concessions to help with an interest rate buy down, prepaid items, or other allowable buyer costs! 2.875% Assumable FHA Eligible. Welcome to this beautifully maintained 3 bedroom, 2.5 bathroom paired home in Buffalo Highlands, thoughtfully designed with elevated finishes, natural light, and functional living spaces throughout.
A grand entry with vaulted ceilings sets the tone as you step inside. The open main level features luxury vinyl plank flooring and a seamless flow between the living room, dining area, and kitchen. The spacious kitchen is both stylish and practical, offering a large center island, dedicated dining space, pantry, and gas range.
Upstairs, the elegant primary suite offers coffered ceilings, a ceiling fan, walk in closet, walk in shower, and private water closet. The second floor also includes two additional bedrooms each with walk in closets and a conveniently located laundry room.
Enjoy outdoor living from the covered front porch or back deck overlooking the fully fenced backyard. The seller is also planning to repair the backyard landscaping and install an irrigation system, adding even more value. The oversized 2 car garage features epoxy flooring, while the unfinished basement provides the flexibility for future expansion, storage, home gym, or additional living space. Dedicated electrical circuits added to the garage and basement for additional appliances or entertainment purposes.
Ideally located near parks, trails, Rocky Mountain Arsenal National Wildlife Refuge, retail shopping, and walkable schools, including K through 8 Capstone Academy, with Rocky Vista High School planned to open in fall 2027. With quick access to E 470 and DIA, this home offers comfort, convenience, and a polished feel in one of the area’s growing communities.
Sold for $469,995
$469,995
17510 E 95th Avenue, Commerce City, CO 80022
3beds
2,758sqft
Duplex
Built in 2020
3,219 Square Feet Lot
$468,100 Zestimate®
$170/sqft
$3,218 Estimated rent
Home value
$468,100
$445,000 - $496,000
$3,218/mo
Zestimate® history
Owner options
List your home for rent
$3,218/mo
Rent Zestimate®
Find your next renter with Zillow Rental Manager. Plus, with online applications, you can quickly screen prospective tenants – for free.
$3,218/mo
Rent Zestimate®
Refinance and save
$3,038/mo
Est. payment
Refinancing to a lower rate could help reduce your monthly payments and save thousands over the life of the loan.
$3,038/mo
Est. payment
Explore your selling options
Work with a Zillow partner agent
Leverage their expertise and Zillow's premium Showcase listings to get your home seen by more buyers.
Get startedList with your own agent
Get your home in front of millions of buyers by listing it on Zillow.
Learn how to do itSell it yourself
Take full control of how buyers see your home on Zillow by listing For Sale by Owner (FSBO).
List your homeWhat's special
Fully fenced backyardElevated finishesCovered front porchElegant primary suiteGas rangeWalk in closetSpacious kitchen
Zillow last checked:
Listing updated:
Listed by:
Devon Martin 720-862-8607 devonmartinrealestate@gmail.com,
Keller Williams Realty Urban Elite
Bought with:
Martina Romero Mena, 100032390
Keller Williams Realty Urban Elite
Source: REcolorado as distributed by MLS GRID,MLS#: 9975881
Facts & features
Interior
Bedrooms & bathrooms
- Bedrooms: 3
- Bathrooms: 3
- Full bathrooms: 1
- 3/4 bathrooms: 1
- 1/2 bathrooms: 1
- Main level bathrooms: 1
Bedroom
- Features: Primary Suite
- Level: Upper
Bedroom
- Level: Upper
Bedroom
- Level: Upper
Bathroom
- Features: En Suite Bathroom, Primary Suite
- Level: Upper
Bathroom
- Level: Upper
Bathroom
- Level: Main
Bonus room
- Description: Unfinished Basement
- Level: Basement
Dining room
- Level: Main
Kitchen
- Level: Main
Laundry
- Level: Upper
Living room
- Level: Main
Heating
- Forced Air
Cooling
- Central Air
Appliances
- Included: Cooktop, Dishwasher, Disposal, Microwave, Oven, Range, Refrigerator
- Laundry: In Unit
Features
- Built-in Features, Eat-in Kitchen, Entrance Foyer, Granite Counters, High Ceilings, Kitchen Island, Open Floorplan, Pantry, Primary Suite, Radon Mitigation System, Smart Thermostat, Smoke Free, Vaulted Ceiling(s), Walk-In Closet(s)
- Flooring: Carpet, Tile, Vinyl
- Windows: Double Pane Windows
- Basement: Unfinished
- Common walls with other units/homes: 1 Common Wall
Interior area
- Total structure area: 2,758
- Total interior livable area: 2,758 sqft
- Finished area above ground: 1,936
- Finished area below ground: 0
Property
Parking
- Total spaces: 2
- Parking features: Dry Walled, Floor Coating, Insulated Garage, Oversized
- Attached garage spaces: 2
Features
- Levels: Two
- Stories: 2
- Patio & porch: Covered, Deck, Front Porch
- Exterior features: Private Yard
- Fencing: Full
- Has view: Yes
- View description: Mountain(s)
Lot
- Size: 3,219 Square Feet
- Features: Landscaped, Near Public Transit
Details
- Parcel number: R0200654
- Special conditions: Standard
Construction
Type & style
- Home type: SingleFamily
- Property subtype: Duplex
- Attached to another structure: Yes
Materials
- Frame, Wood Siding
- Foundation: Slab
- Roof: Composition
Condition
- New Construction
- New construction: Yes
- Year built: 2020
Details
- Builder name: Lennar
Utilities & green energy
- Electric: 110V
- Sewer: Public Sewer
- Water: Public
- Utilities for property: Cable Available, Electricity Connected, Natural Gas Available, Natural Gas Connected, Phone Available
Community & HOA
Community
- Security: Carbon Monoxide Detector(s), Radon Detector, Smart Cameras, Smoke Detector(s), Video Doorbell
- Subdivision: Buffalo Highlands
HOA
- Has HOA: Yes
- Amenities included: Park, Parking, Playground, Trail(s)
- Services included: Maintenance Grounds, Recycling, Road Maintenance, Snow Removal, Trash
- HOA fee: $225 quarterly
- HOA name: Buffalo Highlands Metropolitan District
- HOA phone: 720-541-7725
Location
- Region: Commerce City
Financial & listing details
- Price per square foot: $170/sqft
- Tax assessed value: $490,000
- Annual tax amount: $5,674
- Date on market: 5/1/2026
- Listing terms: 1031 Exchange,Cash,Conventional,FHA,VA Loan
- Exclusions: Culligan Water Softener, Washer And Dryer, Smith Machine In Basement.
- Ownership: Individual
- Electric utility on property: Yes
- Road surface type: Paved
Price history
| Date | Event | Price |
|---|---|---|
| 6/17/2026 | Sold | $469,995$170/sqft |
Source:  REcolorado as distributed by MLS GRID #9975881 Report a problem REcolorado as distributed by MLS GRID #9975881 Report a problem | ||
| 5/9/2026 | Pending sale | $469,995$170/sqft |
Source: REcolorado as distributed by MLS GRID #9975881 Report a problem | ||
| 5/1/2026 | Listed for sale | $469,995+21.6%$170/sqft |
Source: REcolorado as distributed by MLS GRID #9975881 Report a problem | ||
| 2/12/2021 | Sold | $386,500$140/sqft |
Source: Public Record Report a problem | ||
Public tax history
| Year | Property taxes | Tax assessment |
|---|---|---|
| 2025 | $5,199 +3.1% | $30,620 -7% |
| 2024 | $5,043 +17% | $32,910 -7.7% |
| 2023 | $4,312 +57.3% | $35,650 +48.4% |
| 2022 | $2,742 | $24,030 +55.3% |
| 2021 | -- | $15,470 |
| 2020 | $157 | -- |
Find assessor info on the county website
Neighborhood: 80022
Nearby homes
- $436,3003 bd3 ba2k sqft17400 E 95th Pl, Commerce City, CO 80022Off Market
- $500,0003 bd3 ba2.7k sqft17390 E 95th Pl, Commerce City, CO 80022Sold
- $425,1003 bd3 ba1.8k sqft17410 E 95th Pl, Commerce City, CO 80022Off Market
- $440,1003 bd3 ba2k sqft17421 E 95th Ave, Commerce City, CO 80022Off Market
- $485,4003 bd2 ba2.9k sqft17440 E 95th Pl, Commerce City, CO 80022Off Market
- $419,7003 bd3 ba1.8k sqft17430 E 95th Pl, Commerce City, CO 80022Off Market
- $490,0003 bd3 ba2.9k sqft17420 E 95th Pl, Commerce City, CO 80022Sold
- $418,8003 bd3 ba1.8k sqft17450 E 95th Pl, Commerce City, CO 80022Off Market
Nearby schools
GreatSchools rating
- 4/10Southlawn Elementary SchoolGrades: PK-5Distance: 0.7 mi
- 1/10Otho E Stuart Middle SchoolGrades: 6-8Distance: 1.3 mi
- 5/10Prairie View High SchoolGrades: 9-12Distance: 4.4 mi
Schools provided by the listing agent
- Elementary: Second Creek
- Middle: Otho Stuart
- High: Prairie View
- District: School District 27-J
Source: REcolorado as distributed by MLS GRID. This data may not be complete. We recommend contacting the local school district to confirm school assignments for this home.
Get a cash offer in 3 minutes
Find out how much your home could sell for in as little as 3 minutes with a no-obligation cash offer.
Estimated market value
$468,100
Get a cash offer in 3 minutes
Find out how much your home could sell for in as little as 3 minutes with a no-obligation cash offer.
Estimated market value
$468,100
- Colorado
- Adams County
- Commerce City
- 80022
- 17510 E 95th Avenue
Nearby cities
Nearby zip codes
Other Commerce City Topics
