This two-story corner-lot duplex with a basement is only 2 1/2 years old, and is ready to be your home! 3-bedrooms, 3-baths and a 2-car attached garage! The covered wraparound front porch greets you as you approach the home. Step inside and onto the Luxury Vinyl Plank flooring throughout the main floor, with 9' ceilings. The open layout lets in just the right amount of natural light. The gorgeous kitchen has granite countertops, stone ledger tile backsplash, a large island with pendant lighting and a breakfast bar for additional seating. There are 42" white cabinets, a pantry, a stainless steel gas stove, microwave, and refrigerator. The kitchen flows perfectly into the dining area. The spacious great room has large windows and a sliding glass door that leads out onto the covered back patio, and fully-fenced xeriscape backyard. The main floor also has a guest bathroom. Upstairs the spacious primary retreat is a true oasis with a coffered ceiling, walk-in closet, and a 4-piece ensuite bathroom. The other two bedrooms are nicely sized and can utilize the full-sized additional bathroom. The loft is a bonus that could be used as an office, fitness area, or secondary family room, it also has a closet. The basement is unfinished for you to make it your own, with plenty of space for storage. Additional amenities include: Fonterra Park, Buffalo Run Golf Course, trails, restaurants, shopping, and so much more! Near all major routes including E-470, I-70, and I-25, this home is in the perfect location for commuting to Denver, DIA, and the surrounding areas!
Sold for $490,000
$490,000
17420 E 95th Place, Commerce City, CO 80022
3beds
2,996sqft
Duplex
Built in 2021
3,645 Square Feet Lot
$487,100 Zestimate®
$164/sqft
$3,334 Estimated rent
Home value
$487,100
$463,000 - $511,000
$3,334/mo
Zestimate® history
Owner options
List your home for rent
$3,334/mo
Rent Zestimate®
Find your next renter with Zillow Rental Manager. Plus, with online applications, you can quickly screen prospective tenants – for free.
$3,334/mo
Rent Zestimate®
Refinance and save
$3,170/mo
Est. payment
Refinancing to a lower rate could help reduce your monthly payments and save thousands over the life of the loan.
$3,170/mo
Est. payment
Explore your selling options
Work with a Zillow partner agent
Leverage their expertise and Zillow's premium Showcase listings to get your home seen by more buyers.
Get startedList with your own agent
Get your home in front of millions of buyers by listing it on Zillow.
Learn how to do itSell it yourself
Take full control of how buyers see your home on Zillow by listing For Sale by Owner (FSBO).
List your homeWhat's special
Zillow last checked:
Listing updated:
Listed by:
Lloyd Pratt 720-231-7911 Lloyd@LSPRealEstateSolutions.com,
LSP Real Estate LLC,
Stacye Pratt 303-229-2567,
LSP Real Estate LLC
Bought with:
Darleen Porras, 100085268
Keller Williams Realty Downtown LLC
Source: REcolorado as distributed by MLS GRID,MLS#: 2329920
Facts & features
Interior
Bedrooms & bathrooms
- Bedrooms: 3
- Bathrooms: 3
- Full bathrooms: 1
- 3/4 bathrooms: 1
- 1/2 bathrooms: 1
- Main level bathrooms: 1
Primary bedroom
- Description: Walk In Closet 9x5
- Level: Upper
- Area: 240 Square Feet
- Dimensions: 15 x 16
Bedroom
- Level: Upper
- Area: 130 Square Feet
- Dimensions: 10 x 13
Bedroom
- Level: Upper
- Area: 130 Square Feet
- Dimensions: 10 x 13
Primary bathroom
- Level: Upper
Bathroom
- Level: Main
- Area: 30 Square Feet
- Dimensions: 5 x 6
Bathroom
- Level: Upper
- Area: 60 Square Feet
- Dimensions: 6 x 10
Bonus room
- Description: Unfinished, 55 Gallon Water Heater, Rough In Plumbing
- Level: Basement
- Area: 648 Square Feet
- Dimensions: 24 x 27
Great room
- Level: Main
- Area: 240 Square Feet
- Dimensions: 15 x 16
Kitchen
- Description: Stainless Steel Appliances, Gas Stove, 42" Cabinets, Pantry
- Level: Main
- Area: 210 Square Feet
- Dimensions: 14 x 15
Kitchen
- Description: Eating Area
- Level: Main
- Area: 132 Square Feet
- Dimensions: 11 x 12
Laundry
- Level: Upper
- Area: 49 Square Feet
- Dimensions: 7 x 7
Loft
- Level: Upper
- Area: 160 Square Feet
- Dimensions: 10 x 16
Heating
- Forced Air, Natural Gas
Cooling
- Central Air
Appliances
- Included: Convection Oven, Dishwasher, Disposal, Gas Water Heater, Microwave, Range, Range Hood, Refrigerator, Self Cleaning Oven
- Laundry: In Unit
Features
- Ceiling Fan(s), Eat-in Kitchen, Granite Counters, High Ceilings, High Speed Internet, Open Floorplan
- Flooring: Laminate, Wood
- Windows: Double Pane Windows, Window Coverings, Window Treatments
- Basement: Bath/Stubbed,Partial,Sump Pump,Unfinished
- Common walls with other units/homes: 1 Common Wall
Interior area
- Total structure area: 2,996
- Total interior livable area: 2,996 sqft
- Finished area above ground: 2,156
- Finished area below ground: 0
Property
Parking
- Total spaces: 2
- Parking features: Concrete
- Attached garage spaces: 2
Features
- Levels: Two
- Stories: 2
- Patio & porch: Covered, Deck, Front Porch
- Exterior features: Private Yard, Rain Gutters
- Fencing: Partial
Lot
- Size: 3,645 Square Feet
- Features: Master Planned, Sprinklers In Front, Sprinklers In Rear
Details
- Parcel number: R0200614
- Special conditions: Standard
Construction
Type & style
- Home type: SingleFamily
- Architectural style: Contemporary
- Property subtype: Duplex
- Attached to another structure: Yes
Materials
- Cement Siding, Frame, Wood Siding
- Foundation: Concrete Perimeter
- Roof: Composition
Condition
- Year built: 2021
Details
- Builder name: Lennar
Utilities & green energy
- Electric: 110V, 220 Volts
- Sewer: Public Sewer
- Water: Public
- Utilities for property: Electricity Connected, Natural Gas Connected
Community & HOA
Community
- Security: Carbon Monoxide Detector(s), Smoke Detector(s)
- Subdivision: Buffalo Highlands
HOA
- Has HOA: Yes
- Services included: Insurance, Maintenance Grounds, Maintenance Structure, Sewer
- HOA fee: $225 quarterly
- HOA name: Buffalo Highlands
- HOA phone: 720-420-4433
Location
- Region: Commerce City
Financial & listing details
- Price per square foot: $164/sqft
- Tax assessed value: $514,000
- Annual tax amount: $4,389
- Date on market: 7/27/2024
- Listing terms: 1031 Exchange,Cash,Conventional,FHA,VA Loan
- Exclusions: Sellers Personal Belongings, Washer & Dryer
- Ownership: Individual
- Electric utility on property: Yes
- Road surface type: Paved
Price history
| Date | Event | Price |
|---|---|---|
| 8/30/2024 | Sold | $490,000$164/sqft |
Source:  REcolorado as distributed by MLS GRID #2329920 Report a problem REcolorado as distributed by MLS GRID #2329920 Report a problem | ||
| 7/31/2024 | Pending sale | $490,000$164/sqft |
Source: REcolorado as distributed by MLS GRID #2329920 Report a problem | ||
| 7/27/2024 | Listed for sale | $490,000+3.2%$164/sqft |
Source: REcolorado as distributed by MLS GRID #2329920 Report a problem | ||
| 12/22/2021 | Sold | $475,000$159/sqft |
Source: Public Record Report a problem | ||
| 10/6/2021 | Price change | $475,000-4.6%$159/sqft |
Source:  Lennar Homes Report a problem Lennar Homes Report a problem | ||
| 8/27/2021 | Price change | $498,100-7.4%$166/sqft |
Source: Lennar Homes Report a problem | ||
| 8/5/2021 | Price change | $538,100+4.2%$180/sqft |
Source: Lennar Homes Report a problem | ||
| 7/17/2021 | Listed for sale | $516,500$172/sqft |
Source: Lennar Homes Report a problem | ||
Public tax history
| Year | Property taxes | Tax assessment |
|---|---|---|
| 2025 | $5,988 | $32,120 -14% |
| 2024 | -- | $37,350 |
| 2023 | $4,389 +29.4% | $37,350 +52.7% |
| 2022 | $3,391 | $24,460 +27.9% |
| 2021 | -- | $19,130 |
| 2020 | $157 | -- |
Find assessor info on the county website
Neighborhood: 80022
Nearby homes
- $425,1003 bd3 ba1.8k sqft17410 E 95th Pl, Commerce City, CO 80022Off Market
- $436,3003 bd3 ba2k sqft17400 E 95th Pl, Commerce City, CO 80022Off Market
- $465,000-- bd-- ba2.5k sqft17370 E 95th Pl, Commerce City, CO 80022Sold

- $507,1003 bd2 ba2.9k sqft17380 E 95th Pl, Commerce City, CO 80022Off Market
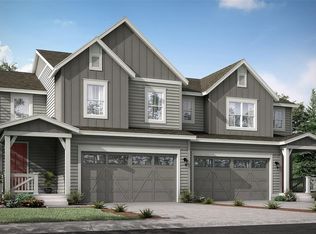
- $469,9953 bd3 ba2.7k sqft17510 E 95th Ave, Commerce City, CO 80022Sold
- $437,3003 bd3 ba2.1k sqft17460 E 95th Pl, Commerce City, CO 80022Off Market
- $450,3003 bd3 ba2.1k sqft17360 E 95th Pl, Commerce City, CO 80022Off Market
- $503,1003 bd2 ba2.1k sqft17487 E 95th Pl, Commerce City, CO 80022Off Market
Nearby schools
GreatSchools rating
- 4/10Southlawn Elementary SchoolGrades: PK-5Distance: 0.7 mi
- 1/10Otho E Stuart Middle SchoolGrades: 6-8Distance: 1.2 mi
- 5/10Prairie View High SchoolGrades: 9-12Distance: 4.4 mi
Schools provided by the listing agent
- Elementary: Southlawn
- Middle: Otho Stuart
- High: Prairie View
- District: School District 27-J
Source: REcolorado as distributed by MLS GRID. This data may not be complete. We recommend contacting the local school district to confirm school assignments for this home.
Get a cash offer in 3 minutes
Find out how much your home could sell for in as little as 3 minutes with a no-obligation cash offer.
Estimated market value
$487,100
Get a cash offer in 3 minutes
Find out how much your home could sell for in as little as 3 minutes with a no-obligation cash offer.
Estimated market value
$487,100
- Colorado
- Adams County
- Commerce City
- 80022
- 17420 E 95th Place
Nearby cities
Nearby zip codes
Other Commerce City Topics
