Skip main navigation
Off market
  • $750,700

    17390 Emma Dr, Culpeper, VA 22701

    3beds
    2,812sqft
    Detached
    Built in 2002
    6.3 Acres Lot
    $750,700 Zestimate®
    $267/sqft
    $2,946 Estimated rent

    Home value

    $750,700

    $713,000 - $796,000

    $2,946/mo

    Zestimate® history
    Loading
    Loading...

    Owner options

    List your home for rent

    $2,946/mo

    Rent Zestimate®

    Find your next renter with Zillow Rental Manager. Plus, with online applications, you can quickly screen prospective tenants – for free.

    Learn more

    $2,946/mo

    Rent Zestimate®

    Refinance and save

    $4,391/mo

    Est. payment

    Refinancing to a lower rate could help reduce your monthly payments and save thousands over the life of the loan.

    See today's rates

    $4,391/mo

    Est. payment

    Explore your selling options

    Work with a Zillow partner agent

    Leverage their expertise and Zillow's premium Showcase listings to get your home seen by more buyers.

    Get started

    List with your own agent

    Get your home in front of millions of buyers by listing it on Zillow.

    Learn how to do it

    Sell it yourself

    Take full control of how buyers see your home on Zillow by listing For Sale by Owner (FSBO).

    List your home

    What's special

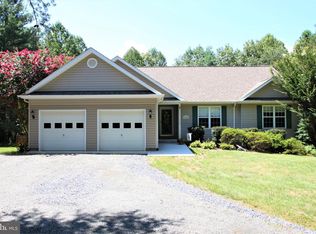
    Rich in formal and open architectural interest and features, this brick and siding rambler offers the best of one level living on a private, partially wooded cul-de-sac lot. THREE CAR attached garage PLUS TWO CAR detached garage - paved drive with lots of parking!!! Brick front porch is columned and wide enough for several sets of wicker furniture - shaded in the afternoons ~ the quintessential Southern front porch. The large deck off the great/living room overlooks a mature treed back yard - plenty of sunlight as well as shady places to enjoy and explore. Entering the wide foyer you can see to the rear of the home and outside to the private lot. Open yet with formal interior spaces, designed for easy flow with the kitchen adjacent to the great/living room. Wide hall to bedrooms is 7.25ft wide, visually expanding the space with opportunity for furniture placement as well. High ceilings, hardwood floors throughout much of the house, elegant "crystal" lighting in the foyer and DR, super large walk-in shower in the master bath. Kitchen boasts new fridge and range, granite counters and cherry cabinets. Classic columns complete the formal feature of the open great/living room plan as does the marble FP with its sconce lighting and shell design trim. Double glass French doors lead to the multi-functional room adjacent to the kitchen - use as a formal study or large breakfast room (nice views from the many windows). Wide halls in the mudroom with a 1-car garage entering from one side of the hall and a 2-car garage entering from the other. Lots of wonderful features! Full, unfinished basement with windows and walk-out level door; rough in plumbing for full bath. Bring your hobbies and imagination to make the basement your own space - great indoor play area as is! One owner home, well maintained, ~ A very "happy feeling" home! See Virtual Tour for Floor Plan Tour for more photos.

    This property is off market, which means it's not currently listed for sale or rent on Zillow. This may be different from what's available on other websites or public sources.

    Facts & features

    Interior

    Bedrooms & bathrooms
    • Bedrooms: 3
    • Bathrooms: 3
    • Full bathrooms: 2
    • 1/2 bathrooms: 1
    Heating
    • Heat pump, Electric
    Cooling
    • Central
    Appliances
    • Included: Trash compactor
    Features
    • Recessed Lighting, Walk-In Closet(s), Crown Molding, Open Floorplan, Entry Level Bedroom, Formal/Separate Dining Room, Master Bath(s), Upgraded Countertops, Floor Plan - Traditional, Kitchen - Gourmet, Family Room Off Kitchen
    • Flooring: Carpet, Hardwood
    • Basement: Y
    • Has fireplace: Yes
    Interior area
    • Total interior livable area: 2,812 sqft
    • Finished area below ground: 0

    Property

    Parking
    • Total spaces: 2
    • Parking features: Garage - Attached, Garage - Detached
    Accessibility
    • Accessibility features: 36"+ wide Halls, Doors - Lever Handle(s)
    Features
    • Exterior features: Vinyl, Brick
    Lot
    • Size: 6.3 Acres
    Details
    • Parcel number: 39N17
    • Special conditions: Standard

    Construction

    Type & style
    • Home type: SingleFamily
    • Architectural style: Ranch/Rambler
    • Property subtype: Detached
    Materials
    • Roof: Composition
    Condition
    • Year built: 2002

    Community & HOA

    Location
    • Region: Culpeper

    Financial & listing details

    • Price per square foot: $267/sqft
    • Tax assessed value: $626,600
    • Annual tax amount: $2,945

    Price history

    DateEventPrice
    3/4/2020Sold$510,000-1%$181/sqft
    Source: Public Record Report a problem
    3/4/2020Listed for sale$514,999$183/sqft
    Source: RE/MAX Regency #VACU140452 Report a problem
    1/24/2020Pending sale$514,999$183/sqft
    Source: RE/MAX Regency #VACU140452 Report a problem
    1/18/2020Listed for sale$514,999+8.2%$183/sqft
    Source: RE/MAX Regency #VACU140452 Report a problem
    9/13/2002Sold$476,000$169/sqft
    Source: Public Record Report a problem

    Public tax history

    YearProperty taxesTax assessment
    2024$2,945 +2.2%$626,600
    2023$2,882 +2.2%$626,600 +22.2%
    2022$2,819 $512,600
    2021$2,819 $512,600 +11.8%
    2020-- $458,500 -0.3%
    2019-- $460,100 +8.3%
    2018-- $425,000
    2017$2,824 $425,000 +9.9%
    2016$2,824 $386,800
    2015$2,824 +8.9%$386,800 +23.8%
    2014$2,594 $312,500 -18%
    2012-- $381,300
    2011-- $381,300 -15.4%
    2010-- $450,700
    2009-- $450,700 -19.3%
    2008-- $558,700 +0.4%
    2006-- $556,200 +41.3%
    2005-- $393,500
    2004-- $393,500
    2003-- $393,500 +886.2%
    2002-- $39,900
    Find assessor info on the county website

    Neighborhood: 22701

    Nearby schools

    GreatSchools rating
    Schools provided by the listing agent
    • Elementary: A.G. RICHARDSON
    • Middle: FLOYD T. BINNS
    • High: EASTERN VIEW
    • District: CULPEPER COUNTY PUBLIC SCHOOLS

    Source: The MLS. This data may not be complete. We recommend contacting the local school district to confirm school assignments for this home.

    Get a cash offer in 3 minutes
    Find out how much your home could sell for in as little as 3 minutes with a no-obligation cash offer.
    Estimated market value
    $750,700
    Get a cash offer in 3 minutes
    Find out how much your home could sell for in as little as 3 minutes with a no-obligation cash offer.
    Estimated market value
    $750,700