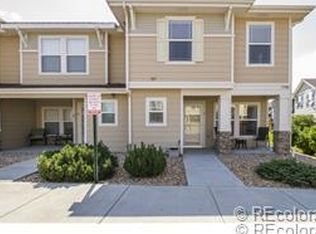
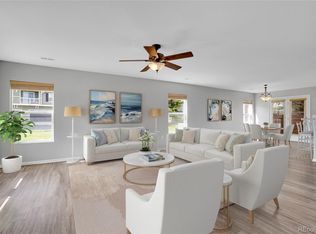
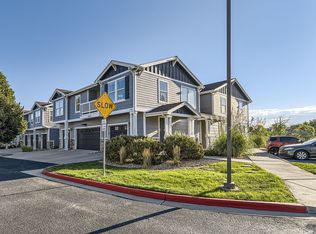
Nestled in the heart of Parker, living is easy in this bright and beautiful 3-bedroom, 2.5-bathroom townhome! The home greets you with a fabulous curb appeal, mature landscaping, and an east-facing orientation that brings in morning light year-round. A charming covered front patio welcomes you, while large windows and tall ceilings throughout fill every corner with natural light, creating a warm, inviting atmosphere. With 1,373 sq. ft., this townhome offers a thoughtfully designed layout that balances openness with functionality-there's no wasted space here! The main level flows seamlessly from the living room to the dining nook and wide galley-style kitchen, ideal for entertaining or everyday living. The kitchen features updated appliances, a farmhouse-style sink, abundant cabinets, a large pantry, and ample prep space for your culinary creativity. Upstairs, the light-filled primary suite includes a full en-suite bath and generous closet space. Two additional bedrooms and another full bath offer flexibility for guests, family, or a home office. Laundry is upstairs (washer and dryer included)-no more hauling baskets from one floor to another! Wind down your evenings on the private back patio, ideal for summer BBQs or relaxing with your favorite drink. Recent updates for your peace of mind include a newer furnace, A/C, water heater, and kitchen appliances. A ONE-YEAR HOME WARRANTY IS INCLUDED FOR MORE PEACE OF MIND! Prime location offers unbeatable convenience-King Soopers is seconds away, with Trader Joe’s, Costco, and Whole Foods (coming soon) just 1.3 miles away. You're also close to historic downtown Parker. Outdoor enthusiasts will enjoy access to miles of bike trails, Cherry Creek Reservoir, Cherry Creek Nature Preserve, and the 4-acre Prairie Meadows Park with sand volleyball pit. Commuters will love quick access to C-470, E-470, I-25, and DIA, plus proximity to major employers. This is Colorado living at its finest! Schedule your private showing today!
Sold for $353,000
Zillow last checked:
Listing updated:
Bought with:
Brandon Lee, 100036538
Douglas County Real Estate LLC
Source: REcolorado as distributed by MLS GRID,MLS#: 9582289
Price history
| Date | Event | Price |
|---|---|---|
| 10/16/2025 | Sold | $353,000-5.8%$257/sqft |
Source:  REcolorado as distributed by MLS GRID #9582289 Report a problem REcolorado as distributed by MLS GRID #9582289 Report a problem | ||
| 8/30/2025 | Pending sale | $374,900$273/sqft |
Source: REcolorado as distributed by MLS GRID #9582289 Report a problem | ||
| 8/7/2025 | Price change | $374,900-1.3%$273/sqft |
Source: REcolorado as distributed by MLS GRID #9582289 Report a problem | ||
| 7/11/2025 | Listed for sale | $380,000+158.7%$277/sqft |
Source: REcolorado as distributed by MLS GRID #9582289 Report a problem | ||
| 3/27/2014 | Listing removed | $146,900$107/sqft |
Source: Keller Williams Realty #1137432 Report a problem | ||
| 3/13/2014 | Listed for sale | $146,900-0.7%$107/sqft |
Source: Keller Williams Realty #1137432 Report a problem | ||
| 11/4/2013 | Sold | $148,000-7.5%$108/sqft |
Source: Agent Provided Report a problem | ||
| 7/12/2013 | Listing removed | $160,000$117/sqft |
Source: Keller Williams Executives Realty, LLC #1201713 Report a problem | ||
| 6/24/2013 | Price change | $160,000+3.2%$117/sqft |
Source: Keller Williams Executives Realty, LLC #1201713 Report a problem | ||
| 6/4/2013 | Price change | $155,000+3.3%$113/sqft |
Source: Keller Williams Executives Realty, LLC #1137432 Report a problem | ||
| 6/1/2013 | Price change | $150,000-3.2%$109/sqft |
Source: Keller Williams Executives Realty, LLC #1137432 Report a problem | ||
| 3/15/2013 | Pending sale | $155,000$113/sqft |
Source: Keller Williams Executives Realty, LLC #1137432 Report a problem | ||
| 3/12/2013 | Price change | $155,000+3.3%$113/sqft |
Source: Keller Williams Executives Realty, LLC #1137432 Report a problem | ||
| 1/28/2013 | Pending sale | $150,000$109/sqft |
Source: Keller Williams Executives Realty, LLC #1137432 Report a problem | ||
| 1/28/2013 | Price change | $150,000+2.1%$109/sqft |
Source: Keller Williams Executives Realty, LLC #1137432 Report a problem | ||
| 11/16/2012 | Pending sale | $146,900$107/sqft |
Source: Keller Williams Executives Realty, LLC #1137432 Report a problem | ||
| 11/1/2012 | Listed for sale | $146,900$107/sqft |
Source: Keller Williams Executives Realty, LLC #1137432 Report a problem | ||
| 10/26/2012 | Pending sale | $146,900$107/sqft |
Source: Keller Williams Executives Realty, LLC #1137432 Report a problem | ||
| 10/18/2012 | Listed for sale | $146,900+1.3%$107/sqft |
Source: Keller Williams Executives Realty, LLC #1137432 Report a problem | ||
| 9/4/2011 | Listing removed | $145,000$106/sqft |
Source: Parker Ventures LLC #1001539 Report a problem | ||
| 5/11/2011 | Price change | $145,000-1.7%$106/sqft |
Source: Parker Ventures LLC #1001539 Report a problem | ||
| 2/25/2011 | Price change | $147,500-0.9%$107/sqft |
Source: Parker Ventures LLC #974420 Report a problem | ||
| 11/15/2010 | Price change | $148,841-4%$108/sqft |
Source: Parker Ventures LLC #948141 Report a problem | ||
| 10/2/2010 | Listed for sale | $155,000$113/sqft |
Source: Parker Ventures LLC #935154 Report a problem | ||
Nearby homes
- $298,6493 bd3 ba1.4k sqft17390 Waterhouse Cir UNIT C, Parker, CO 80134Off Market
- $385,0003 bd3 ba1.4k sqft17390 Waterhouse Cir UNIT A, Parker, CO 80134Sold
- $282,5312 bd2 ba1.1k sqft17381 Waterhouse Cir UNIT F, Parker, CO 80134Off Market
- $381,2003 bd2 ba1.8k sqft9079 Apache Plume Dr UNIT C, Parker, CO 80134Off Market



Get pre-qualified for a loan
At Zillow Home Loans, we can pre-qualify you in as little as 5 minutes with no impact to your credit score.An equal housing lender. NMLS #10287.
