Skip main navigation
Sold for $919,000
  • $919,000

    17391 Alexander Run, Jupiter, FL 33478

    5beds
    2,575sqft
    Single Family Residence
    Built in 1979
    1.09 Acres Lot
    $922,200 Zestimate®
    $357/sqft
    $6,344 Estimated rent

    Home value

    $922,200

    $830,000 - $1.02M

    $6,344/mo

    Zestimate® history
    Loading
    Loading...

    Owner options

    List your home for rent

    $6,344/mo

    Rent Zestimate®

    Find your next renter with Zillow Rental Manager. Plus, with online applications, you can quickly screen prospective tenants – for free.

    Learn more

    $6,344/mo

    Rent Zestimate®

    Refinance and save

    $6,576/mo

    Est. payment

    Refinancing to a lower rate could help reduce your monthly payments and save thousands over the life of the loan.

    See today's rates

    $6,576/mo

    Est. payment

    Explore your selling options

    Work with a Zillow partner agent

    Leverage their expertise and Zillow's premium Showcase listings to get your home seen by more buyers.

    Get started

    List with your own agent

    Get your home in front of millions of buyers by listing it on Zillow.

    Learn how to do it

    Sell it yourself

    Take full control of how buyers see your home on Zillow by listing For Sale by Owner (FSBO).

    List your home

    What's special

    Oversized inground saltwater poolStylish updated interiorPrivate backyard retreatLush tropical landscapingCustom pantryFire pit areaImpact windows and doors
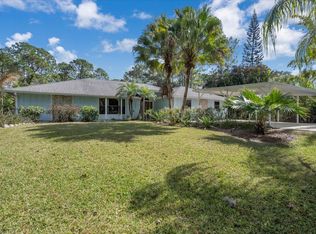
    Experience the best of Jupiter Farms living in this beautifully upgraded 5-bedroom, 2.5-bath pool home offering the perfect blend of peaceful country charm and everyday convenience—just 15 minutes from the beach, and just a few minutes from local shopping and dining. Situated on a fully fenced acre+ and tropically landscaped property, this move-in ready residence has been thoughtfully updated with no detail overlooked. Inside, you'll find a stylish updated interior featuring a renovated kitchen and baths, a custom pantry, spacious living areas, central vacuum system, and a huge walk-in closet in the primary suite. The inviting Florida room is designed for year-round enjoyment with collapsible vinyl windows and a bar, creating the ultimate indoor-outdoor entertaining space. Step outside to your private backyard retreat complete with an oversized inground saltwater pool, outdoor shower, fire pit area, lush tropical landscaping, and shed. There is so much room to spread out, play sports and enjoy the large front yard. Enjoy plenty of parking in your 2.5 car garage with bonus storage area and a metal carport for boat storage or additional covered parking. Major upgrades provide peace of mind, including impact windows and doors, 2021 standing seam metal roof, 2021 AC, 2021 water system, new water heater, and a new reverse osmosis system installed in 2024. This exceptional property captures the true essence of Jupiter Farms living—space, privacy, luxury upgrades, and relaxed Florida lifestyle all in one.

    Zillow last checked:

    Listing updated:

    Listed by:

    Missy Veno 561-644-5073,

    Veno Realty Group LLC

    Bought with:

    Madison Christine Koufos, 3378722

    DJ & Lindsey Real Estate

    Source: BeachesMLS,MLS#: B26030703MLS LogoOriginating MLS: BeachesMLS

    Facts & features

    Interior

    Bedrooms & bathrooms
    • Bedrooms: 5
    • Bathrooms: 3
    • Full bathrooms: 2
    • 1/2 bathrooms: 1
    • Main level bathrooms: 2
    • Main level bedrooms: 5
    Primary bedroom
    • Level: Main
    • Area: 238
    • Dimensions: 17 X 14
    Bedroom 2
    • Level: Main
    • Area: 144
    • Dimensions: 12 X 12
    Bedroom 3
    • Level: Main
    • Area: 144
    • Dimensions: 12 X 12
    Bedroom 4
    • Level: Main
    • Area: 144
    • Dimensions: 12 X 12
    Bedroom 5
    • Level: Main
    • Area: 108
    • Dimensions: 12 X 9
    Dining room
    • Level: Main
    • Area: 143
    • Dimensions: 13 X 11
    Family room
    • Level: Main
    • Area: 384
    • Dimensions: 24 X 16
    Kitchen
    • Level: Main
    • Area: 180
    • Dimensions: 15 X 12
    Living room
    • Level: Main
    • Area: 425
    • Dimensions: 25 X 17
    Utility room
    • Area: 36
    • Dimensions: 6 X 6
    Heating
    • Central
    Cooling
    • Central Air, Ceiling Fan(s)
    Appliances
    • Included: Dryer, Dishwasher, Electric Range, Electric Water Heater, Freezer, Disposal, Microwave, Refrigerator, Water Softener Owned, Water Softener, Water Heater, Washer
    • Laundry: Inside, Laundry Room
    Features
    • Attic, Breakfast Bar, Bathtub, Closet Cabinetry, Central Vacuum, Dual Sinks, Eat-in Kitchen, Main Level Primary, Pantry, Pull Down Attic Stairs, Split Bedrooms, Soaking Tub, Separate Shower, Bar, Walk-In Closet(s)
    • Flooring: Ceramic Tile, Laminate
    • Attic: Pull Down Stairs
    Interior area
    • Total structure area: 3,553
    • Total interior livable area: 2,575 sqft

    Property

    Parking
    • Total spaces: 5
    • Parking features: Attached, Carport, Detached Carport, Driveway, Garage
    • Attached garage spaces: 2.5
    • Carport spaces: 1
    • Covered spaces: 3.5
    • Has uncovered spaces: Yes
    • Details: CarportSpaces:1.00
    Accessibility
    • Accessibility features: None
    Features
    • Levels: One
    • Stories: 1
    • Patio & porch: Covered, Deck, Patio, Screened
    • Exterior features: Outdoor Living Area
    • Has private pool: Yes
    • Pool features: In Ground, Salt Water
    • Has view: Yes
    • View description: Other
    • Waterfront features: None
    Lot
    • Size: 1.09 Acres
    • Dimensions: 1.09 ACRES
    • Features: Fruit Trees, Interior Lot, Landscaped, Many Trees
    Details
    • Additional structures: Shed(s)
    • Parcel number: 00414103000005430
    • Zoning: AR
    • Special conditions: Standard
    • Horse amenities: Riding Trail

    Construction

    Type & style
    • Home type: SingleFamily
    • Architectural style: Ranch
    • Property subtype: Single Family Residence
    Materials
    • Frame
    • Roof: Metal
    Condition
    • Resale
    • New construction: No
    • Year built: 1979

    Utilities & green energy

    • Sewer: Septic Tank
    • Water: Well
    • Utilities for property: Cable Available, Electricity Available

    Community & HOA

    Community
    • Features: Equestrian Facilities
    • Security: None, Smoke Detector(s)
    • Subdivision: JUPITER FARMS
    HOA
    • Has HOA: No
    Location
    • Region: Jupiter

    Financial & listing details

    • Price per square foot: $357/sqft
    • Tax assessed value: $635,167
    • Annual tax amount: $5,634
    • Date on market: 5/20/2026
    • Cumulative days on market: 65 days
    • Listing terms: Cash,Conventional
    • Electric utility on property: Yes
    • Road surface type: Paved

    Price history

    DateEventPrice
    8/26/2026Sold$919,000-3.2%$357/sqft
    Source: BeachesMLS #B26030703 Report a problem
    6/26/2026Price change$949,000-3.1%$369/sqft
    Source: BeachesMLS #B26030703 Report a problem
    5/20/2026Listed for sale$979,000+196.7%$380/sqft
    Source: BeachesMLS #B26030703 Report a problem
    7/22/2014Sold$329,990+64.2%$128/sqft
    Source: Public Record Report a problem
    12/30/2013Sold$201,000+14.9%$78/sqft
    Source: BeachesMLS #R9980054 Report a problem
    12/5/2013Price change$174,900-18.6%$68/sqft
    Source: Quantum Realty Advisors, Inc #RX-9980054 Report a problem
    10/24/2013Price change$214,900-10.4%$83/sqft
    Source: Quantum Realty Advisors, Inc #RX-9980054 Report a problem
    9/24/2013Listed for sale$239,900+79866.7%$93/sqft
    Source: Quantum Realty Advisors, Inc #RX-9980054 Report a problem
    12/12/2012Sold$300-99.9%
    Source: Public Record Report a problem
    3/7/2003Sold$220,000$85/sqft
    Source: Public Record Report a problem

    Public tax history

    YearProperty taxesTax assessment
    2025$5,634 +4.1%$341,792 +2.9%
    2024$5,410 +2.9%$332,159 +3%
    2023$5,257 +0.9%$322,484 +3%
    2022$5,211 +0.8%$313,091 +3%
    2021$5,172 +0.8%$303,972 +1.4%
    2020$5,132 -1.9%$299,775 +2.3%
    2019$5,231 $293,035 +1.9%
    2018$5,231 +4.5%$287,571 +2.1%
    2017$5,006 +4.3%$281,656 +11%
    2016$4,802 +9%$253,846 +0.7%
    2015$4,406 +12.5%$252,081 +44.5%
    2014$3,915 +8.3%$174,401 +10.2%
    2013$3,616 +26.5%$158,308 +8.3%
    2012$2,859 -2.3%$146,216 -0.6%
    2011$2,927 -3.1%$147,025 -2.7%
    2010$3,022 -29.3%$151,147 -32.3%
    2009$4,274 +2.9%$223,271 -6.9%
    2008$4,152 -2.1%$239,944 +3%
    2007$4,240 -4.9%$232,955 +2.5%
    2006$4,457 $227,273 +3%
    2005-- $220,653 +3%
    2004$1,925 +166%$214,226 +55.1%
    2003$724 -74.4%$138,130 +2.4%
    2002$2,829 +0.3%$134,893 +1.6%
    2001$2,819 +4.7%$132,769 +3%
    2000$2,693 +36.5%$128,902 -7.4%
    1999$1,973 $139,177
    Find assessor info on the county website

    Neighborhood: Jupiter Farms

    Nearby schools

    GreatSchools rating
    Schools provided by the listing agent
    • Elementary: Jupiter Farms
    • Middle: Watson B. Duncan
    • High: Jupiter

    Source: BeachesMLS. This data may not be complete. We recommend contacting the local school district to confirm school assignments for this home.

    Get a cash offer in 3 minutes
    Find out how much your home could sell for in as little as 3 minutes with a no-obligation cash offer.
    Estimated market value
    $922,200
    Get a cash offer in 3 minutes
    Find out how much your home could sell for in as little as 3 minutes with a no-obligation cash offer.
    Estimated market value
    $922,200