Skip main navigation
Sold for $860,000
  • $860,000

    17424 121st Terrace N, Jupiter, FL 33478

    4beds
    3,001sqft
    Single Family Residence
    Built in 1989
    1.25 Acres Lot
    $825,600 Zestimate®
    $287/sqft
    $6,925 Estimated rent

    Home value

    $825,600

    $784,000 - $867,000

    $6,925/mo

    Zestimate® history
    Loading
    Loading...

    Owner options

    List your home for rent

    $6,925/mo

    Rent Zestimate®

    Find your next renter with Zillow Rental Manager. Plus, with online applications, you can quickly screen prospective tenants – for free.

    Learn more

    $6,925/mo

    Rent Zestimate®

    Refinance and save

    $5,815/mo

    Est. payment

    Refinancing to a lower rate could help reduce your monthly payments and save thousands over the life of the loan.

    See today's rates

    $5,815/mo

    Est. payment

    Explore your selling options

    Work with a Zillow partner agent

    Leverage their expertise and Zillow's premium Showcase listings to get your home seen by more buyers.

    Get started

    List with your own agent

    Get your home in front of millions of buyers by listing it on Zillow.

    Learn how to do it

    Sell it yourself

    Take full control of how buyers see your home on Zillow by listing For Sale by Owner (FSBO).

    List your home

    What's special

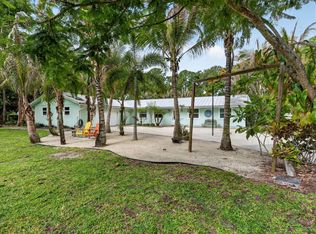
    Enjoy privacy, space, and flexibility without HOA restrictions in this spacious ranch-style home offering over 3,000 sq ft of single-level living with 4 bedrooms plus den and 3 full baths. Situated on a beautifully wooded corner lot with a tropical feel enhanced by a variety of fruit trees, the property blends natural surroundings with functional design. Vaulted ceilings throughout create an open, airy atmosphere filled with abundant natural light. The thoughtfully designed floor plan features a desirable split layout with the spacious primary suite positioned on one side of the home, offering privacy while maintaining comfortable connection to the rest of the living areas. The inviting family room showcases a cozy wood-burning fireplace, creating a warm gathering space, while a versatile den provides flexible use as a home office, guest room, exercise space, or additional living area. The oversized kitchen offers abundant cabinetry, generous workspace, and updated quartz countertops. The home opens to a screened, solar-heated swimming pool with convenient cabana bath, creating seamless indoor-outdoor Florida living. A separate entrance in-law suite complete with kitchen, living area, and bedroom offers ideal flexibility for extended family, guests, or multigenerational living. A private tropical garden retreat features a tranquil water element with surrounding deck seating a peaceful outdoor sanctuary perfect for relaxing, reading, yoga, or quiet reflection. The property also features a side gate entrance with ample space to store boats, RVs, dirt bikes, and more. Additional highlights include partial impact glass, fenced yard, and abundant parking with double driveway and detached carport. Located near Jupiter Farms Elementary and offering easy access to I-95, Florida's Turnpike, Riverbend Park, and Jonathan Dickinson State Park, this property delivers the space, freedom, and versatility of true Jupiter Farms living.

    Zillow last checked:

    Listing updated:

    Listed by:

    Laura Gizze 732-718-5958,

    Blue Ocean Realty LLC,

    Matthew Gerard Gizze 732-690-2461,

    Blue Ocean Realty LLC

    Bought with:

    Michael P. Porcelli, 3229080

    RE/MAX Prestige Realty/LW

    Source: BeachesMLS,MLS#: R11164254MLS LogoOriginating MLS: BeachesMLS

    Facts & features

    Interior

    Bedrooms & bathrooms
    • Bedrooms: 4
    • Bathrooms: 3
    • Full bathrooms: 3
    • Main level bathrooms: 3
    • Main level bedrooms: 4
    Primary bedroom
    • Level: Main
    • Area: 240
    • Dimensions: 16 X 15
    Family room
    • Level: Main
    • Area: 375
    • Dimensions: 25 X 15
    Kitchen
    • Level: Main
    • Area: 132
    • Dimensions: 11 X 12
    Living room
    • Level: Main
    • Area: 302.87
    • Dimensions: 18.8 X 16.11
    Heating
    • Central, Zoned
    Cooling
    • Central Air, Zoned
    Appliances
    • Included: Dryer, Dishwasher, Electric Range, Electric Water Heater, Microwave, Refrigerator, Water Softener, Water Heater, Washer
    • Laundry: Inside, Laundry Closet
    Features
    • Bathtub, Cathedral Ceiling(s), Dining Area, Separate/Formal Dining Room, Dual Sinks, Entrance Foyer, Garden Tub/Roman Tub, Split Bedrooms, Soaking Tub, Separate Shower, Vaulted Ceiling(s), Walk-In Closet(s)
    • Flooring: Carpet, Ceramic Tile
    • Windows: Blinds, Metal, Single Hung, Sliding
    • Has fireplace: Yes
    Interior area
    • Total structure area: 3,343
    • Total interior livable area: 3,001 sqft

    Property

    Parking
    • Total spaces: 2
    • Parking features: Detached Carport
    • Carport spaces: 2
    • Details: CarportSpaces:2.00
    Features
    • Levels: One
    • Stories: 1
    • Patio & porch: Covered, Patio, Screened
    • Exterior features: Outdoor Living Area
    • Has private pool: Yes
    • Pool features: Heated, In Ground, Screen Enclosure, Solar Heat
    • Has view: Yes
    • View description: Garden
    • Waterfront features: None
    Lot
    • Size: 1.25 Acres
    • Dimensions: 1.25 ACRE
    • Features: 1-2 Acres, Corner Lot, Fruit Trees
    Details
    • Additional structures: Cabana
    • Parcel number: 00414103000005950
    • Zoning: AR

    Construction

    Type & style
    • Home type: SingleFamily
    • Architectural style: Ranch
    • Property subtype: Single Family Residence
    Materials
    • Frame
    • Roof: Composition,Shingle
    Condition
    • Resale
    • New construction: No
    • Year built: 1989

    Utilities & green energy

    • Electric: 3 Phase
    • Sewer: Septic Tank
    • Water: Well
    • Utilities for property: Cable Available, Water Available

    Community & neighborhood

    Location
    • Region: Jupiter
    • Subdivision: JUPITER FARMS

    Other

    Other facts
    • Listing terms: Cash,Conventional

    Price history

    DateEventPrice
    4/24/2026Sold$860,000+2.5%$287/sqft
    Source: BeachesMLS #R11164254 Report a problem
    4/17/2026Pending sale$839,000$280/sqft
    Source: BeachesMLS #R11164254 Report a problem
    2/17/2026Listed for sale$839,000-2.3%$280/sqft
    Source: BeachesMLS #RX-11164254 Report a problem
    12/3/2025Listing removed$859,000$286/sqft
    Source: BeachesMLS #RX-11101158 Report a problem
    7/20/2025Price change$859,000-9.6%$286/sqft
    Source: BeachesMLS #RX-11101158 Report a problem
    6/30/2025Listed for sale$949,999+177.8%$317/sqft
    Source: BeachesMLS #RX-11101158 Report a problem
    7/8/2003Sold$342,000+59.1%$114/sqft
    Source: Public Record Report a problem
    5/26/2000Sold$215,000$72/sqft
    Source: Public Record Report a problem

    Public tax history

    YearProperty taxesTax assessment
    2025$5,450 +3.6%$315,797 +2.9%
    2024$5,263 +2.6%$306,897 +3%
    2023$5,128 +0.9%$297,958 +3%
    2022$5,084 +1.5%$289,280 +3%
    2021$5,010 +1.3%$280,854 +1.4%
    2020$4,945 +1.6%$276,976 +2.3%
    2019$4,866 $270,749 +1.9%
    2018$4,866 +4.4%$265,701 +2.1%
    2017$4,660 +4.9%$260,236 +2.1%
    2016$4,443 -6.5%$254,883 +0.7%
    2015$4,752 -2.9%$253,111 +0.8%
    2014$4,896 +1.3%$251,102 +1.5%
    2013$4,835 -3.8%$247,391 +1.7%
    2012$5,026 -1.9%$243,256 -0.2%
    2011$5,121 -4.1%$243,794 -3.8%
    2010$5,342 -5.7%$253,369 -9.9%
    2009$5,667 +5.1%$281,298 -4.9%
    2008$5,393 -1%$295,686 +3%
    2007$5,449 -4.6%$287,074 +2.5%
    2006$5,712 $280,072 +3%
    2005-- $271,915 +3%
    2004$2,387 +225.9%$263,995 +26.7%
    2003$732 -82.5%$208,394 +2.4%
    2002$4,194 -2%$203,510 +12.9%
    2001$4,280 +20.9%$180,187 +5.2%
    2000$3,541 +27.3%$171,249 -5.2%
    1999$2,782 $180,567

    Find assessor info on the county website

    Neighborhood: Jupiter Farms

    Nearby schools

    GreatSchools rating
    Schools provided by the listing agent
    • Elementary: Jupiter Farms
    • Middle: Watson B. Duncan
    • High: Jupiter

    Source: BeachesMLS. This data may not be complete. We recommend contacting the local school district to confirm school assignments for this home.

    Get a cash offer in 3 minutes
    Find out how much your home could sell for in as little as 3 minutes with a no-obligation cash offer.
    Estimated market value
    $825,600
    Get a cash offer in 3 minutes
    Find out how much your home could sell for in as little as 3 minutes with a no-obligation cash offer.
    Estimated market value
    $825,600