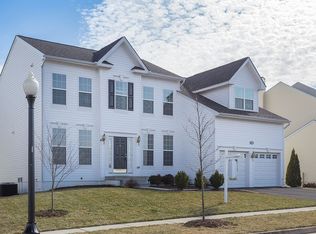
Where scenic mountain views meet thoughtful design, this upgraded Lake Point Colonial delivers standout comfort, versatility, and a setting that captures the natural beauty of Round Hill. Positioned on a premium corner lot along the Palisade, the home offers immediate access to neighborhood sidewalks, mature landscaping, and the peaceful outdoor atmosphere western Loudoun is known for. A two-story, light-filled foyer welcomes you with an open and inviting feel. Just off the entry, French doors lead to a flexible room perfect for work, reading, or a quiet sitting space. Across the hall, the dining room offers generous wall space for statement furniture and flows easily toward the main living areas. The heart of the home is the spacious family room, highlighted by a wood-burning fireplace and custom built-ins, including a unique hidden feature that enhances both charm and organization. This space opens directly to the granite kitchen, which offers an island, built-in desk area, ample countertop space, and a bright breakfast room with views of the backyard. Step outside to a fully fenced outdoor retreat featuring a large paver patio, an expansive pergola designed for optional privacy curtains, and low-maintenance landscaping that makes outdoor living enjoyable in every season. Upstairs, the primary suite feels open and airy with its vaulted ceiling, two walk-in closets, and well-appointed bath with a soaking tub and separate shower. Three additional bedrooms and a full bath complete the upper level, offering adaptable space for guests, work, or hobbies. The lower level expands the home’s functionality even further. A large recreation room includes a wet bar and wiring for a ceiling-mounted projector—perfect for media, entertaining, or creative use. The standout feature is the separate-entry efficiency-style suite with a private bedroom and full bath. This flexible layout supports a variety of needs, offering privacy and independence while remaining connected to the main home. The 2-car garage is thoughtfully upgraded with heavy-duty overhead storage, a custom workbench, and built-in shelving designed to keep belongings organized without sacrificing parking space. Additional features include an exterior generator connection and recent improvements such as updated flooring and fresh paint throughout much of the home. Lake Point offers a serene residential setting surrounded by nature, with nearby access to Sleeter Lake, Franklin Park, local wineries, and Round Hill’s charming town center. Commuters benefit from quick connections to Route 7 and proximity to Purcellville, Leesburg, and major commuting routes. Shops, restaurants, and everyday conveniences are moments away, giving this location the ideal blend of tranquility and practicality. With its spacious interior, well-designed outdoor areas, and rare lower-level private suite, this property offers versatility that aligns with today’s lifestyle needs. Beautifully maintained and thoughtfully improved, it presents a compelling opportunity in one of Round Hill’s most desirable communities.
Sold for $826,000
$826,000
17397 Tedler Cir, Round Hill, VA 20141
5beds
3,652sqft
Single Family Residence
Built in 2013
8,276 Square Feet Lot
$830,600 Zestimate®
$226/sqft
$4,646 Estimated rent
Home value
$830,600
$789,000 - $872,000
$4,646/mo
Zestimate® history
Owner options
List your home for rent
$4,646/mo
Rent Zestimate®
Find your next renter with Zillow Rental Manager. Plus, with online applications, you can quickly screen prospective tenants – for free.
$4,646/mo
Rent Zestimate®
Refinance and save
$5,102/mo
Est. payment
Refinancing to a lower rate could help reduce your monthly payments and save thousands over the life of the loan.
$5,102/mo
Est. payment
Explore your selling options
Work with a Zillow partner agent
Leverage their expertise and Zillow's premium Showcase listings to get your home seen by more buyers.
Get startedList with your own agent
Get your home in front of millions of buyers by listing it on Zillow.
Learn how to do itSell it yourself
Take full control of how buyers see your home on Zillow by listing For Sale by Owner (FSBO).
List your homeWhat's special
Wood-burning fireplaceWet barRare lower-level private suiteFully fenced outdoor retreatPremium corner lotLarge paver patioOpen and inviting feel
Zillow last checked:
Listing updated:
Listed by:
Ritu Desai 703-625-4949,
Samson Properties
Bought with:
Dana Cruz, 594456
TTR Sotheby's International Realty
Source: Bright MLS,MLS#: VALO2111986
Facts & features
Interior
Bedrooms & bathrooms
- Bedrooms: 5
- Bathrooms: 4
- Full bathrooms: 3
- 1/2 bathrooms: 1
- Main level bathrooms: 1
Rooms
- Room types: Living Room, Dining Room, Primary Bedroom, Bedroom 2, Bedroom 3, Bedroom 4, Bedroom 5, Kitchen, Family Room, Foyer, Breakfast Room, Recreation Room, Efficiency (Additional), Bathroom 2, Primary Bathroom, Full Bath, Half Bath
Primary bedroom
- Features: Cathedral/Vaulted Ceiling, Ceiling Fan(s), Flooring - Carpet, Primary Bedroom - Sitting Area, Walk-In Closet(s), Window Treatments
- Level: Upper
- Area: 252 Square Feet
- Dimensions: 12 X 21
Bedroom 2
- Features: Walk-In Closet(s), Flooring - Carpet
- Level: Upper
- Area: 120 Square Feet
- Dimensions: 10 X 12
Bedroom 3
- Features: Flooring - Carpet
- Level: Upper
- Area: 144 Square Feet
- Dimensions: 12 X 12
Bedroom 4
- Features: Flooring - Carpet
- Level: Upper
- Area: 180 Square Feet
- Dimensions: 12 X 15
Bedroom 5
- Features: Flooring - Carpet
- Level: Lower
- Area: 99 Square Feet
- Dimensions: 9 X 11
Primary bathroom
- Features: Flooring - Ceramic Tile, Soaking Tub, Bathroom - Walk-In Shower
- Level: Upper
Bathroom 2
- Features: Flooring - Ceramic Tile, Bathroom - Tub Shower
- Level: Upper
Breakfast room
- Level: Main
Dining room
- Features: Flooring - Wood
- Level: Main
- Area: 144 Square Feet
- Dimensions: 12 X 12
Other
- Features: Flooring - Carpet, Dining Area, Basement - Finished, Living/Dining Room Combo, Built-in Features, Countertop(s) - Solid Surface
- Level: Lower
- Area: 165 Square Feet
- Dimensions: 11 X 15
Family room
- Features: Fireplace - Wood Burning, Built-in Features, Flooring - Wood
- Level: Main
- Area: 304 Square Feet
- Dimensions: 16 X 19
Foyer
- Features: Flooring - HardWood
- Level: Main
Other
- Features: Basement - Finished, Flooring - Tile/Brick, Bathroom - Tub Shower
- Level: Lower
Half bath
- Level: Main
Kitchen
- Level: Main
- Area: 234 Square Feet
- Dimensions: 13 X 18
Living room
- Features: Flooring - Wood
- Level: Main
- Area: 132 Square Feet
- Dimensions: 11 X 12
Recreation room
- Features: Basement - Finished, Flooring - Laminated, Wet Bar
- Level: Lower
- Area: 476 Square Feet
- Dimensions: 14 X 34
Heating
- Central, Forced Air, Heat Pump, Electric
Cooling
- Ceiling Fan(s), Central Air, Electric
Appliances
- Included: Dishwasher, Disposal, Dryer, Exhaust Fan, Freezer, Microwave, Double Oven, Oven/Range - Electric, Range Hood, Refrigerator, Washer, Washer/Dryer Stacked, Water Heater, Electric Water Heater
- Laundry: Main Level, Lower Level
Features
- Bar, Breakfast Area, Built-in Features, Ceiling Fan(s), Family Room Off Kitchen, Open Floorplan, Formal/Separate Dining Room, Eat-in Kitchen, Kitchen Island, Kitchen - Table Space, Kitchen - Gourmet, Pantry, Primary Bath(s), Recessed Lighting, Soaking Tub, Bathroom - Tub Shower, Upgraded Countertops, Walk-In Closet(s), Other, 2nd Kitchen, 9'+ Ceilings, Cathedral Ceiling(s), Dry Wall
- Flooring: Hardwood, Laminate, Carpet, Ceramic Tile, Luxury Vinyl, Wood
- Doors: Six Panel, French Doors
- Windows: Bay/Bow, Double Hung, Window Treatments
- Basement: Connecting Stairway,Full,Improved,Exterior Entry,Interior Entry,Concrete,Rear Entrance,Finished,Sump Pump,Walk-Out Access,Windows,Other
- Number of fireplaces: 1
- Fireplace features: Wood Burning, Other
Interior area
- Total structure area: 3,652
- Total interior livable area: 3,652 sqft
- Finished area above ground: 2,562
- Finished area below ground: 1,090
Property
Parking
- Total spaces: 4
- Parking features: Storage, Built In, Garage Faces Front, Garage Door Opener, Inside Entrance, Asphalt, Attached, Driveway, On Street
- Attached garage spaces: 2
- Uncovered spaces: 2
Accessibility
- Accessibility features: None
Features
- Levels: Three
- Stories: 3
- Patio & porch: Patio
- Exterior features: Extensive Hardscape, Sidewalks
- Pool features: None
- Fencing: Board,Back Yard,Wire,Other,Full
- Has view: Yes
- View description: Garden, Mountain(s), Panoramic, Scenic Vista, Street, Trees/Woods, Other
- Frontage type: Road Frontage
Lot
- Size: 8,276 Square Feet
- Features: Cleared, Corner Lot, Landscaped, Level, Premium, Rear Yard, Front Yard, SideYard(s), Corner Lot/Unit
Details
- Additional structures: Above Grade, Below Grade
- Parcel number: 555169757000
- Zoning: PDH3
- Special conditions: Standard
Construction
Type & style
- Home type: SingleFamily
- Architectural style: Colonial
- Property subtype: Single Family Residence
Materials
- Vinyl Siding
- Foundation: Other
- Roof: Composition,Shingle
Condition
- Excellent,Very Good
- New construction: No
- Year built: 2013
Details
- Builder model: LONGSTREET
Utilities & green energy
- Sewer: Public Sewer
- Water: Public
- Utilities for property: Electricity Available
Community & HOA
Community
- Security: Exterior Cameras, Smoke Detector(s)
- Subdivision: Lake Point Round Hill
HOA
- Has HOA: Yes
- Amenities included: Lake, Water/Lake Privileges, Tot Lots/Playground, Jogging Path, Common Grounds, Picnic Area
- Services included: Common Area Maintenance, Management, Snow Removal, Trash
- HOA fee: $98 monthly
- HOA name: ROUND HILL OWNERS ASSOCIATION
Location
- Region: Round Hill
Financial & listing details
- Price per square foot: $226/sqft
- Tax assessed value: $757,820
- Annual tax amount: $6,100
- Date on market: 1/30/2026
- Listing agreement: Exclusive Right To Sell
- Listing terms: Cash,Conventional,FHA,VA Loan
- Ownership: Fee Simple
- Road surface type: Paved
Price history
| Date | Event | Price |
|---|---|---|
| 2/20/2026 | Sold | $826,000+3.3%$226/sqft |
Source:  Bright MLS #VALO2111986 Report a problem Bright MLS #VALO2111986 Report a problem | ||
| 2/19/2026 | Pending sale | $800,000$219/sqft |
Source: Bright MLS #VALO2111986 Report a problem | ||
| 2/3/2026 | Contingent | $800,000$219/sqft |
Source: Bright MLS #VALO2111986 Report a problem | ||
| 1/30/2026 | Listed for sale | $800,000$219/sqft |
Source: Bright MLS #VALO2111986 Report a problem | ||
| 11/22/2025 | Listing removed | $800,000$219/sqft |
Source: Bright MLS #VALO2106080 Report a problem | ||
| 11/11/2025 | Price change | $800,000+0.1%$219/sqft |
Source: Bright MLS #VALO2106080 Report a problem | ||
| 9/11/2025 | Listed for sale | $799,000+22%$219/sqft |
Source: Bright MLS #VALO2106080 Report a problem | ||
| 9/30/2021 | Sold | $655,000+2.3%$179/sqft |
Source: Bright MLS #VALO2007896 Report a problem | ||
| 9/7/2021 | Pending sale | $640,000$175/sqft |
Source:  Weichert Pro #VALO2007896 Report a problem Weichert Pro #VALO2007896 Report a problem | ||
| 9/7/2021 | Contingent | $640,000$175/sqft |
Source: Bright MLS #VALO2007896 Report a problem | ||
| 9/5/2021 | Listed for sale | $640,000+59.9%$175/sqft |
Source: Bright MLS #VALO2007896 Report a problem | ||
| 3/25/2014 | Sold | $400,196$110/sqft |
Source: Public Record Report a problem | ||
Public tax history
| Year | Property taxes | Tax assessment |
|---|---|---|
| 2025 | $6,100 -0.2% | $757,820 +7.2% |
| 2024 | $6,115 +8.3% | $706,940 +9.5% |
| 2023 | $5,648 +0.8% | $645,440 +2.5% |
| 2022 | $5,602 +5.6% | $629,470 +16.2% |
| 2021 | $5,307 +5.6% | $541,570 +11.5% |
| 2020 | $5,027 | $485,660 +5.6% |
| 2019 | $5,027 +3% | $460,040 +2.2% |
| 2018 | $4,882 +1% | $449,990 +4.7% |
| 2017 | $4,834 +9% | $429,720 +8.9% |
| 2016 | $4,435 | $394,640 +42.8% |
| 2015 | $4,435 +52.7% | $276,350 +88% |
| 2014 | $2,904 | $147,030 |
Find assessor info on the county website
Neighborhood: 20141
Nearby homes
- $774,7004 bd4 ba3.5k sqft17393 Tedler Cir, Round Hill, VA 20141Off Market
- $749,0004 bd2 ba2.5k sqft36039 Welland Dr, Round Hill, VA 20141Off Market
- $672,8003 bd3 ba2.3k sqft36034 Welland Dr, Round Hill, VA 20141Off Market

- $738,4004 bd3 ba2.5k sqft17389 Tedler Cir, Round Hill, VA 20141Off Market
- $672,4003 bd2 ba2.3k sqft17409 Tedler Cir, Round Hill, VA 20141Off Market
- $764,6004 bd3 ba2.4k sqft36043 Welland Dr, Round Hill, VA 20141Off Market
- $685,0004 bd3 ba2.5k sqft36038 Welland Dr, Round Hill, VA 20141Sold
- $777,6004 bd3 ba2.5k sqft17381 Tedler Cir, Round Hill, VA 20141Off Market
Nearby schools
GreatSchools rating
- 6/10Mountain View Elementary SchoolGrades: PK-5Distance: 2.3 mi
- 9/10Woodgrove High SchoolGrades: PK-12Distance: 2.3 mi
- 8/10Harmony Middle SchoolGrades: 6-8Distance: 4.1 mi
Schools provided by the listing agent
- Elementary: Mountain View
- Middle: Harmony
- High: Woodgrove
- District: Loudoun County Public Schools
Source: Bright MLS. This data may not be complete. We recommend contacting the local school district to confirm school assignments for this home.
Get a cash offer in 3 minutes
Find out how much your home could sell for in as little as 3 minutes with a no-obligation cash offer.
Estimated market value
$830,600
Get a cash offer in 3 minutes
Find out how much your home could sell for in as little as 3 minutes with a no-obligation cash offer.
Estimated market value
$830,600
- Virginia
- Loudoun County
- Round Hill
- 20141
- 17397 Tedler Cir
Nearby cities
Nearby zip codes
Other Round Hill Topics
