Skip main navigation
Sold
  • $453,400

    17399 SW Beaver Ct, Beaverton, OR 97003

    3beds
    1,539sqft
    Residential, Single Family Residence
    Built in 1985
    5,227.2 Square Feet Lot
    $453,400 Zestimate®
    $295/sqft
    $2,467 Estimated rent

    Home value

    $453,400

    $417,000 - $490,000

    $2,467/mo

    Zestimate® history
    Loading
    Loading...

    Owner options

    List your home for rent

    $2,467/mo

    Rent Zestimate®

    Find your next renter with Zillow Rental Manager. Plus, with online applications, you can quickly screen prospective tenants – for free.

    Learn more

    $2,467/mo

    Rent Zestimate®

    Refinance and save

    $2,717/mo

    Est. payment

    Refinancing to a lower rate could help reduce your monthly payments and save thousands over the life of the loan.

    See today's rates

    $2,717/mo

    Est. payment

    Explore your selling options

    Work with a Zillow partner agent

    Leverage their expertise and Zillow's premium Showcase listings to get your home seen by more buyers.

    Get started

    List with your own agent

    Get your home in front of millions of buyers by listing it on Zillow.

    Learn how to do it

    Sell it yourself

    Take full control of how buyers see your home on Zillow by listing For Sale by Owner (FSBO).

    List your home

    What's special

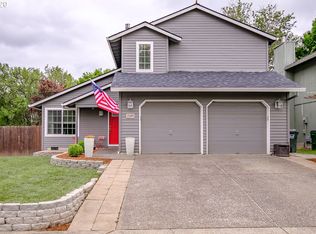
    Beautifully updated home. Move in ready. Just minutes to Nike. Home features mahogany wood floors, marble counter tops in kitchen, new dishwasher and disposal. Pot filler. Bathrooms have quartz counter tops and heated floors and new sinks. New roof 2014. New HVAC System 2020. New hotwater heater 2020. View of neighborhood park and new landscaping.

    This property is off market, which means it's not currently listed for sale or rent on Zillow. This may be different from what's available on other websites or public sources.
    Zillow last checked:

    Listing updated:

    Listed by:

    Pam Gregory 503-580-7381,

    HomeSmart Realty Group

    Bought with:

    Joel Bumgarner, 201215023

    Redfin

    Source: RMLS (OR),MLS#: 20044745MLS Logo

    Facts & features

    Interior

    Bedrooms & bathrooms
    • Bedrooms: 3
    • Bathrooms: 3
    • Full bathrooms: 2
    • Partial bathrooms: 1
    • Main level bathrooms: 1
    Primary bedroom
    • Features: Skylight, Suite, Walkin Closet, Wallto Wall Carpet
    • Level: Upper
    Bedroom 2
    • Features: Wallto Wall Carpet
    • Level: Upper
    Bedroom 3
    • Features: Wallto Wall Carpet
    • Level: Upper
    Dining room
    • Features: French Doors, Hardwood Floors
    • Level: Main
    Family room
    • Features: Hardwood Floors, Sliding Doors
    • Level: Main
    Kitchen
    • Features: Hardwood Floors, Marble
    • Level: Main
    Living room
    • Features: Hardwood Floors, Living Room Dining Room Combo, Vaulted Ceiling
    • Level: Main
    Heating
    • Forced Air
    Cooling
    • Central Air
    Appliances
    • Included: Dishwasher, Disposal, ENERGY STAR Qualified Appliances, Free-Standing Gas Range, Free-Standing Refrigerator, Gas Appliances, Instant Hot Water, Stainless Steel Appliance(s), Gas Water Heater
    • Laundry: Laundry Room
    Features
    • Ceiling Fan(s), High Ceilings, Quartz, Sound System, Vaulted Ceiling(s), Marble, Living Room Dining Room Combo, Suite, Walk-In Closet(s), Butlers Pantry, Pot Filler
    • Flooring: Hardwood, Heated Tile, Wood, Wall to Wall Carpet
    • Doors: French Doors, Sliding Doors
    • Windows: Double Pane Windows, Skylight(s)
    • Basement: None
    • Number of fireplaces: 1
    • Fireplace features: Wood Burning
    Interior area
    • Total structure area: 1,539
    • Total interior livable area: 1,539 sqft

    Property

    Parking
    • Total spaces: 2
    • Parking features: Attached
    • Attached garage spaces: 2
    Features
    • Levels: Two
    • Stories: 2
    • Patio & porch: Deck
    • Exterior features: Raised Beds, Yard
    • Fencing: Fenced
    • Has view: Yes
    • View description: Park/Greenbelt
    Lot
    • Size: 5,227 sqft
    • Features: Corner Lot, SqFt 5000 to 6999
    Details
    • Parcel number: R1297055
    • Zoning: RS

    Construction

    Type & style
    • Home type: SingleFamily
    • Property subtype: Residential, Single Family Residence
    Materials
    • Lap Siding, T111 Siding
    • Foundation: Stem Wall
    • Roof: Composition
    Condition
    • Approximately
    • New construction: No
    • Year built: 1985

    Utilities & green energy

    • Gas: Gas
    • Sewer: Public Sewer
    • Water: Public
    • Utilities for property: Cable Connected

    Community & neighborhood

    Security
    • Security features: Security System Owned, Security Lights
    Location
    • Region: Beaverton
    • Subdivision: Crowell Court

    Other

    Other facts
    • Listing terms: Cash,Conventional,FHA,VA Loan

    Price history

    DateEventPrice
    7/8/2020Sold$430,000+41%$279/sqft
    Source: RMLS (OR) #20044745 Report a problem
    2/9/2015Sold$305,000$198/sqft
    Source: RMLS (OR) #15216815 Report a problem

    Public tax history

    Tax history is unavailable.

    Neighborhood: Aloha

    Nearby schools

    GreatSchools rating
    Schools provided by the listing agent
    • Elementary: Beaver Acres
    • Middle: Five Oaks
    • High: Aloha

    Source: RMLS (OR). This data may not be complete. We recommend contacting the local school district to confirm school assignments for this home.

    Get a cash offer in 3 minutes
    Find out how much your home could sell for in as little as 3 minutes with a no-obligation cash offer.
    Estimated market value
    $453,400
    Get a cash offer in 3 minutes
    Find out how much your home could sell for in as little as 3 minutes with a no-obligation cash offer.
    Estimated market value
    $453,400