Skip main navigation
Sold for $329,990
  • $329,990

    174 Banister Ave, Aberdeen, MD 21001

    3beds
    1,050sqft
    Single Family Residence
    Built in 1951
    6,327 Square Feet Lot
    $336,600 Zestimate®
    $314/sqft
    $2,184 Estimated rent

    Home value

    $336,600

    $310,000 - $364,000

    $2,184/mo

    Zestimate® history
    Loading
    Loading...

    Owner options

    List your home for rent

    $2,184/mo

    Rent Zestimate®

    Find your next renter with Zillow Rental Manager. Plus, with online applications, you can quickly screen prospective tenants – for free.

    Learn more

    $2,184/mo

    Rent Zestimate®

    Refinance and save

    $1,993/mo

    Est. payment

    Refinancing to a lower rate could help reduce your monthly payments and save thousands over the life of the loan.

    See today's rates

    $1,993/mo

    Est. payment

    Explore your selling options

    Work with a Zillow partner agent

    Leverage their expertise and Zillow's premium Showcase listings to get your home seen by more buyers.

    Get started

    List with your own agent

    Get your home in front of millions of buyers by listing it on Zillow.

    Learn how to do it

    Sell it yourself

    Take full control of how buyers see your home on Zillow by listing For Sale by Owner (FSBO).

    List your home

    What's special

    High-end finishesTop-tier craftsmanshipLuxurious fixturesModern designComfort and modern livingPractical functionalityStylish fixtures and finishes
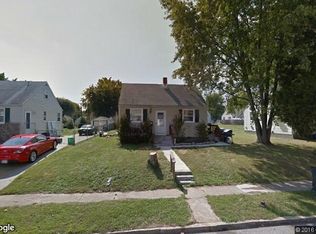
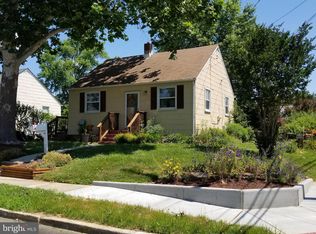
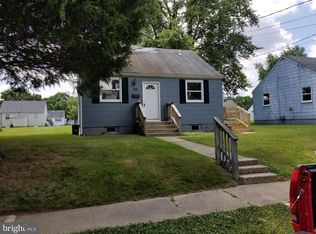
    Corner lot premium location. This expansive, brand-new home, built by the esteemed Steve Horne, offers exceptional living space with a thoughtful addition that sets it apart from other properties in the area. With three bedrooms and two full bathrooms, this beautifully crafted home boasts a perfect combination of modern design, high-end finishes, and practical functionality. Every inch of this property has been meticulously upgraded, featuring all-new siding, a new roof, plumbing, electrical systems, and HVAC, providing peace of mind for years to come. Inside, you’ll find an open and inviting floor plan, with luxurious fixtures and top-of-the-line materials throughout. The spacious addition expands the living area, making this home feel even larger and more accommodating. The design emphasizes comfort and modern living, offering ample space for entertaining, relaxation, and daily activities. The two full bathrooms are beautifully designed with stylish fixtures and finishes, creating a spa-like retreat right at home. Situated on a generous lot, this property also features a new composite privacy fence, offering both seclusion and a great space for outdoor activities. The home has been thoughtfully landscaped and includes a new concrete driveway, walkways, and a rear pad, providing convenience and extra space for parking or outdoor storage. This home represents the best in new construction in Aberdeen, with more space, style, and value than you’ll find anywhere else. If you’re looking for a spacious home with modern amenities and top-tier craftsmanship, 174 Banister is the one for you. Don’t miss out on this rare opportunity—schedule your private tour today!

    Zillow last checked:

    Listing updated:

    Listed by:

    Andrew Undem 410-322-3670,

    Berkshire Hathaway HomeServices Homesale Realty,

    Listing Team: Sure Group

    Bought with:

    Tony Migliaccio, 510689

    Long & Foster Real Estate, Inc.

    Source: Bright MLS,MLS#: MDHR2039670MLS Logo

    Facts & features

    Interior

    Bedrooms & bathrooms
    • Bedrooms: 3
    • Bathrooms: 2
    • Full bathrooms: 2
    • Main level bathrooms: 2
    • Main level bedrooms: 3
    Basement
    • Area: 0
    Heating
    • Forced Air, Natural Gas
    Cooling
    • Central Air, Electric
    Appliances
    • Included: Microwave, Disposal, Dishwasher, Dryer, Oven/Range - Gas, Refrigerator, Stainless Steel Appliance(s), Washer, Gas Water Heater, Water Heater
    Features
    • Ceiling Fan(s), Combination Kitchen/Living, Recessed Lighting, Upgraded Countertops, Open Floorplan
    • Has basement: No
    • Has fireplace: No
    Interior area
    • Total structure area: 1,050
    • Total interior livable area: 1,050 sqft
    • Finished area above ground: 1,050
    • Finished area below ground: 0

    Property

    Parking
    • Total spaces: 4
    • Parking features: Driveway
    • Uncovered spaces: 4
    Accessibility
    • Accessibility features: None
    Features
    • Levels: One
    • Stories: 1
    • Pool features: None
    Lot
    • Size: 6,327 sqft
    Details
    • Additional structures: Above Grade, Below Grade
    • Parcel number: 1302000946
    • Zoning: R2
    • Special conditions: Standard

    Construction

    Type & style
    • Home type: SingleFamily
    • Architectural style: Ranch/Rambler
    • Property subtype: Single Family Residence
    Materials
    • Shingle Siding
    • Foundation: Crawl Space
    • Roof: Asphalt
    Condition
    • New construction: No
    • Year built: 1951

    Utilities & green energy

    • Sewer: Public Sewer
    • Water: Public

    Community & neighborhood

    Location
    • Region: Aberdeen
    • Subdivision: North Deen
    • Municipality: Aberdeen

    Other

    Other facts
    • Listing agreement: Exclusive Right To Sell
    • Ownership: Fee Simple

    Price history

    DateEventPrice
    5/9/2025Sold$329,990$314/sqft
    Source: Bright MLS #MDHR2039670 Report a problem
    3/26/2025Pending sale$329,990$314/sqft
    Source: Bright MLS #MDHR2039670 Report a problem
    2/7/2025Listed for sale$329,990+385.3%$314/sqft
    Source: Bright MLS #MDHR2039670 Report a problem
    4/12/2017Sold$68,000-10.5%$65/sqft
    Source: Public Record Report a problem
    1/10/2017Sold$76,000+1.5%$72/sqft
    Source: Public Record Report a problem
    1/6/2017Listed for sale$74,900$71/sqft
    Source: Star Realty INC #HR9772501 Report a problem
    11/3/2016Listing removed$74,900$71/sqft
    Source: Star Realty INC #HR9772501 Report a problem
    9/23/2016Listed for sale$74,900+114%$71/sqft
    Source: Star Realty INC #HR9772501 Report a problem
    4/15/2016Listing removed--
    Source: Auction.com Report a problem
    4/7/2016Price change$35,000-58.8%$33/sqft
    Source: Auction.com Report a problem
    3/22/2016Listed for sale--
    Source: Auction.com Report a problem
    4/15/2005Sold$85,000$81/sqft
    Source: Public Record Report a problem

    Public tax history

    YearProperty taxesTax assessment
    2025$1,047 -35.4%$109,800 +7%
    2024$1,619 +7.5%$102,600 +7.5%
    2023$1,506 +3.6%$95,400
    2022$1,454 -0.4%$95,400 +7.4%
    2021$1,459 +3.7%$88,800 +3.9%
    2020$1,407 +1.5%$85,500
    2019$1,386 +0.9%$85,500 +3.1%
    2018$1,373 +1.6%$82,900 +1.6%
    2017$1,351 $81,600
    2016-- $81,600
    2015-- $81,600 -1.2%
    2014$843 $82,600
    2013-- $82,600
    2012-- $82,600 -8.3%
    2011-- $90,100 +0.5%
    2010-- $89,622 +0.6%
    2009-- $89,076 +0.6%
    2008-- $88,530 +15.6%
    2007-- $76,602 +18.4%
    2006-- $64,676 +22.6%
    2005-- $52,750 +0.1%
    2004-- $52,680 +0.1%
    2003-- $52,610 +0.1%
    2002-- $52,540 +1.9%
    2001-- $51,566

    Find assessor info on the county website

    Neighborhood: 21001

    Nearby schools

    GreatSchools rating
    Schools provided by the listing agent
    • District: Harford County Public Schools

    Source: Bright MLS. This data may not be complete. We recommend contacting the local school district to confirm school assignments for this home.

    Get a cash offer in 3 minutes
    Find out how much your home could sell for in as little as 3 minutes with a no-obligation cash offer.
    Estimated market value
    $336,600
    Get a cash offer in 3 minutes
    Find out how much your home could sell for in as little as 3 minutes with a no-obligation cash offer.
    Estimated market value
    $336,600