Welcome home to effortless one-level living in this beautifully renovated 2-bedroom, 1-bath rancher, ideally situated in Aberdeen's sought-after North Deen community. Thoughtfully updated throughout, this home offers a bright and inviting layout designed for comfort and ease. Step inside to discover freshly painted interiors and elegant new LVP flooring that flows seamlessly through the living, dining, and relaxation spaces. The exterior boasts brand-new vinyl siding and a brand-new roof enhancing the home's curb appeal and offering lasting peace of mind. A spacious storage shed at the rear provides exceptional versatility for hobbies, tools, or outdoor equipment. Perfectly scaled for easy living, this move-in-ready home combines timeless simplicity with modern updates — all within a prime location close to Aberdeen's finest shopping, dining, and parks. Enjoy effortless access to APG, Route 40, I-95, and major commuter routes, making this the perfect blend of tranquility and convenience.
For sale
Price cut: $5.1K (7/23)
$229,900
166 Bannister Ave, Aberdeen, MD 21001
2beds
702sqft
:
Get pre-qualified$1,589/mo
Single Family Residence
Built in 1951
6,216 Square Feet Lot
$227,200 Zestimate®
$327/sqft
$-- HOA
What's special
Freshly painted interiorsBrand-new vinyl sidingElegant new lvp flooringBright and inviting layout
- 77 days |
- 578 |
- 27 |
Likely to sell faster than
Zillow last checked:
Listing updated:
Listed by:
Lee Tessier 410-638-9555,
EXP Realty, LLC 8888607369,
Listing Team: Lee Tessier Team, Co-Listing Team: Lee Tessier Team,Co-Listing Agent: Reed J Stupalski 410-688-4042,
EXP Realty, LLC
Source: Bright MLS,MLS#: MDHR2055312
Facts & features
Interior
Bedrooms & bathrooms
- Bedrooms: 2
- Bathrooms: 1
- Full bathrooms: 1
- Main level bathrooms: 1
- Main level bedrooms: 2
Rooms
- Room types: Living Room, Primary Bedroom, Bedroom 2, Kitchen, Full Bath
Primary bedroom
- Level: Main
- Area: 154 Square Feet
- Dimensions: 14 X 11
Bedroom 2
- Level: Main
- Area: 120 Square Feet
- Dimensions: 10 X 12
Other
- Level: Main
- Area: 40 Square Feet
- Dimensions: 5 X 8
Kitchen
- Level: Main
- Area: 108 Square Feet
- Dimensions: 9 X 12
Living room
- Level: Main
- Area: 168 Square Feet
- Dimensions: 12 X 14
Heating
- Forced Air, Programmable Thermostat, Natural Gas
Cooling
- Central Air, Programmable Thermostat, Electric
Appliances
- Included: Dryer, Washer, Refrigerator, Oven/Range - Gas, Water Heater, Stainless Steel Appliance(s), Microwave, Washer/Dryer Stacked, Gas Water Heater
- Laundry: Main Level
Features
- Entry Level Bedroom, Upgraded Countertops, Bathroom - Tub Shower, Dry Wall
- Flooring: Laminate, Vinyl
- Has basement: No
- Has fireplace: No
Interior area
- Total structure area: 702
- Total interior livable area: 702 sqft
- Finished area above ground: 702
- Finished area below ground: 0
Property
Parking
- Parking features: Public, On Street
- Has uncovered spaces: Yes
Accessibility
- Accessibility features: None
Features
- Levels: One
- Stories: 1
- Exterior features: Sidewalks, Street Lights, Lighting
- Pool features: None
Lot
- Size: 6,216 Square Feet
- Features: Level
Details
- Additional structures: Above Grade, Below Grade
- Parcel number: 1302000962
- Zoning: R2
- Special conditions: Standard
- Other equipment: None
Construction
Type & style
- Home type: SingleFamily
- Architectural style: Ranch/Rambler
- Property subtype: Single Family Residence
Materials
- Stick Built
- Foundation: Crawl Space
- Roof: Asphalt,Shingle
Condition
- Excellent
- New construction: No
- Year built: 1951
Utilities & green energy
- Sewer: Public Sewer
- Water: Public
Community & HOA
Community
- Subdivision: North Deen
HOA
- Has HOA: No
Location
- Region: Aberdeen
- Municipality: Aberdeen
Financial & listing details
- Price per square foot: $327/sqft
- Tax assessed value: $95,100
- Annual tax amount: $1,400
- Date on market: 5/18/2026
- Listing agreement: Exclusive Right To Sell
- Listing terms: Cash,Conventional,FHA,VA Loan
- Inclusions: See Disclosures
- Exclusions: See Disclosures
- Ownership: Fee Simple
Estimated market value
$227,200
$216,000 - $239,000
$1,511/mo
Price history
| Date | Event | Price |
|---|---|---|
| 7/23/2026 | Price change | $229,900-2.2%$327/sqft |
Source:  Bright MLS #MDHR2055312 Report a problem Bright MLS #MDHR2055312 Report a problem | ||
| 7/2/2026 | Listed for sale | $235,000$335/sqft |
Source: Bright MLS #MDHR2055312 Report a problem | ||
| 6/18/2026 | Listing removed | $235,000$335/sqft |
Source: eXp Realty #MDHR2055312 Report a problem | ||
| 6/10/2026 | Pending sale | $235,000$335/sqft |
Source: Bright MLS #MDHR2055312 Report a problem | ||
| 5/18/2026 | Listed for sale | $235,000$335/sqft |
Source: eXp Realty #MDHR2055312 Report a problem | ||
Public tax history
Tax history is unavailable.
Monthly payment
Est. payment
Payment breakdown
Explore the cost of this home by adjusting the details. Changes won't be saved.Climate risks
Neighborhood: 21001
Nearby schools
GreatSchools rating
- 7/10Halls Cross Roads Elementary SchoolGrades: PK-5Distance: 0.5 mi
- 4/10Aberdeen Middle SchoolGrades: 6-8Distance: 0.6 mi
- 5/10Aberdeen High SchoolGrades: 9-12Distance: 1 mi
Schools provided by the listing agent
- Elementary: Halls Cross Roads
- Middle: Aberdeen
- High: Aberdeen
- District: Harford County Public Schools
Source: Bright MLS. This data may not be complete. We recommend contacting the local school district to confirm school assignments for this home.
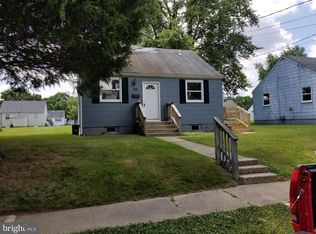
- $200,1002 bd1 ba702 sqft166 Banister Ave, Aberdeen, MD 21001Off Market
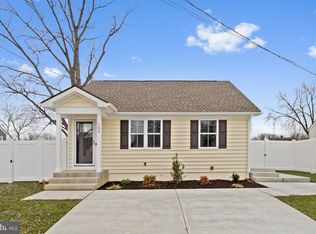
- $330,0003 bd2 ba1k sqft162 Banister Ave, Aberdeen, MD 21001Sold
- $194,1002 bd1 ba702 sqft170 Banister Ave, Aberdeen, MD 21001Off Market
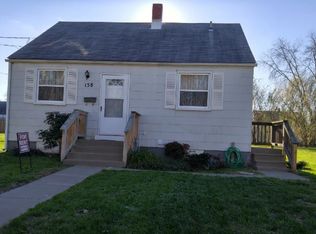
- $188,0002 bd1 ba900 sqft158 Banister Ave, Aberdeen, MD 21001Off Market
- $230,0002 bd1 ba702 sqft167 Allendale Ave, Aberdeen, MD 21001Sold
- $180,0002 bd1 ba702 sqft158 Bannister Ave, Aberdeen, MD 21001Off Market
- $329,9903 bd2 ba1k sqft174 Banister Ave, Aberdeen, MD 21001Sold
- $192,3002 bd1 ba702 sqft171 Allendale Ave, Aberdeen, MD 21001Off Market
A local agent can set up tours, give advice and negotiate with sellers.
Similar homes
- $205,0002 bd1 ba1k sqft440 Baltimore St, Aberdeen, MD 21001For Sale
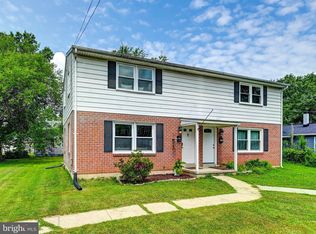
 MLS ID #MDHR2058256, Bob Riley, Monument Sotheby's International Realty. Bright MLS
 - $229,9003 bd1 ba840 sqft50 Liberty St, Aberdeen, MD 21001For Sale
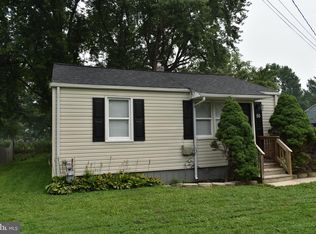 MLS ID #MDHR2051252, Charlie Hiner, BCH Real Estate Specialist. Bright MLS
 - $190,0003 bd1 ba840 sqft21 Liberty St, Aberdeen, MD 21001For Sale
 MLS ID #MDHR2057354, Curtis Washington, ExecuHome Realty. Bright MLS
 - $180,0002 bd1 ba672 sqft2 Aberdeen Ave, Aberdeen, MD 21001For Sale
 MLS ID #MDHR2053144, Alex Murphy, CENTURY 21 New Millennium. Bright MLS
 - $180,0003 bd1 ba988 sqft66 Dixon Ave, Aberdeen, MD 21001For SaleMLS ID #MDHR2055912, Darren McShane, Cummings & Co. Realtors. Bright MLS
- $170,0002 bd1 ba672 sqft40 Aberdeen Ave, Aberdeem, MD 21001For SaleMLS ID #MDHR2050144, Jen Ingool, Compass. Bright MLS
- $219,333-- bd-- ba801 sqft301 Northeast Rd, Aberdeen, MD 21001New ConstructionMLS ID #MDHR2030180, Steve Kuzma, Weichert, Realtors - Diana Realty. Bright MLS
- $249,0003 bd2 ba864 sqft140 Deaver St, Havre De Grace, MD 21078For SaleMLS ID #MDHR2055266, Joseph Avampato, Alberti Realty, LLC. Bright MLS
- $199,9952 bd1 ba600 sqft2108 Moorland Dr, Bel Air, MD 21015For SaleMLS ID #MDHR2051386, Gene Drubetskoy, EXP Realty, LLC. Bright MLS
- $175,0001 bd1 ba516 sqft412 Green St, Havre De Grace, MD 21078For SaleMLS ID #MDHR2058334, Daniel Carson, American Premier Realty, LLC. Bright MLS
- $199,9002 bd1 ba624 sqft54 4th St, North East, MD 21901For SaleMLS ID #MDCC2021974, Brian Foraker, Foraker Realty Co.. Bright MLS
- $244,9002 bd1 ba750 sqft1310 Sheridan Pl #27-BEL, Bel Air, MD 21015For SaleMLS ID #MDHR2057416, Monica Richardson, Cummings & Co. Realtors. Bright MLS
- $249,0003 bd1 ba760 sqft344 Cayots Corner Rd, Chesapeake City, MD 21915For SaleMLS ID #MDCC2020548, Len Wilson, Key Realty, Incorporated. Bright MLS
- $280,0002 bd2 ba880 sqft13216 Birdale Ave, Baltimore, MD 21220For SaleMLS ID #MDBC2168494, Diana Khan, Lux Realty LLC. Bright MLS
- $229,5003 bd2 ba1k sqftLaurels Condo, Abingdon, MD 21009For SaleMLS ID #MDHR2053146, Robert Kaetzel, Real Estate Professionals, Inc.. Bright MLS
- $195,0002 bd1 ba962 sqft3102 Cardinal Way Unit H, Abingdon, MD 21009For SaleMLS ID #MDHR2056482, Lana Ophardt, Cummings & Co. Realtors. Bright MLS
- $199,9993 bd2 ba968 sqft4 Washington St, North East, MD 21901For SaleMLS ID #MDCC2021656, Joseph Avampato, Alberti Realty, LLC. Bright MLS
- $209,9002 bd2 ba986 sqftChapel Village, Baltimore, MD 21236For SaleMLS ID #MDBC2170458, Dana Gilley, American Premier Realty, LLC. Bright MLS
- $279,0003 bd1 ba1k sqft11106 Plum Dr, Worton, MD 21678For SaleMLS ID #MDKE2006222, Grace Crockett, Doug Ashley Realtors, LLC. Bright MLS
- $295,0002 bd1 ba870 sqft57 New York Ave, Earleville, MD 21919For SaleMLS ID #MDCC2021572, Steven Parker, L. C. Parker Real Estate. Bright MLS
