Cute cottage now available in the heart of the downtown Havre de Grace business district. This quaint home offers a lot of potential. Water views directly from your front porch of the beautiful Chesapeake Bay. Home has one large area combining bedroom and living room with two closets and hardwood floors throughout. Replacement windows throughout home. Warm gas heat and central air. Remodeled galley kitchen. Remodeled bathroom with tub/shower. Washer/Dryer hookup. This home is zoned Residential/Business for potentially multiple uses. Perfect location for vacation home or AirBnB within walking distance of shopping, restaurants, and entertainment. Close to I-95, Susquehanna State Park, Great Wolf Lodge, & Perryville Casino. Located within 1 hour of Baltimore or Philadelphia. Great price. Home being sold as is. Don’t miss out! All offers in by 8/3 at 4pm.
Pending
$175,000
412 Green St, Havre De Grace, MD 21078
1beds
516sqft
:
Get pre-qualified$1,243/mo
Single Family Residence
Built in 1950
720 Square Feet Lot
$176,400 Zestimate®
$339/sqft
$-- HOA
What's special
Remodeled galley kitchenHardwood floors throughoutReplacement windows throughout home
- 9 days |
- 1,058 |
- 64 |
Zillow last checked:
Listing updated:
Listed by:
Daniel Carson 443-528-3984,
American Premier Realty, LLC 4435120090
Source: Bright MLS,MLS#: MDHR2058334
Facts & features
Interior
Bedrooms & bathrooms
- Bedrooms: 1
- Bathrooms: 1
- Full bathrooms: 1
- Main level bathrooms: 1
- Main level bedrooms: 1
Rooms
- Room types: Living Room, Kitchen, Bedroom 1, Full Bath
Bedroom 1
- Features: Flooring - HardWood
- Level: Main
- Area: 128 Square Feet
- Dimensions: 8 X 16
Other
- Features: Flooring - Luxury Vinyl Plank
- Level: Main
- Area: 40 Square Feet
- Dimensions: 5 X 8
Kitchen
- Features: Kitchen - Electric Cooking, Flooring - Vinyl, Skylight(s), Cathedral/Vaulted Ceiling
- Level: Main
- Area: 70 Square Feet
- Dimensions: 7 X 10
Living room
- Level: Main
- Area: 160 Square Feet
- Dimensions: 10 X 16
Heating
- Forced Air, Natural Gas
Cooling
- Central Air, Electric
Appliances
- Included: Microwave, Dishwasher, Oven/Range - Electric, Refrigerator, Electric Water Heater
- Laundry: Main Level, Washer/Dryer Hookups Only
Features
- Bathroom - Tub Shower, Dining Area, Entry Level Bedroom, Flat, Open Floorplan, Pantry, Recessed Lighting
- Flooring: Luxury Vinyl, Hardwood, Vinyl, Wood
- Windows: Skylight(s)
- Has basement: No
- Has fireplace: No
Interior area
- Total structure area: 516
- Total interior livable area: 516 sqft
- Finished area above ground: 516
Property
Parking
- Parking features: On Street
- Has uncovered spaces: Yes
Accessibility
- Accessibility features: Accessible Hallway(s), Accessible Entrance, No Stairs
Features
- Levels: One
- Stories: 1
- Pool features: None
- Has view: Yes
- View description: Bay
- Has water view: Yes
- Water view: Bay
- Waterfront features: Bay
Lot
- Size: 720 Square Feet
Details
- Additional structures: Above Grade
- Parcel number: 1306037844
- Zoning: RB
- Special conditions: Standard
Construction
Type & style
- Home type: SingleFamily
- Architectural style: Raised Ranch/Rambler,Ranch/Rambler,Bungalow,Cottage
- Property subtype: Single Family Residence
Materials
- Aluminum Siding
- Foundation: Slab
Condition
- New construction: No
- Year built: 1950
Utilities & green energy
- Electric: 100 Amp Service
- Sewer: Public Sewer
- Water: Public
- Utilities for property: Cable Connected, Phone
Community & HOA
Community
- Subdivision: Downtown Havre De Grace
HOA
- Has HOA: No
Location
- Region: Havre De Grace
- Municipality: HARVE DE GRACE
Financial & listing details
- Price per square foot: $339/sqft
- Tax assessed value: $34,500
- Annual tax amount: $542
- Date on market: 7/31/2026
- Listing agreement: Exclusive Right To Sell
- Ownership: Fee Simple
Estimated market value
$176,400
$168,000 - $185,000
Not available
Price history
| Date | Event | Price |
|---|---|---|
| 8/4/2026 | Pending sale | $175,000$339/sqft |
Source:  Bright MLS #MDHR2058334 Report a problem Bright MLS #MDHR2058334 Report a problem | ||
| 7/31/2026 | Listed for sale | $175,000$339/sqft |
Source: Bright MLS #MDHR2058334 Report a problem | ||
Public tax history
Tax history is unavailable.
Monthly payment
Est. payment
Payment breakdown
Explore the cost of this home by adjusting the details. Changes won't be saved.Climate risks
Neighborhood: 21078
Nearby schools
GreatSchools rating
- 6/10Havre De Grace Elementary SchoolGrades: PK-5Distance: 0.6 mi
- 7/10Havre De Grace Middle SchoolGrades: 6-8Distance: 0.7 mi
- 6/10Havre De Grace High SchoolGrades: 9-12Distance: 0.7 mi
Schools provided by the listing agent
- Elementary: Havre De Grace
- Middle: Havre De Grace
- High: Havre De Grace
- District: Harford County Public Schools
Source: Bright MLS. This data may not be complete. We recommend contacting the local school district to confirm school assignments for this home.
- $--1 bd1 ba470 sqft414 Green St, Havre De Grace, MD 21078Off Market

- $162,1001 bd1 ba406 sqft408 Green St, Havre De Grace, MD 21078Off Market

- $390,000-- bd-- ba5.9k sqft234 N Washington St, Havre De Grace, MD 21078Sold
- $500,600-- bd-- ba7.3k sqft230 N Washington St, Havre De Grace, MD 21078Off Market
- $436,100-- bd-- ba6.2k sqft226 N Washington St, Havre De Grace, MD 21078Off Market
- $297,300-- bd-- ba4.3k sqft411 Green St, Havre De Grace, MD 21078Off Market
- $350,0003 bd1 ba1.8k sqft450 Green St, Havre De Grace, MD 21078For Sale By Owner
- $735,000-- bd-- ba6.4k sqft224 N Washington St, Havre De Grace, MD 21078Sold
A local agent can set up tours, give advice and negotiate with sellers.
Similar homes
- $130,0002 bd1 ba720 sqft106 Parkway Ave, Havre De Grace, MD 21078For Sale
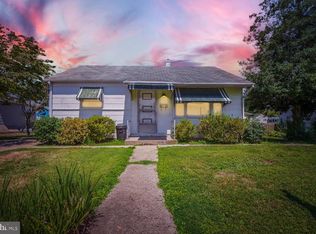
 MLS ID #MDHR2058518, Benjamin McGann, Compass. Bright MLS
 - $180,0002 bd1 ba672 sqft2 Aberdeen Ave, Aberdeen, MD 21001For Sale
 MLS ID #MDHR2053144, Alex Murphy, CENTURY 21 New Millennium. Bright MLS
 - $199,9002 bd1 ba624 sqft54 4th St, North East, MD 21901For Sale
 MLS ID #MDCC2021974, Brian Foraker, Foraker Realty Co.. Bright MLS
 - $170,0002 bd1 ba672 sqft40 Aberdeen Ave, Aberdeem, MD 21001For Sale
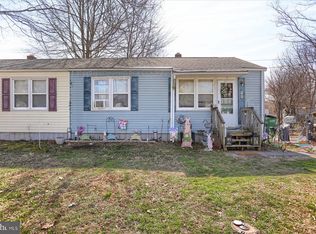 MLS ID #MDHR2050144, Jen Ingool, Compass. Bright MLS
 - $199,9952 bd1 ba600 sqft2108 Moorland Dr, Bel Air, MD 21015For SaleMLS ID #MDHR2051386, Gene Drubetskoy, EXP Realty, LLC. Bright MLS
- $249,0003 bd1 ba760 sqft344 Cayots Corner Rd, Chesapeake City, MD 21915For SaleMLS ID #MDCC2020548, Len Wilson, Key Realty, Incorporated. Bright MLS
- $244,9002 bd1 ba750 sqft1310 Sheridan Pl #27-BEL, Bel Air, MD 21015For SaleMLS ID #MDHR2057416, Monica Richardson, Cummings & Co. Realtors. Bright MLS
