Skip main navigation
Sold for $675,000
  • $675,000

    174 Barlows Landing Rd, Bourne, MA 02532

    4beds
    1,826sqft
    Single Family Residence
    Built in 1973
    0.29 Acres Lot
    $626,000 Zestimate®
    $370/sqft
    $3,221 Estimated rent

    Home value

    $626,000

    $545,000 - $720,000

    $3,221/mo

    Zestimate® history
    Loading
    Loading...

    Owner options

    List your home for rent

    $3,221/mo

    Rent Zestimate®

    Find your next renter with Zillow Rental Manager. Plus, with online applications, you can quickly screen prospective tenants – for free.

    Learn more

    $3,221/mo

    Rent Zestimate®

    Refinance and save

    $4,010/mo

    Est. payment

    Refinancing to a lower rate could help reduce your monthly payments and save thousands over the life of the loan.

    See today's rates

    $4,010/mo

    Est. payment

    Explore your selling options

    Work with a Zillow partner agent

    Leverage their expertise and Zillow's premium Showcase listings to get your home seen by more buyers.

    Get started

    List with your own agent

    Get your home in front of millions of buyers by listing it on Zillow.

    Learn how to do it

    Sell it yourself

    Take full control of how buyers see your home on Zillow by listing For Sale by Owner (FSBO).

    List your home

    What's special

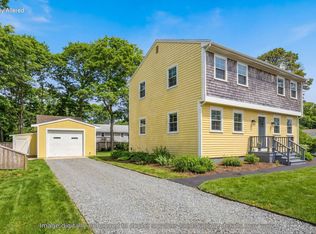
    Cozy wood-burning fireplaceStylish finishesNew kitchenGleaming hardwood floorsStainless steel appliancesLarge partially fenced backyardThoughtfully updated interior
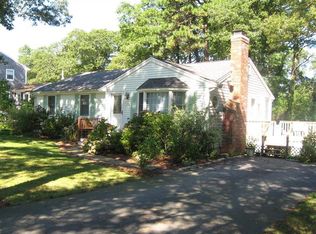
    Beautiful home! Move-in ready!Welcome to the charm and coastal lifestyle of Pocasset--one of Bourne's most sought-after seaside villages. Beautifully renovated 4BR, 1.5BA home blends classic character w/ modern updates. Inside, you'll find gleaming hardwood floors & a thoughtfully updated interior. The new kitchen features stainless steel appliances, stylish finishes, and a layout ideal for everyday living & entertaining. Both bathrooms have been tastefully renovated for a fresh, clean feel. The LR offers a cozy wood-burning fireplace, perfect for cool Cape evenings. Step outside to a large, partially fenced backyard--ideal for gatherings, pets, or relaxing after a day at the beach. The detached garage provides added storage, workshop space, or potential for an ADU (buyer to verify). Located minutes to beaches, boat ramps, and marinas, and offering an easy on- or off-Cape commute, this home is perfect for year-round living, a Cape escape, or a strong investment property opportunity!

    Zillow last checked:

    Listing updated:

    Listed by:

    Claudine Wrighter 508-284-8040,

    Gibson Sotheby's International Realty 508-432-6100,

    Paul McCormick 508-776-1936

    Bought with:

    Non Member

    Non Member Office

    Source: MLS PIN,MLS#: 73497833

    Facts & features

    Interior

    Bedrooms & bathrooms
    • Bedrooms: 4
    • Bathrooms: 2
    • Full bathrooms: 1
    • 1/2 bathrooms: 1
    Primary bedroom
    • Features: Closet, Flooring - Hardwood, Recessed Lighting
    • Level: Second
    • Area: 206.98
    • Dimensions: 15.8 x 13.1
    Bedroom 2
    • Features: Closet, Flooring - Hardwood, Recessed Lighting
    • Level: Second
    • Area: 131.04
    • Dimensions: 11.2 x 11.7
    Bedroom 3
    • Features: Closet, Flooring - Hardwood, Recessed Lighting
    • Level: Second
    • Area: 114.66
    • Dimensions: 9.8 x 11.7
    Bedroom 4
    • Features: Walk-In Closet(s), Flooring - Hardwood, Recessed Lighting
    • Area: 171.61
    • Dimensions: 13.1 x 13.1
    Bathroom 1
    • Features: Bathroom - Half, Flooring - Stone/Ceramic Tile, Countertops - Stone/Granite/Solid
    • Level: First
    • Area: 27
    • Dimensions: 6 x 4.5
    Bathroom 2
    • Features: Bathroom - Full, Bathroom - Tiled With Tub, Flooring - Stone/Ceramic Tile, Countertops - Stone/Granite/Solid
    • Level: Second
    • Area: 57.5
    • Dimensions: 7.67 x 7.5
    Dining room
    • Features: Flooring - Hardwood, Recessed Lighting
    • Level: First
    • Area: 125.22
    • Dimensions: 13.42 x 9.33
    Kitchen
    • Features: Flooring - Hardwood, Countertops - Upgraded, Kitchen Island, Open Floorplan, Recessed Lighting, Stainless Steel Appliances, Gas Stove
    • Level: First
    • Area: 290.55
    • Dimensions: 19.5 x 14.9
    Living room
    • Features: Flooring - Hardwood, Recessed Lighting
    • Level: First
    • Area: 303.05
    • Dimensions: 12.58 x 24.08
    Office
    • Features: Flooring - Hardwood
    • Level: First
    • Area: 144.44
    • Dimensions: 15.7 x 9.2
    Heating
    • Baseboard, Natural Gas
    Cooling
    • None
    Appliances
    • Included: Gas Water Heater, Water Heater, Range, Microwave, Refrigerator, Freezer
    • Laundry: Second Floor, Electric Dryer Hookup, Washer Hookup
    Features
    • Home Office-Separate Entry, Bonus Room
    • Flooring: Wood, Tile, Flooring - Hardwood
    • Basement: Full,Interior Entry,Bulkhead
    • Number of fireplaces: 1
    • Fireplace features: Living Room
    Interior area
    • Total structure area: 1,826
    • Total interior livable area: 1,826 sqft
    • Finished area above ground: 1,826

    Property

    Parking
    • Total spaces: 6
    • Parking features: Detached, Workshop in Garage, Garage Faces Side, Paved Drive, Off Street, Paved
    • Garage spaces: 1
    • Uncovered spaces: 5
    Features
    • Patio & porch: Porch, Deck - Wood, Patio
    • Exterior features: Porch, Deck - Wood, Patio, Outdoor Shower
    • Waterfront features: Ocean, 1 to 2 Mile To Beach, Beach Ownership(Public)
    Lot
    • Size: 0.29 Acres
    • Features: Level
    Details
    • Parcel number: M:39.0 P:37,2188455
    • Zoning: R40

    Construction

    Type & style
    • Home type: SingleFamily
    • Architectural style: Colonial
    • Property subtype: Single Family Residence
    Materials
    • Frame
    • Foundation: Concrete Perimeter
    • Roof: Shingle
    Condition
    • Year built: 1973

    Utilities & green energy

    • Sewer: Private Sewer
    • Water: Public
    • Utilities for property: for Gas Range, for Electric Dryer, Washer Hookup

    Community & HOA

    Community
    • Features: Tennis Court(s), Park, Walk/Jog Trails, Golf, Laundromat, Conservation Area, Highway Access, House of Worship, Marina, Public School
    HOA
    • Has HOA: No
    Location
    • Region: Bourne

    Financial & listing details

    • Price per square foot: $370/sqft
    • Tax assessed value: $589,300
    • Annual tax amount: $4,685
    • Date on market: 4/25/2026

    Price history

    DateEventPrice
    6/24/2026Sold$675,000-2.9%$370/sqft
    Source: MLS PIN #73497833 Report a problem
    6/13/2026Pending sale$695,000$381/sqft
    Source: MLS PIN #73497833 Report a problem
    5/30/2026Contingent$695,000$381/sqft
    Source: MLS PIN #73497833 Report a problem
    5/15/2026Listed for sale$695,000$381/sqft
    Source: MLS PIN #73497833 Report a problem
    5/11/2026Contingent$695,000$381/sqft
    Source: MLS PIN #73497833 Report a problem
    4/8/2026Listed for sale$695,000-12.6%$381/sqft
    Source: MLS PIN #73497833 Report a problem
    12/15/2025Listing removed$795,500$436/sqft
    Source: MLS PIN #73424121 Report a problem
    10/9/2025Price change$795,500-7.5%$436/sqft
    Source: MLS PIN #73424121 Report a problem
    9/3/2025Listed for sale$859,900+63%$471/sqft
    Source: MLS PIN #73424121 Report a problem
    8/30/2024Sold$527,500-3.2%$289/sqft
    Source: MLS PIN #73253499 Report a problem
    7/27/2024Contingent$545,000$298/sqft
    Source: MLS PIN #73253499 Report a problem
    7/23/2024Price change$545,000-3.5%$298/sqft
    Source: MLS PIN #73253499 Report a problem
    7/15/2024Price change$565,000-5%$309/sqft
    Source: MLS PIN #73253499 Report a problem
    7/2/2024Price change$595,000-4.8%$326/sqft
    Source: MLS PIN #73253499 Report a problem
    6/17/2024Listed for sale$625,000$342/sqft
    Source: MLS PIN #73253499 Report a problem

    Public tax history

    YearProperty taxesTax assessment
    2025$3,664 -2.6%$469,200
    2024$3,763 +1.1%$469,200 +11%
    2023$3,723 +5%$422,600 +20.2%
    2022$3,547 +2.6%$351,500 +9.5%
    2021$3,457 +3.3%$321,000 +3%
    2020$3,348 +5.5%$311,700 +3.2%
    2019$3,174 +4.5%$302,000 +4.8%
    2018$3,037 +3.3%$288,100 +0.9%
    2017$2,940 +5.5%$285,400 +4.1%
    2016$2,786 $274,200
    Find assessor info on the county website

    Neighborhood: Pocasset

    Nearby schools

    GreatSchools rating
    Schools provided by the listing agent
    • Elementary: Bourne Intermediate
    • Middle: Bourne
    • High: Bourne High School/Uct

    Source: MLS PIN. This data may not be complete. We recommend contacting the local school district to confirm school assignments for this home.

    Get a cash offer in 3 minutes
    Find out how much your home could sell for in as little as 3 minutes with a no-obligation cash offer.
    Estimated market value
    $626,000
    Get a cash offer in 3 minutes
    Find out how much your home could sell for in as little as 3 minutes with a no-obligation cash offer.
    Estimated market value
    $626,000