Skip main navigation
Sold for $675,000
  • $675,000

    174 Barlows Landing Road, Pocasset, MA 02559

    4beds
    1,826sqft
    Single Family Residence
    Built in 1973
    0.29 Acres Lot
    $676,300 Zestimate®
    $370/sqft
    $3,714 Estimated rent

    Home value

    $676,300

    $609,000 - $751,000

    $3,714/mo

    Zestimate® history
    Loading
    Loading...

    Owner options

    List your home for rent

    $3,714/mo

    Rent Zestimate®

    Find your next renter with Zillow Rental Manager. Plus, with online applications, you can quickly screen prospective tenants – for free.

    Learn more

    $3,714/mo

    Rent Zestimate®

    Refinance and save

    $4,010/mo

    Est. payment

    Refinancing to a lower rate could help reduce your monthly payments and save thousands over the life of the loan.

    See today's rates

    $4,010/mo

    Est. payment

    Explore your selling options

    Work with a Zillow partner agent

    Leverage their expertise and Zillow's premium Showcase listings to get your home seen by more buyers.

    Get started

    List with your own agent

    Get your home in front of millions of buyers by listing it on Zillow.

    Learn how to do it

    Sell it yourself

    Take full control of how buyers see your home on Zillow by listing For Sale by Owner (FSBO).

    List your home

    What's special

    Cozy wood-burning fireplaceStylish finishesOutdoor showerGleaming hardwood floorsLarge partially fenced backyardThoughtfully updated interior
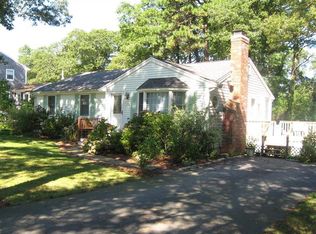
    Beautiful home! Move in Ready!Welcome to the charm and coastal lifestyle of Pocasset--one of Bourne's most sought-after seaside villages. This beautifully renovated 4-bedroom, 1.5-bath home blends classic character with modern updates.Inside, you'll find gleaming hardwood floors and a thoughtfully updated interior. The new kitchen features stainless steel appliances, stylish finishes, and a layout ideal for everyday living and entertaining. Both bathrooms have been tastefully renovated for a fresh, clean feel. The living room offers a cozy wood-burning fireplace, perfect for cool Cape evenings.Step outside to a large, partially fenced backyard w/ outdoor shower-ideal for gatherings, pets, or relaxing after a day at the beach! There is also a bonus room in the basement. The detached garage provides added storage, workshop space, or potential for an ADU (buyer to verify).Located minutes to beaches, boat ramps, and marinas, and offering an easy on- or off-Cape commute, this home is perfect for year-round living, a Cape escape, or a strong investment property opportunity!

    Zillow last checked:

    Listing updated:

    Listed by:

    Claudine D Wrighter 508-284-8040,

    Gibson Sotheby's International Realty,

    Paul McCormick 508-776-1936,

    Gibson Sotheby's International Realty

    Bought with:

    Buyer Unrepresented

    cci.UnrepBuyer

    Source: CCIMLS,MLS#: 22601209MLS Logo

    Facts & features

    Interior

    Bedrooms & bathrooms
    • Bedrooms: 4
    • Bathrooms: 2
    • Full bathrooms: 1
    • 1/2 bathrooms: 1
    • Main level bathrooms: 65
    Primary bedroom
    • Description: Flooring: Wood
    • Features: Recessed Lighting
    • Level: Second
    • Area: 204.97
    • Dimensions: 15.67 x 13.08
    Bedroom 2
    • Description: Flooring: Wood
    • Features: Bedroom 2, Closet, Recessed Lighting
    • Level: Second
    • Area: 129.35
    • Dimensions: 11.17 x 11.58
    Bedroom 3
    • Description: Flooring: Wood
    • Features: Bedroom 3, Laundry Areas, Recessed Lighting
    • Level: Second
    • Area: 111.97
    • Dimensions: 9.67 x 11.58
    Bedroom 4
    • Features: Bedroom 4, Walk-In Closet(s), Recessed Lighting
    • Level: Second
    • Area: 171.17
    • Dimensions: 13.08 x 13.08
    Kitchen
    • Description: Countertop(s): Granite,Flooring: Wood
    • Features: Kitchen, Kitchen Island, Recessed Lighting
    • Level: First
    • Area: 286.4
    • Dimensions: 19.42 x 14.75
    Living room
    • Features: Recessed Lighting, Living Room
    • Level: First
    • Area: 303.05
    • Dimensions: 12.58 x 24.08
    Heating
    • Hot Water
    Cooling
    • None
    Appliances
    • Included: Dishwasher, Refrigerator, Gas Range, Microwave, Gas Water Heater
    Features
    • Recessed Lighting
    • Flooring: Hardwood, Tile
    • Basement: Bulkhead Access,Interior Entry,Full
    • Number of fireplaces: 1
    Interior area
    • Total structure area: 1,826
    • Total interior livable area: 1,826 sqft

    Property

    Parking
    • Total spaces: 5
    • Parking features: Garage
    • Garage spaces: 1
    Features
    • Stories: 2
    • Patio & porch: Deck, Porch, Patio
    • Exterior features: Outdoor Shower
    • Fencing: Partial
    Lot
    • Size: 0.29 Acres
    • Features: Bike Path, School, Medical Facility, Major Highway, House of Worship, Near Golf Course, Public Tennis, Marina, Conservation Area, Level
    Details
    • Parcel number: BOUR M:39.0 P:37
    • Zoning: R40
    • Special conditions: None

    Construction

    Type & style
    • Home type: SingleFamily
    • Architectural style: Colonial
    • Property subtype: Single Family Residence
    Materials
    • Clapboard, Shingle Siding
    • Foundation: Concrete Perimeter
    • Roof: Asphalt
    Condition
    • Updated/Remodeled, Actual
    • New construction: No
    • Year built: 1973
    • Major remodel year: 2025

    Utilities & green energy

    • Sewer: Septic Tank, Private Sewer, Septic Tank

    Community & HOA

    HOA
    • Has HOA: No
    Location
    • Region: Pocasset

    Financial & listing details

    • Price per square foot: $370/sqft
    • Tax assessed value: $589,300
    • Annual tax amount: $4,685
    • Date on market: 4/8/2026
    • Cumulative days on market: 43 days
    • Listing terms: Conventional
    • Road surface type: Paved

    Price history

    DateEventPrice
    6/24/2026Sold$675,000-2.9%$370/sqft
    Source: CCIMLS #22601209 Report a problem
    5/27/2026Pending sale$695,000$381/sqft
    Source: CCIMLS #22601209 Report a problem
    5/15/2026Listed for sale$695,000$381/sqft
    Source: CCIMLS #22601209 Report a problem
    5/11/2026Pending sale$695,000$381/sqft
    Source: CCIMLS #22601209 Report a problem
    4/8/2026Listed for sale$695,000-12.6%$381/sqft
    Source: CCIMLS #22601209 Report a problem
    12/15/2025Listing removed$795,500$436/sqft
    Source: CCIMLS #22504238 Report a problem
    10/9/2025Price change$795,500-7.5%$436/sqft
    Source: CCIMLS #22504238 Report a problem
    8/30/2025Listed for sale$859,900+63%$471/sqft
    Source: CCIMLS #22504238 Report a problem
    8/30/2024Sold$527,500-3.2%$289/sqft
    Source: CCIMLS #22402866 Report a problem
    7/27/2024Pending sale$545,000$298/sqft
    Source: CCIMLS #22402866 Report a problem
    7/23/2024Price change$545,000-3.5%$298/sqft
    Source: CCIMLS #22402866 Report a problem
    7/15/2024Price change$565,000-5%$309/sqft
    Source: CCIMLS #22402866 Report a problem
    7/3/2024Price change$595,000-4.8%$326/sqft
    Source: CCIMLS #22402866 Report a problem
    6/17/2024Listed for sale$625,000$342/sqft
    Source: CCIMLS #22402866 Report a problem

    Public tax history

    Tax history is unavailable.

    Neighborhood: Pocasset

    Nearby schools

    GreatSchools rating
    Schools provided by the listing agent
    • District: Bourne

    Source: CCIMLS. This data may not be complete. We recommend contacting the local school district to confirm school assignments for this home.

    Get a cash offer in 3 minutes
    Find out how much your home could sell for in as little as 3 minutes with a no-obligation cash offer.
    Estimated market value
    $676,300
    Get a cash offer in 3 minutes
    Find out how much your home could sell for in as little as 3 minutes with a no-obligation cash offer.
    Estimated market value
    $676,300