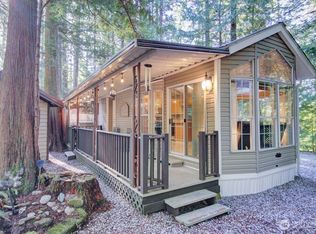
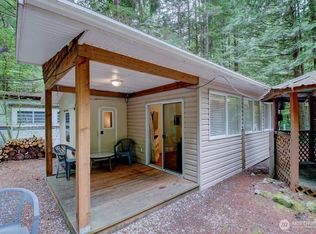
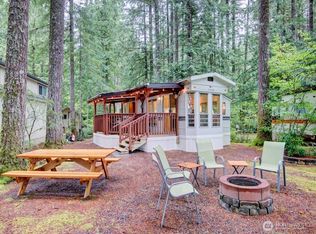
Beautiful, quiet, 4,356 sf lot on the edge of the Glen with scenic views over “Fern Valley” and the Nooksack river through the trees. Numerous old growth trees on the lot provide the serenity of the forest on the lot. Gorgeous 2017 Palm Harbor Park model is luxury living in the recreational environment. The park model is spacious, with high ceilings and a huge loft. The Park Model comes fully equipped and furnished and ready for occupation. All full size appliances (gas range with oven and fridge), small appliances, beds, genuine leather lounge suite, dining suite, three TVs and lots more are included. The roof was replaced with a new metal roof in 2022. Large cedar (inside and out) shed, fully insulated, with a view over “Fern Valley”. Spacious cedar wood gazebo and great firewood shed. Fire pit with a large solid metal fireplace over. Privacy screens along both sides of the property. Septic tank with raised and inspection/access covers are easily accessible on the lot. Water standpipe replaced 2022. Insect screen/mesh installed on the outside soffits on the Park Model. The Glen is zoned recreational for 120 days of use out of the year and has all the amenities you could want, including 2 pools, hot tub, pickleball courts, wooded disc golf course near the Nook sack River, library, laundry mat, 2 clubhouses, 24 hr security, gated entry, & play areas. Financing available for buyers with U.S. verifiable income via 21st Mortgage.
Active
Listed by: RE/MAX Whatcom County, Inc. • Mark Frye
$145,000
174 Big River Boulevard E, Deming, WA 98244
1beds
299sqft
Manufactured Home, Manufactured On Land
Built in 2017
4,356 Square Feet Lot
$135,900 Zestimate®
$485/sqft
$180/mo HOA
What's special
Fully equipped and furnishedSpacious cedar wood gazeboDining suiteGenuine leather lounge suite
- --
- on Zillow
- 226
- views
- 15
- saves
Zillow last checked:
Listing updated:
Listed by:
Mark Frye,
RE/MAX Whatcom County, Inc.
Source: NWMLS as distributed by MLS GRID,MLS#: 2569738
Facts & features
Interior
Bedrooms & bathrooms
- Bedrooms: 1
- Bathrooms: 1
- Full bathrooms: 1
- Main level bathrooms: 1
- Main level bedrooms: 1
Bedroom
- Level: Main
Bathroom full
- Level: Main
Bonus room
- Level: Second
Entry hall
- Level: Main
Kitchen with eating space
- Level: Main
Living room
- Level: Main
Heating
- Forced Air, Electric, Propane
Cooling
- None
Appliances
- Included: Refrigerator, Stove(s)/Range(s), Refrigerator(s)
Features
- Basement: None
- Has fireplace: No
Interior area
- Total structure area: 299
- Total interior livable area: 299 sqft
Video & virtual tour
Property
Parking
- Parking features: Off Street, RV Parking
Features
- Levels: One
- Stories: 1
- Entry location: Main
- Pool features: Community
- Has view: Yes
- View description: River, Territorial
- Has water view: Yes
- Water view: River
Lot
- Size: 4,356 Square Feet
- Features: Paved, Cabana/Gazebo, Cable TV, Deck, High Speed Internet, Outbuildings, Propane, RV Parking
- Topography: Level,Terraces
- Residential vegetation: Wooded
Details
- Parcel number: 4006311441270000
- Zoning description: Jurisdiction: County
- Special conditions: Standard
- Other equipment: Leased Equipment: Propane
Construction
Type & style
- Home type: MobileManufactured
- Architectural style: Manuf-Single Wide
- Property subtype: Manufactured Home, Manufactured On Land
Materials
- Cement Planked, Wood Products, Cement Plank
- Roof: Metal
Condition
- Very Good
- Year built: 2017
Utilities & green energy
- Electric: Company: The Glen - PSE
- Sewer: Septic Tank, Company: Septic
- Water: Community, Company: The Glen
- Utilities for property: Xfinity, Xfinity
Community & HOA
Community
- Features: Athletic Court, CCRs, Clubhouse, Gated, Park, Playground, Trail(s)
- Security: Security Service
- Subdivision: Maple Falls
HOA
- Services included: Cable TV, Common Area Maintenance, Internet, Road Maintenance, Security, See Remarks, Snow Removal, Water
- HOA fee: $540 quarterly
- HOA phone: 360-599-2454
Location
- Region: Deming
Financial & listing details
- Price per square foot: $485/sqft
- Annual tax amount: $790
- Date on market: 8/15/2026
- Listing terms: Conventional,See Remarks
- Inclusions: Leased Equipment, Refrigerator(s), Stove(s)/Range(s)
- Body type: Single Wide
Estimated market value
$135,900
$128,000 - $143,000
Not available
Price history
| Date | Event | Price |
|---|---|---|
| 8/15/2026 | Listed for sale | $145,000$485/sqft |
Source:  NWMLS as distributed by MLS GRID #2569738 Report a problem NWMLS as distributed by MLS GRID #2569738 Report a problem | ||
Public tax history
Tax history is unavailable.
Monthly payment
Climate risks
Neighborhood: 98244
Similar homes
- $125,0001 bd1 ba374 sqftThe Glen At Maple Falls, Deming, WA 98244Active
 MLS ID #2575680, Bret Van Lant. NWMLS as distributed by MLS GRID
 - $120,0001 bd1 ba408 sqftThe Glen At Maple Falls, Deming, WA 98244Active
 MLS ID #2561766, Tracey McCormick. NWMLS as distributed by MLS GRID
 - $79,5001 bd1 ba350 sqft51 6 Riverside Drive, Deming, WA 98244Active
 MLS ID #2572641, Brian Hefter. NWMLS as distributed by MLS GRID
 - $90,0001 bd1 ba385 sqftThe Glen At Maple Falls, Deming, WA 98244Active
 MLS ID #2540703, Tracey McCormick. NWMLS as distributed by MLS GRID
