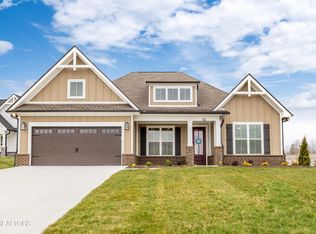
Must see NEW CONSTRUCTION in the brand new & conveniently located Haven Hill community in Lenoir City! This Laurel II plan offers a functional layout full of enhancements including an open concept main living space that features a beautiful vaulted ceiling (with beams) and stone fireplace surround, a gourmet kitchen featuring GE Cafe appliances, quartz countertops throughout, a large fully tiled owner's shower, a tiled tub surround in the main level secondary bath, beautiful LVP flooring throughout, crown molding in living areas and owner's suite and much more. This home includes lawn care as well as use of a large community clubhouse, pickleball court and neighborhood pool.
Closed
$689,020
174 Bittersweet Ln Lot 3, Lenoir City, TN 37771
3beds
2,830sqft
Single Family Residence, Residential
Built in 2023
10,018 Square Feet Lot
$700,400 Zestimate®
$243/sqft
$2,826 Estimated rent
Home value
$700,400
$665,000 - $735,000
$2,826/mo
Zestimate® history
Owner options
List your home for rent
$2,826/mo
Rent Zestimate®
Find your next renter with Zillow Rental Manager. Plus, with online applications, you can quickly screen prospective tenants – for free.
$2,826/mo
Rent Zestimate®
Refinance and save
$4,155/mo
Est. payment
Refinancing to a lower rate could help reduce your monthly payments and save thousands over the life of the loan.
$4,155/mo
Est. payment
Explore your selling options
Work with a Zillow partner agent
Leverage their expertise and Zillow's premium Showcase listings to get your home seen by more buyers.
Get startedList with your own agent
Get your home in front of millions of buyers by listing it on Zillow.
Learn how to do itSell it yourself
Take full control of how buyers see your home on Zillow by listing For Sale by Owner (FSBO).
List your homeWhat's special
Zillow last checked:
Listing updated:
Listed by:
Lindsay Gardner 865-588-3232,
Realty Executives Associates,
Ashley Cook,
Realty Executives Associates
Bought with:
Nicole Brown, 351496
Keller Williams Signature
Source: RealTracs MLS as distributed by MLS GRID,MLS#: 3103204
Facts & features
Interior
Bedrooms & bathrooms
- Bedrooms: 3
- Bathrooms: 3
- Full bathrooms: 3
Bedroom 1
- Features: Walk-In Closet(s)
- Level: Walk-In Closet(s)
Kitchen
- Features: Pantry
- Level: Pantry
Living room
- Features: Great Room
- Level: Great Room
Other
- Features: Office
- Level: Office
Other
- Features: Utility Room
- Level: Utility Room
Heating
- Central, Electric, Heat Pump, Propane, Zoned
Cooling
- Central Air, Ceiling Fan(s), Other
Appliances
- Included: Gas Range, Dishwasher, Disposal, Microwave, Refrigerator, Oven
- Laundry: Washer Hookup, Electric Dryer Hookup
Features
- Ceiling Fan(s)
- Flooring: Vinyl
- Basement: None
- Number of fireplaces: 1
- Fireplace features: Insert, Gas
Interior area
- Total structure area: 2,830
- Total interior livable area: 2,830 sqft
- Finished area above ground: 2,830
Property
Parking
- Total spaces: 2
- Parking features: Garage Door Opener, Attached
- Attached garage spaces: 2
Features
- Levels: Two
- Stories: 2
- Patio & porch: Patio
- Pool features: Association
Lot
- Size: 10,018 Square Feet
- Features: Level, Rolling Slope
- Topography: Level,Rolling Slope
Details
- Parcel number: 009B A 00200 000
- Special conditions: Standard
- Other equipment: Irrigation System
Construction
Type & style
- Home type: SingleFamily
- Architectural style: Traditional
- Property subtype: Single Family Residence, Residential
Materials
- Fiber Cement, Frame, Stone, Other, Brick
Condition
- New construction: Yes
- Year built: 2023
Utilities & green energy
- Utilities for property: Electricity Available
Community & HOA
Community
- Security: Security System, Smoke Detector(s)
- Subdivision: Haven Hill
HOA
- Has HOA: Yes
- Amenities included: Clubhouse, Pool, Sidewalks
- Services included: Maintenance Grounds
- HOA fee: $165 monthly
Location
- Region: Lenoir City
Financial & listing details
- Price per square foot: $243/sqft
- Annual tax amount: $296
- Date on market: 4/12/2024
- Electric utility on property: Yes
Price history
| Date | Event | Price |
|---|---|---|
| 6/11/2024 | Sold | $689,020$243/sqft |
Source:  RealTracs MLS as distributed by MLS GRID #3103204 Report a problem RealTracs MLS as distributed by MLS GRID #3103204 Report a problem | ||
Public tax history
Tax history is unavailable.
Neighborhood: 37771
Nearby homes
- $549,9003 bd2 ba1.9k sqft162 Bittersweet Ln, Lenoir City, TN 37771Sold
- $741,9003 bd3 ba2.4k sqft198 Bittersweet Ln, Lenoir City, TN 37771Sold

- $699,9004 bd3 ba2.8k sqft186 Bittersweet Ln, Lenoir City, TN 37771Sold

- $80,000-- bd-- ba-- sqft159 Trillium Trl, Lenoir City, TN 37771Off Market
- from $542,9002 bd2 ba2k sqftPortico II Plan, Haven Hill, Lenoir City, TN 37771New Construction
- from $552,9003 bd2 ba2.1k sqftPromenade Plan, Haven Hill, Lenoir City, TN 37771New Construction
- from $517,9002 bd2 ba1.7k sqftPalazzo Plan, Haven Hill, Lenoir City, TN 37771New Construction
- from $542,9003 bd2 ba2k sqftPortico III Plan, Haven Hill, Lenoir City, TN 37771New Construction
Nearby schools
GreatSchools rating
- 6/10Lenoir City Middle SchoolGrades: 4-8Distance: 3.8 mi
- 7/10Lenoir City High SchoolGrades: 9-12Distance: 3.8 mi
- 4/10Lenoir City Elementary SchoolGrades: PK-3Distance: 4.9 mi
Get a cash offer in 3 minutes
Find out how much your home could sell for in as little as 3 minutes with a no-obligation cash offer.
Estimated market value
$700,400
Get a cash offer in 3 minutes
Find out how much your home could sell for in as little as 3 minutes with a no-obligation cash offer.
Estimated market value
$700,400
- Tennessee
- Loudon County
- Lenoir City
- 37771
- 174 Bittersweet Ln Lot 3
Nearby cities
Nearby zip codes
Other Lenoir City Topics
