New Construction, featuring the Cumberland floor plan in Haven Hill. The craftsmanship and attention to detail in this designer showcase home is undeniable. The Gourmet kitchen does not disappoint, featuring, GE cafe appliances, quartz countertops, 42inch stacked cabinets, and a gas range - you will be left speechless! The Cumberland features three spacious bedrooms, including the owner's suite on the main level. LVP throughout, vaulted ceilings in the great room with gorgeous exposed beams, crown molding in living areas and owner's suite and so much more! This home includes lawn care as well as use of a large community clubhouse, pickleball court and neighborhood pool.
Information deemed reliable, however, buyer and/or buyers agent to verify.
Closed
$741,900
198 Bittersweet Ln, Lenoir City, TN 37771
3beds
2,466sqft
Single Family Residence, Residential
Built in 2023
9,147 Square Feet Lot
$728,100 Zestimate®
$301/sqft
$2,832 Estimated rent
Home value
$728,100
$692,000 - $765,000
$2,832/mo
Zestimate® history
Owner options
List your home for rent
$2,832/mo
Rent Zestimate®
Find your next renter with Zillow Rental Manager. Plus, with online applications, you can quickly screen prospective tenants – for free.
$2,832/mo
Rent Zestimate®
Refinance and save
$4,442/mo
Est. payment
Refinancing to a lower rate could help reduce your monthly payments and save thousands over the life of the loan.
$4,442/mo
Est. payment
Explore your selling options
Work with a Zillow partner agent
Leverage their expertise and Zillow's premium Showcase listings to get your home seen by more buyers.
Get startedList with your own agent
Get your home in front of millions of buyers by listing it on Zillow.
Learn how to do itSell it yourself
Take full control of how buyers see your home on Zillow by listing For Sale by Owner (FSBO).
List your homeWhat's special
Zillow last checked:
Listing updated:
Listed by:
Jaime Belcher 865-588-3232,
Realty Executives Associates,
Ashley Cook,
Realty Executives Associates
Bought with:
Sarah Cable, 338570
Realty Executives Associates
Source: RealTracs MLS as distributed by MLS GRID,MLS#: 3103223
Facts & features
Interior
Bedrooms & bathrooms
- Bedrooms: 3
- Bathrooms: 3
- Full bathrooms: 2
- 1/2 bathrooms: 1
Bedroom 1
- Features: Walk-In Closet(s)
- Level: Walk-In Closet(s)
Kitchen
- Features: Pantry
- Level: Pantry
Living room
- Features: Great Room
- Level: Great Room
Other
- Features: Office
- Level: Office
Other
- Features: Utility Room
- Level: Utility Room
Heating
- Central, Electric, Heat Pump, Propane
Cooling
- Central Air, Ceiling Fan(s)
Appliances
- Included: Dishwasher, Disposal, Microwave, Range, Refrigerator
Features
- Walk-In Closet(s), Pantry, Ceiling Fan(s)
- Flooring: Vinyl
- Number of fireplaces: 1
- Fireplace features: Gas
Interior area
- Total structure area: 2,466
- Total interior livable area: 2,466 sqft
- Finished area above ground: 2,466
Property
Parking
- Total spaces: 2
- Parking features: Garage Door Opener, Attached
- Attached garage spaces: 2
Features
- Levels: One
- Stories: 1
- Pool features: Association
Lot
- Size: 9,147 Square Feet
- Features: Other
- Topography: Other
Details
- Parcel number: 009B A 00400 000
- Special conditions: Standard
- Other equipment: Irrigation System
Construction
Type & style
- Home type: SingleFamily
- Architectural style: Traditional
- Property subtype: Single Family Residence, Residential
Materials
- Fiber Cement, Frame, Other, Brick
Condition
- New construction: Yes
- Year built: 2023
Utilities & green energy
- Sewer: Public Sewer
- Water: Public
- Utilities for property: Electricity Available, Water Available
Green energy
- Energy efficient items: Water Heater, Windows
Community & HOA
Community
- Subdivision: Haven Hill Ph 1
HOA
- Has HOA: Yes
- Amenities included: Pool
- HOA fee: $165 monthly
Location
- Region: Lenoir City
Financial & listing details
- Price per square foot: $301/sqft
- Annual tax amount: $2,583
- Date on market: 4/5/2024
- Electric utility on property: Yes
Price history
| Date | Event | Price |
|---|---|---|
| 6/3/2024 | Sold | $741,900+7.4%$301/sqft |
Source:  RealTracs MLS as distributed by MLS GRID #3103223 Report a problem RealTracs MLS as distributed by MLS GRID #3103223 Report a problem | ||
| 4/5/2024 | Pending sale | $690,900$280/sqft |
Source:  East Tennessee Realtors #1256015 Report a problem East Tennessee Realtors #1256015 Report a problem | ||
| 3/16/2024 | Listed for sale | $690,900$280/sqft |
Source: East Tennessee Realtors #1256015 Report a problem | ||
Public tax history
Tax history is unavailable.
Neighborhood: 37771
Nearby homes
- $699,9004 bd3 ba2.8k sqft186 Bittersweet Ln, Lenoir City, TN 37771Sold

- $689,0203 bd3 ba2.8k sqft174 Bittersweet Ln LOT 3, Lenoir City, TN 37771Sold

- from $542,9002 bd2 ba2k sqftPortico II Plan, Haven Hill, Lenoir City, TN 37771New Construction
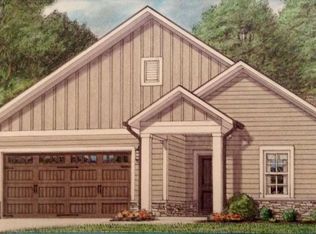
- from $552,9003 bd2 ba2.1k sqftPromenade Plan, Haven Hill, Lenoir City, TN 37771New Construction
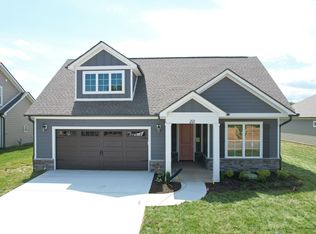
- from $517,9002 bd2 ba1.7k sqftPalazzo Plan, Haven Hill, Lenoir City, TN 37771New Construction
- from $542,9003 bd2 ba2k sqftPortico III Plan, Haven Hill, Lenoir City, TN 37771New Construction
- $558,9003 bd3 ba2.4k sqft185 Bittersweet Ln, Lenoir City, TN 37771Sold
- $549,9003 bd2 ba1.9k sqft162 Bittersweet Ln, Lenoir City, TN 37771Sold
Nearby schools
GreatSchools rating
- 6/10Lenoir City Middle SchoolGrades: 4-8Distance: 3.8 mi
- 7/10Lenoir City High SchoolGrades: 9-12Distance: 3.9 mi
- 4/10Lenoir City Elementary SchoolGrades: PK-3Distance: 4.9 mi


Get pre-qualified for a loan
At Zillow Home Loans, we can pre-qualify you in as little as 5 minutes with no impact to your credit score.An equal housing lender. NMLS #10287.
- Tennessee
- Loudon County
- Lenoir City
- 37771
- 198 Bittersweet Ln
Nearby cities
Nearby zip codes
Other Lenoir City Topics
