Discover luxury & comfort in this custom 4 BR 4 Bath new construction estate on 2.1 acres. Entry: Grand staircase & spacious dining room, w decorative lighting, luxury finishes, crown molding & large windows flooding the home w natural light. Spacious laundry room. Large master retreat: cozy fireplace & a spa-like bathroom w tub, lg walk-in shower, separate vanities & dream custom closet. Chef's Kitchen: High-end gas appliances, storage galore, eat-in kitchen, dry bar area & expansive pantry. 2nd BR downstairs w half bath & closet. Spacious living room: fireplace & built-ins. Outside: stunning covered patio, outdoor kitchen, grill & 3rd fireplace. Upstairs: 2 large bedrooms w walk-in closets & full bathrooms w walk-in showers. This meticulously crafted home is built to highest standards including 57 piers drilled 14 ft deep, spray foam insulation, 2 tankless hot water heaters, several storage areas, an oversized 25x25 garage, and so much more! Ask about exclusive lender rate buydown!
Sold
Price Unknown
174 Cascades Blvd, Paris, TX 75460
4beds
3,658sqft
Single Family Residence
Built in 2024
2.11 Acres Lot
$686,700 Zestimate®
$--/sqft
$3,761 Estimated rent
Home value
$686,700
$597,000 - $790,000
$3,761/mo
Zestimate® history
Owner options
List your home for rent
$3,761/mo
Rent Zestimate®
Find your next renter with Zillow Rental Manager. Plus, with online applications, you can quickly screen prospective tenants – for free.
$3,761/mo
Rent Zestimate®
Refinance and save
Refinancing to a lower rate could help reduce your monthly payments and save thousands over the life of the loan.
Explore your selling options
Work with a Zillow partner agent
Leverage their expertise and Zillow's premium Showcase listings to get your home seen by more buyers.
Get startedList with your own agent
Get your home in front of millions of buyers by listing it on Zillow.
Learn how to do itSell it yourself
Take full control of how buyers see your home on Zillow by listing For Sale by Owner (FSBO).
List your homeWhat's special
Zillow last checked:
Listing updated:
Listed by:
Shayla Eadler 0747934,
Ten Twenty Realty LLC 903-452-2009
Bought with:
Shayla Eadler
Ten Twenty Realty LLC
Source: NTREIS,MLS#: 20662822
Facts & features
Interior
Bedrooms & bathrooms
- Bedrooms: 4
- Bathrooms: 4
- Full bathrooms: 3
- 1/2 bathrooms: 1
Primary bedroom
- Features: Ceiling Fan(s), Dual Sinks, Double Vanity, En Suite Bathroom, Fireplace, Garden Tub/Roman Tub, Separate Shower, Walk-In Closet(s)
- Level: First
Bedroom
- Features: Ceiling Fan(s), En Suite Bathroom, Walk-In Closet(s)
- Level: First
Bedroom
- Features: Ceiling Fan(s), En Suite Bathroom, Walk-In Closet(s)
- Level: Second
Bedroom
- Features: Ceiling Fan(s), En Suite Bathroom, Walk-In Closet(s)
- Level: Second
Primary bathroom
- Features: Built-in Features, Closet Cabinetry, Dual Sinks, Double Vanity, En Suite Bathroom, Granite Counters, Garden Tub/Roman Tub, Stone Counters, Sink
- Level: First
Dining room
- Level: First
Other
- Features: Built-in Features, En Suite Bathroom, Granite Counters, Stone Counters
- Level: Second
Other
- Features: Built-in Features, En Suite Bathroom, Granite Counters
- Level: Second
Half bath
- Features: Granite Counters
- Level: First
Kitchen
- Features: Breakfast Bar, Built-in Features, Eat-in Kitchen, Granite Counters, Kitchen Island, Pantry, Pot Filler, Stone Counters
- Level: First
Laundry
- Features: Built-in Features, Granite Counters, Linen Closet, Stone Counters
- Level: First
Living room
- Features: Built-in Features, Ceiling Fan(s), Fireplace
- Level: First
Heating
- Central, Fireplace(s)
Cooling
- Central Air, Ceiling Fan(s), Electric, ENERGY STAR Qualified Equipment, Multi Units
Appliances
- Included: Double Oven, Dishwasher, Disposal, Microwave, Range, Some Commercial Grade, Tankless Water Heater, Vented Exhaust Fan
- Laundry: Washer Hookup, Electric Dryer Hookup, Laundry in Utility Room
Features
- Built-in Features, Chandelier, Dry Bar, Decorative/Designer Lighting Fixtures, Double Vanity, Eat-in Kitchen, Granite Counters, High Speed Internet, Kitchen Island, Open Floorplan, Pantry, Vaulted Ceiling(s), Natural Woodwork, Walk-In Closet(s), Wired for Sound
- Flooring: Carpet, Luxury Vinyl Plank, Tile
- Has basement: No
- Number of fireplaces: 3
- Fireplace features: Bedroom, Decorative, Living Room, Outside
Interior area
- Total interior livable area: 3,658 sqft
Property
Parking
- Total spaces: 2
- Parking features: Concrete, Door-Single, Driveway, Garage, Golf Cart Garage, Oversized, Garage Faces Side, Storage
- Attached garage spaces: 2
- Has uncovered spaces: Yes
Accessibility
- Accessibility features: Accessible Full Bath, Accessible Bedroom, Accessible Kitchen, Accessible Doors, Accessible Entrance, Accessible Hallway(s)
Features
- Levels: Two
- Stories: 2
- Patio & porch: Rear Porch, Covered
- Exterior features: Built-in Barbecue, Barbecue, Lighting, Outdoor Grill, Outdoor Living Area, Rain Gutters
- Pool features: None
- Fencing: None
Lot
- Size: 2.11 Acres
- Features: Acreage, Back Yard, Lawn, Few Trees
Details
- Parcel number: 129154
Construction
Type & style
- Home type: SingleFamily
- Architectural style: Traditional,Detached
- Property subtype: Single Family Residence
Materials
- Brick
- Foundation: Slab
- Roof: Composition
Condition
- New construction: Yes
- Year built: 2024
Utilities & green energy
- Sewer: Aerobic Septic
- Water: Community/Coop
- Utilities for property: Electricity Connected, Propane, None, Overhead Utilities, Septic Available, Separate Meters, Water Available
Green energy
- Energy efficient items: Appliances, HVAC, Insulation, Lighting, Water Heater, Windows
- Water conservation: Efficient Hot Water Distribution, Low-Flow Fixtures
Community & HOA
Community
- Security: Carbon Monoxide Detector(s), Smoke Detector(s)
- Subdivision: Cascades
HOA
- Has HOA: No
Location
- Region: Paris
Financial & listing details
- Date on market: 7/13/2024
- Cumulative days on market: 141 days
- Listing terms: Cash,Conventional,FHA,VA Loan
- Electric utility on property: Yes
Price history
| Date | Event | Price |
|---|---|---|
| 9/20/2024 | Sold | -- |
Source: NTREIS #20662822 Report a problem | ||
| 8/31/2024 | Pending sale | $850,000$232/sqft |
Source: NTREIS #20662822 Report a problem | ||
| 8/23/2024 | Contingent | $850,000$232/sqft |
Source: NTREIS #20662822 Report a problem | ||
| 8/8/2024 | Price change | $850,000-4.5%$232/sqft |
Source: NTREIS #20662822 Report a problem | ||
| 7/13/2024 | Listed for sale | $890,000$243/sqft |
Source: NTREIS #20662822 Report a problem | ||
Public tax history
Tax history is unavailable.
Neighborhood: 75460
Nearby homes
- $552,5003 bd3 ba2.8k sqft437 Cascades Blvd, Paris, TX 75462Off Market
- $201.95 AcresStillhouse Rd, Paris, TX 75460Off Market
- $--1.73 AcresStillhouse Rd, Paris, TX 75460Off Market
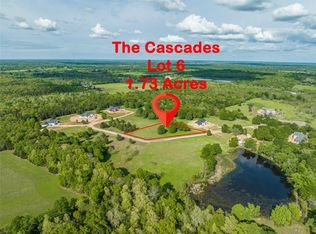
- $--5.028 AcresLOT 4 Cascades Blvd, Paris, TX 75462Sold
- $--5 bd5 ba4.3k sqft163 Cascades Blvd, Paris, TX 75462Sold
- $--2.102 Acres339 Cascades Blvd, Paris, TX 75462Sold
- $--2.102 AcresCascades Blvd, Paris, TX 75460Sold
- $--2.521 AcresLOT 5 Cascades Blvd, Paris, TX 75462Sold
Nearby schools
GreatSchools rating
- NAW L Higgins Elementary SchoolGrades: PK-1Distance: 1.5 mi
- 4/10Frank Stone Middle SchoolGrades: 6-8Distance: 1.7 mi
- 7/10North Lamar High SchoolGrades: 9-12Distance: 1.8 mi
Schools provided by the listing agent
- Elementary: Higgins
- Middle: Stone
- High: Northlamar
- District: North Lamar ISD
Source: NTREIS. This data may not be complete. We recommend contacting the local school district to confirm school assignments for this home.
- Texas
- Lamar County
- Paris
- 75460
- 174 Cascades Blvd
Nearby cities
Nearby zip codes
Other Paris Topics
